Have you been dreaming of a home that offers one-level living? Perhaps you have been strategizing to make a plan to retire in place. Warfield Homes Inc. has been building custom homes in the Northern Shenandoah Valley for over 30 years. You'll love the openness of the floor plan, the 9' ceilings & the luxury vinyl plank flooring. The kitchen is beautifully finished with soft close cabinets, stainless steel appliances & upgraded countertops. The primary suite features a walk-in closet, dual sinks & a custom shower with floor to ceiling tile. Once the building permit is issued, construction takes approximately 6 months.
New construction
$522,000
LOT 3J White Pine Ln, Boyce, VA 22620
3beds
1,465sqft
:
Get pre-qualified$3,164/mo
Single Family Residence
Built in ----
5.02 Acres Lot
$514,400 Zestimate®
$356/sqft
$50/mo HOA
What's special
- 164 days |
- 350 |
- 13 |
Zillow last checked:
Listing updated:
Listed by:
Gina Chatham 540-550-0097,
Century 21 Redwood Realty 540-259-4090
Source: Bright MLS,MLS#: VACL2006538
Facts & features
Interior
Bedrooms & bathrooms
- Bedrooms: 3
- Bathrooms: 2
- Full bathrooms: 2
- Main level bathrooms: 2
- Main level bedrooms: 3
Rooms
- Room types: Living Room, Dining Room, Primary Bedroom, Bedroom 2, Bedroom 3, Kitchen, Laundry, Bathroom 2, Primary Bathroom
Primary bedroom
- Features: Flooring - Carpet
- Level: Main
Bedroom 2
- Features: Flooring - Carpet
- Level: Main
Bedroom 3
- Features: Flooring - Carpet
- Level: Main
Primary bathroom
- Features: Flooring - Ceramic Tile
- Level: Main
Bathroom 2
- Features: Flooring - Luxury Vinyl Plank
- Level: Main
Dining room
- Features: Flooring - Luxury Vinyl Plank
- Level: Main
Kitchen
- Features: Flooring - Luxury Vinyl Plank
- Level: Main
Laundry
- Features: Flooring - Luxury Vinyl Plank
- Level: Main
Living room
- Features: Flooring - Luxury Vinyl Plank
- Level: Main
Heating
- Heat Pump, Electric
Cooling
- Ceiling Fan(s), Central Air, Electric
Appliances
- Included: Microwave, Dishwasher, Ice Maker, Oven/Range - Electric, Refrigerator, Electric Water Heater
- Laundry: Main Level, Laundry Room
Features
- Attic, Ceiling Fan(s), Combination Kitchen/Dining, Entry Level Bedroom, Open Floorplan, Kitchen Island, Pantry, Recessed Lighting, Upgraded Countertops, Walk-In Closet(s)
- Flooring: Luxury Vinyl, Carpet, Ceramic Tile
- Basement: Rear Entrance,Rough Bath Plumb,Unfinished
- Has fireplace: No
Interior area
- Total structure area: 2,930
- Total interior livable area: 1,465 sqft
- Finished area above ground: 1,465
Video & virtual tour
Property
Parking
- Total spaces: 2
- Parking features: Garage Faces Front, Garage Door Opener, Attached
- Attached garage spaces: 2
Accessibility
- Accessibility features: Accessible Entrance
Features
- Levels: Two
- Stories: 2
- Patio & porch: Deck
- Pool features: None
Lot
- Size: 5.02 Acres
Details
- Additional structures: Above Grade
- Parcel number: NO TAX RECORD
- Zoning: 101
- Special conditions: Standard
Construction
Type & style
- Home type: SingleFamily
- Architectural style: Ranch/Rambler
- Property subtype: Single Family Residence
Materials
- Vinyl Siding
- Foundation: Concrete Perimeter
Condition
- Excellent
- New construction: Yes
Details
- Builder model: 1465 Rancher B
- Builder name: Warfield Homes Inc.
Utilities & green energy
- Sewer: Septic = # of BR
- Water: Well
Community & HOA
Community
- Subdivision: Carefree Acres
HOA
- Has HOA: Yes
- Services included: Common Area Maintenance, Road Maintenance, Snow Removal
- HOA fee: $300 semi-annually
Location
- Region: Boyce
Financial & listing details
- Price per square foot: $356/sqft
- Date on market: 2/27/2026
- Listing agreement: Exclusive Right To Sell
- Ownership: Fee Simple
Estimated market value
$514,400
$489,000 - $540,000
$2,473/mo
Price history
| Date | Event | Price |
|---|---|---|
| 2/27/2026 | Price change | $555,500-4.6%$379/sqft |
Source:  Bright MLS #VACL2006548 Report a problem Bright MLS #VACL2006548 Report a problem | ||
| 2/27/2026 | Price change | $582,500+5.5%$398/sqft |
Source: Bright MLS #VACL2006546 Report a problem | ||
| 2/27/2026 | Price change | $552,000+5.7%$377/sqft |
Source: Bright MLS #VACL2006542 Report a problem | ||
| 2/27/2026 | Price change | $522,000-0.6%$356/sqft |
Source: Bright MLS #VACL2006538 Report a problem | ||
| 2/27/2026 | Price change | $525,000-4.9%$358/sqft |
Source: Bright MLS #VACL2006540 Report a problem | ||
| 10/16/2025 | Price change | $552,000+5.1%$377/sqft |
Source: Bright MLS #VACL2006162 Report a problem | ||
| 4/14/2025 | Listed for sale | $525,000+950%$358/sqft |
Source: Bright MLS #VACL2003602 Report a problem | ||
| 12/11/2023 | Listing removed | -- |
Source: Bright MLS #VACL2000374 Report a problem | ||
| 12/10/2021 | Sold | $50,000$34/sqft |
Source: Bright MLS #VACL2000374 Report a problem | ||
| 11/1/2021 | Contingent | $50,000$34/sqft |
Source: Bright MLS #VACL2000374 Report a problem | ||
| 10/27/2021 | Listed for sale | $50,000$34/sqft |
Source: Bright MLS #VACL2000374 Report a problem | ||
Public tax history
Tax history is unavailable.
Monthly payment
Est. payment
Payment breakdown
Explore the cost of this home by adjusting the details. Changes won't be saved.Climate risks
Neighborhood: 22620
Getting around
0 / 100
Car-DependentNearby schools
GreatSchools rating
- 6/10Boyce Elementary SchoolGrades: K-5Distance: 5.8 mi
- 5/10Johnson-Williams Middle SchoolGrades: 6-8Distance: 9.1 mi
- 8/10Clarke County High SchoolGrades: 9-12Distance: 9.7 mi
Schools provided by the listing agent
- Middle: Johnson-williams
- High: Clarke County
- District: Clarke County Public Schools
Source: Bright MLS. This data may not be complete. We recommend contacting the local school district to confirm school assignments for this home.
- $610,3004 bd2 ba3.3k sqft1110 White Pine Ln, Boyce, VA 22620Off Market
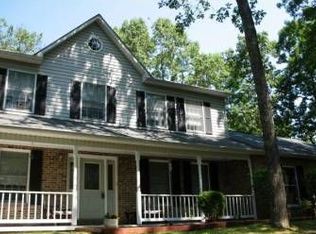
- $488,3003 bd2 ba1.2k sqft1231 Carefree Ln, Boyce, VA 22620Off Market
- $540,0002 bd2 ba1.4k sqft98 Hideaway Ln, Boyce, VA 22620Sold
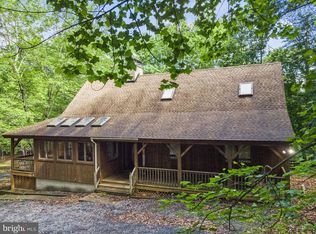
- $627,3004 bd2 ba1.5k sqft974 White Pine Ln, Boyce, VA 22620Off Market
- $507,5003 bd3 ba1.8k sqft1211 Carefree Ln, Boyce, VA 22620Sold
- $483,4001 bd2 ba1.1k sqft1190 Carefree Ln, Boyce, VA 22620Off Market
- $470,500-- bd-- ba-- sqft1 Dur Very Steep, Boyce, VA 22620Off Market
- $313,8003 bd2 ba1.3k sqft1008 Carefree Ln, Boyce, VA 22620Sold
A local agent can set up tours, give advice and negotiate with sellers.
Similar homes
- $509,0003 bd2 ba1.6k sqft436 Summerville Rd, Boyce, VA 22620Off Market
- $530,0003 bd2 ba1.8k sqft79 Putter Ct, Front Royal, VA 22630For Sale

 MLS ID #VAWR2015062, Mike Emshwiller, Coldwell Banker Realty. Bright MLS
 - $555,0003 bd3 ba1.9k sqft12151 Deerfield Ln, Amissville, VA 20106For Sale
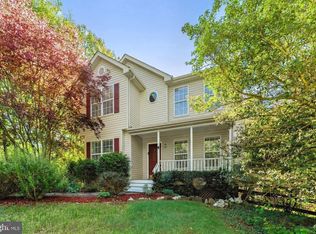 MLS ID #VAFQ2023112, Vanessa Sfreddo, Samson Properties. Bright MLS
 - $599,0003 bd3 ba2k sqft109 Christo Rey Dr, Clear Brook, VA 22624For Sale
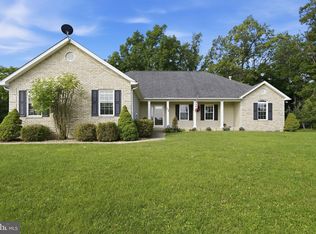 MLS ID #VAFV2042576, Daan De Raedt, Property Collective. Bright MLS
 - $539,9003 bd3 ba1.9k sqft88 Juniper Dr, Front Royal, VA 22630For SaleMLS ID #VAWR2015082, Sharon L Daniels, Coldwell Banker Premier. Bright MLS
- $450,0003 bd2 ba1.2k sqft1099 High Top Rd, Linden, VA 22642For SaleMLS ID #VAWR2014618, Beth Waller, Keller Williams Realty/Lee Beaver & Assoc.. Bright MLS
- $475,0003 bd3 ba2.1k sqft266 Riverside Dr, Front Royal, VA 22630For SaleMLS ID #VAWR2014974, Sherry Santmyer, Hunt Country Sotheby's International Realty. Bright MLS
- $425,0003 bd2 ba1.6k sqft286 Oregon Hollow Rd, Linden, VA 22642For SaleMLS ID #VAWR2014880, J.W. McMahon, MANNA Real Estate Services, Inc.. Bright MLS
- $449,0003 bd3 ba1.6k sqft1104 High Top Rd, Linden, VA 22642For SaleMLS ID #VAWR2013620, Jennifer Young, Keller Williams Realty. Bright MLS
- $399,9004 bd3 ba2k sqft671 Pine Ridge Dr, Front Royal, VA 22630For SaleMLS ID #VAWR2014292, SERIF SOYDAN, EXP Realty, LLC. Bright MLS
- $549,9004 bd3 ba2k sqft112 Fringetree Ct, Lake Frederick, VA 22630For SaleMLS ID #VAFV2043328, Iftikhar Khan, RE/MAX Galaxy. Bright MLS
- $770,0003 bd3 ba2.1k sqft794 Steed Ln, Front Royal, VA 22630For SaleMLS ID #VAWR2015022, Lindsay Barnhart, NextHome Realty Select. Bright MLS
- $425,0003 bd2 ba1.4k sqft3608 Howellsville Rd Lot 236, Front Royal, VA 22630New ConstructionMLS ID #VAWR2013756, Tana Hoffman, Sager Real Estate. Bright MLS
- $470,0004 bd3 ba2.1k sqft1033 Mountain Heights Rd, Front Royal, VA 22630For SaleMLS ID #VAWR2013924, Marielle Thoburn, Keller Williams Realty. Bright MLS
- $465,0003 bd3 ba1.5k sqft103 Overview Ct, Stephens City, VA 22655For SaleMLS ID #VAFV2042090, JAVIELA DELAO, NBI Realty, LLC. Bright MLS
- $440,0004 bd3 ba1.6k sqft112 Welsh Ct, Stephens City, VA 22655For SaleMLS ID #VAFV2043240, Tana Hoffman, Sager Real Estate. Bright MLS
- $425,0004 bd2 ba2k sqft4802 Valley Pike, Stephens City, VA 22655For SaleMLS ID #VAFV2043590, Kaitlyn Behr, Samson Properties. Bright MLS
- $460,0003 bd2 ba1.4k sqft103 Bleeding Heart Dr, White Post, VA 22663For SaleMLS ID #VAFV2039392, Romina Porter, Dandridge Realty Group, LLC. Bright MLS
- $490,0004 bd4 ba1.8k sqft35924 Clover Ter, Round Hill, VA 20141For SaleMLS ID #VALO2133680, Karl Acorda, Realty ONE Group Capital. Bright MLS
- $419,9003 bd2 ba1.6k sqft278 Red Bird Ln, Harpers Ferry, WV 25425For SaleMLS ID #WVJF2022910, Jordan Butts, Burch Real Estate Group, LLC. Bright MLS
