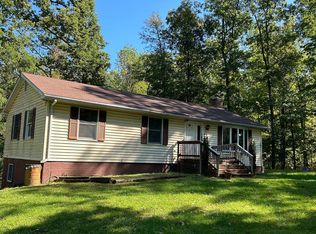
Welcome home to this beautiful 3 bedroom, 3 bath home on 5 acres in Clarke County, Virginia! From the exterior siding, which the current owners had stripped and stained, to the rebuilt, covered rear deck and updated back door, you'll see many improvements made by the current owners. This home has a fabulous front yard that includes a firepit area with beautiful views. There are two full suites with private bathrooms. The 3rd bedroom has a walk in closet with recent upgrades of built ins in the closet, and built in shelves in the room. Attic stairs and attic insulation were installed, as well as an attic fan. New Luxury Vinyl Plank Flooring has just been added to the kitchen, foyer & two bathrooms on the main level. The sellers have remodeled the lower level to include ceramic tile flooring in the family room, bedroom and full bath. The remodel included a rear paver patio off the lower level bedroom, and a new downstairs, exterior door. In 10/2020, a new pressure tank and water heater were installed. HVAC ducts were professionally cleaned at the end of 2020. The Exterior grading has been redone to improve drainage away from the house, and new driveway gravel. Check out the large carport the sellers installed! New well pump was installed in 2021. A whole house water filtration system was installed in 2022. Enjoy the 1 car garage with a ton of extra space for storage, hobbies, workshop, etc. Behind the garage, and under the deck, there's a nice storage area which has a nice door that can be secured open (check out the ground level custom doorstop) for access to entertaining on the rear patio. You can even work from home (There is a bracket on the back deck used for a Winchester Wireless dish. The dish can be aligned to directly point to the cell tower. Sellers had no issues with connectivity with two full-time teleworkers and often-overlapping Teams or Zoom calls.)
Sold for $507,500
$507,500
1211 Carefree Ln, Boyce, VA 22620
3beds
1,847sqft
Single Family Residence
Built in 2000
5 Acres Lot
$551,200 Zestimate®
$275/sqft
$2,611 Estimated rent
Home value
$551,200
$524,000 - $579,000
$2,611/mo
Zestimate® history
Owner options
List your home for rent
$2,611/mo
Rent Zestimate®
Find your next renter with Zillow Rental Manager. Plus, with online applications, you can quickly screen prospective tenants – for free.
$2,611/mo
Rent Zestimate®
Refinance and save
$3,557/mo
Est. payment
Refinancing to a lower rate could help reduce your monthly payments and save thousands over the life of the loan.
$3,557/mo
Est. payment
Explore your selling options
Work with a Zillow partner agent
Leverage their expertise and Zillow's premium Showcase listings to get your home seen by more buyers.
Get startedList with your own agent
Get your home in front of millions of buyers by listing it on Zillow.
Learn how to do itSell it yourself
Take full control of how buyers see your home on Zillow by listing For Sale by Owner (FSBO).
List your homeWhat's special
Beautiful viewsNice storage areaNew well pumpNew pressure tankFabulous front yardPrivate bathroomsUpdated back door
Zillow last checked:
Listing updated:
Listed by:
Natalie Langford 540-303-2216,
ERA Oakcrest Realty, Inc.
Bought with:
Natalie Langford, 0225182829
ERA Oakcrest Realty, Inc.
Source: Bright MLS,MLS#: VACL2002560
Facts & features
Interior
Bedrooms & bathrooms
- Bedrooms: 3
- Bathrooms: 3
- Full bathrooms: 3
- Main level bathrooms: 2
- Main level bedrooms: 2
Rooms
- Room types: Living Room, Primary Bedroom, Bedroom 2, Bedroom 3, Kitchen, Family Room, Bathroom 2, Bathroom 3, Primary Bathroom
Basement
- Description: Percent Finished: 50.0
- Area: 915
Heating
- Forced Air, Propane
Cooling
- Central Air, Electric
Appliances
- Included: Dishwasher, Exhaust Fan, Ice Maker, Oven/Range - Gas, Range Hood, Refrigerator, Stainless Steel Appliance(s), Water Heater, Water Treat System, Electric Water Heater
- Laundry: In Basement, Hookup, Main Level
Features
- Combination Kitchen/Dining, Entry Level Bedroom, Floor Plan - Traditional, Kitchen - Table Space, Dining Area, Family Room Off Kitchen, Bathroom - Stall Shower, Bathroom - Tub Shower, Dry Wall
- Flooring: Luxury Vinyl, Carpet, Ceramic Tile
- Basement: Full,Partially Finished,Concrete,Walk-Out Access,Workshop,Heated,Garage Access,Connecting Stairway
- Has fireplace: No
Interior area
- Total structure area: 2,147
- Total interior livable area: 1,847 sqft
- Finished area above ground: 1,232
- Finished area below ground: 615
Property
Parking
- Total spaces: 6
- Parking features: Basement, Garage Faces Side, Storage, Inside Entrance, Gravel, Attached, Detached Carport, Driveway
- Attached garage spaces: 1
- Carport spaces: 1
- Covered spaces: 2
- Uncovered spaces: 4
Accessibility
- Accessibility features: Accessible Entrance
Features
- Levels: Two
- Stories: 2
- Patio & porch: Deck
- Pool features: None
- Has view: Yes
- View description: Mountain(s), Trees/Woods
Lot
- Size: 5 Acres
- Features: Backs to Trees, Cul-De-Sac, Front Yard, Mountainous, Wooded
Details
- Additional structures: Above Grade, Below Grade
- Parcel number: 385705
- Zoning: FOC
- Special conditions: Standard
Construction
Type & style
- Home type: SingleFamily
- Architectural style: Ranch/Rambler
- Property subtype: Single Family Residence
Materials
- Cedar
- Foundation: Slab
- Roof: Asphalt
Condition
- Very Good
- New construction: No
- Year built: 2000
Utilities & green energy
- Sewer: On Site Septic
- Water: Well
- Utilities for property: Phone, Propane
Community & HOA
Community
- Subdivision: Carefree Acres
HOA
- Has HOA: Yes
- Services included: Road Maintenance, Snow Removal
- HOA fee: $600 annually
- HOA name: SELF MANAGED
Location
- Region: Boyce
Financial & listing details
- Price per square foot: $275/sqft
- Tax assessed value: $276,600
- Annual tax amount: $1,687
- Date on market: 3/16/2024
- Listing agreement: Exclusive Right To Sell
- Listing terms: Cash,Conventional,FHA,VA Loan,Variable
- Ownership: Fee Simple
Price history
| Date | Event | Price |
|---|---|---|
| 4/26/2024 | Sold | $507,500+4.7%$275/sqft |
Source:  Bright MLS #VACL2002560 Report a problem Bright MLS #VACL2002560 Report a problem | ||
| 4/16/2024 | Pending sale | $484,900$263/sqft |
Source: Bright MLS #VACL2002560 Report a problem | ||
| 3/20/2024 | Contingent | $484,900$263/sqft |
Source: Bright MLS #VACL2002560 Report a problem | ||
| 3/16/2024 | Listed for sale | $484,900+70.1%$263/sqft |
Source: Bright MLS #VACL2002560 Report a problem | ||
| 6/1/2020 | Sold | $285,000-1.4%$154/sqft |
Source: Public Record Report a problem | ||
| 4/18/2020 | Pending sale | $289,000$156/sqft |
Source: McEnearney Associates, Inc. #VACL111178 Report a problem | ||
| 4/8/2020 | Price change | $289,000-3.3%$156/sqft |
Source: McEnearney Associates, Inc. #VACL111178 Report a problem | ||
| 3/5/2020 | Price change | $299,000-3.2%$162/sqft |
Source: McEnearney Associates, Inc. #VACL111178 Report a problem | ||
| 3/1/2020 | Listed for sale | $309,000$167/sqft |
Source: McEnearney Associates, Inc. #VACL111178 Report a problem | ||
Public tax history
| Year | Property taxes | Tax assessment |
|---|---|---|
| 2025 | $2,187 +31.8% | $484,900 +75.3% |
| 2024 | $1,660 | $276,600 |
| 2023 | $1,660 -1.6% | $276,600 |
| 2022 | $1,687 | $276,600 |
| 2021 | $1,687 -0.4% | $276,600 |
| 2020 | $1,693 | $276,600 +16% |
| 2019 | $1,693 | $238,500 |
| 2018 | -- | $238,500 |
| 2017 | -- | $238,500 |
| 2016 | -- | $238,500 -18.7% |
| 2015 | -- | $293,500 |
| 2014 | -- | $293,500 |
| 2013 | -- | $293,500 |
| 2012 | -- | $293,500 |
| 2011 | -- | $293,500 |
| 2010 | -- | $293,500 -14.3% |
| 2009 | -- | $342,600 |
| 2008 | -- | $342,600 |
| 2007 | -- | $342,600 +146.7% |
| 2006 | -- | $138,900 |
| 2005 | -- | $138,900 |
| 2004 | -- | $138,900 |
| 2003 | -- | $138,900 |
| 2002 | -- | $138,900 |
Find assessor info on the county website
Neighborhood: 22620
Nearby homes
- $472,2001 bd2 ba1.1k sqft1190 Carefree Ln, Boyce, VA 22620Off Market
- $482,1003 bd2 ba1.2k sqft1231 Carefree Ln, Boyce, VA 22620Off Market
- $660,0003 bd1 ba2.5k sqft1080 Carefree Ln, Boyce, VA 22620Off Market
- $313,8003 bd2 ba1.3k sqft1008 Carefree Ln, Boyce, VA 22620Sold
- $540,0002 bd2 ba1.4k sqft98 Hideaway Ln, Boyce, VA 22620Sold
- $522,0003 bd2 ba1.4k sqftLOT 3J White Pine Ln, Boyce, VA 22620New Construction
- $474,6003 bd2 ba1.7k sqft1001 Carefree Ln, Boyce, VA 22620Off Market
- $598,6003 bd3 ba1.6k sqft860 Lakeview Ln, Boyce, VA 22620Off Market
Nearby schools
GreatSchools rating
- 6/10Boyce Elementary SchoolGrades: K-5Distance: 5.9 mi
- 5/10Johnson-Williams Middle SchoolGrades: 6-8Distance: 9.2 mi
- 8/10Clarke County High SchoolGrades: 9-12Distance: 9.8 mi
Schools provided by the listing agent
- High: Clarke County
- District: Clarke County Public Schools
Source: Bright MLS. This data may not be complete. We recommend contacting the local school district to confirm school assignments for this home.
Get a cash offer in 3 minutes
Find out how much your home could sell for in as little as 3 minutes with a no-obligation cash offer.
Estimated market value
$551,200
Get a cash offer in 3 minutes
Find out how much your home could sell for in as little as 3 minutes with a no-obligation cash offer.
Estimated market value
$551,200
- Virginia
- Clarke County
- Boyce
- 22620
- 1211 Carefree Ln
Nearby cities
Nearby zip codes
Other Boyce Topics
