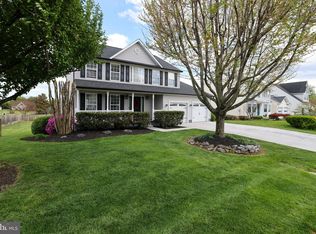
Welcome to this beautiful open-concept home, featuring 6 bedrooms and 4 full bathrooms across 4,335 total finished square feet, 3 car garage. Built by D.R. Horton Homes just 2.5 years ago, this nearly new property is flooded with natural light throughout. The thoughtfully designed layout is perfect for multi-generational living, offering bedrooms and full bathrooms on all three levels. The gourmet kitchen boasts ample cabinetry with a sleek, modern finish, making it a chef's delight. (Note: Gym equipment does not convey)
For sale
$740,000
380 Norris St, Berryville, VA 22611
6beds
4,335sqft
:
Get pre-qualified$4,595/mo
Single Family Residence
Built in 2022
0.51 Acres Lot
$724,500 Zestimate®
$171/sqft
$55/mo HOA
What's special
Thoughtfully designed layoutOpen-concept homeGourmet kitchen
- 18 days |
- 709 |
- 32 |
Zillow last checked:
Listing updated:
Listed by:
Robert Soltani 703-554-7720,
Fairfax Realty of Tysons 703-752-8660
Source: Bright MLS,MLS#: VACL2006908
Facts & features
Interior
Bedrooms & bathrooms
- Bedrooms: 6
- Bathrooms: 4
- Full bathrooms: 4
- Main level bathrooms: 1
- Main level bedrooms: 1
Rooms
- Room types: Dining Room, Primary Bedroom, Bedroom 2, Bedroom 3, Bedroom 4, Bedroom 5, Kitchen, Foyer, Great Room, Laundry, Loft, Recreation Room, Bedroom 6, Bathroom 1, Bathroom 2, Bathroom 3, Primary Bathroom
Primary bedroom
- Level: Upper
Bedroom 2
- Level: Upper
Bedroom 3
- Level: Upper
Bedroom 4
- Level: Upper
Bedroom 5
- Level: Main
Bedroom 6
- Level: Lower
Primary bathroom
- Level: Upper
Bathroom 1
- Level: Main
Bathroom 2
- Level: Upper
Bathroom 3
- Level: Lower
Dining room
- Level: Main
Foyer
- Level: Main
Great room
- Level: Main
Kitchen
- Level: Main
Laundry
- Level: Upper
Loft
- Level: Upper
Recreation room
- Level: Lower
Heating
- Central, Natural Gas
Cooling
- Central Air, Electric
Appliances
- Included: Dishwasher, Disposal, Cooktop, Refrigerator, Washer, Dryer, Gas Water Heater
- Laundry: Upper Level, Washer In Unit, Dryer In Unit, Laundry Room
Features
- Dining Area, Combination Kitchen/Living, Open Floorplan, Family Room Off Kitchen, Entry Level Bedroom, Eat-in Kitchen, Kitchen Island, Pantry, Primary Bath(s), Recessed Lighting, 9'+ Ceilings
- Flooring: Carpet
- Basement: Partial,Exterior Entry,Walk-Out Access
- Has fireplace: No
Interior area
- Total structure area: 4,645
- Total interior livable area: 4,335 sqft
- Finished area above ground: 3,435
- Finished area below ground: 900
Property
Parking
- Total spaces: 3
- Parking features: Garage Faces Front, Attached
- Attached garage spaces: 3
Accessibility
- Accessibility features: None
Features
- Levels: Three
- Stories: 3
- Pool features: None
Lot
- Size: 0.51 Acres
Details
- Additional structures: Above Grade, Below Grade
- Parcel number: 14A85261
- Zoning: 00
- Special conditions: Standard
Construction
Type & style
- Home type: SingleFamily
- Architectural style: Traditional
- Property subtype: Single Family Residence
Materials
- Stone, Vinyl Siding, Other
- Foundation: Concrete Perimeter
- Roof: Asphalt
Condition
- Excellent
- New construction: No
- Year built: 2022
Details
- Builder model: Jamestown
- Builder name: D.R. Horton homes
Utilities & green energy
- Sewer: Public Sewer
- Water: Public
- Utilities for property: Electricity Available, Natural Gas Available, Water Available, Sewer Available
Community & HOA
Community
- Subdivision: Hermitage
HOA
- Has HOA: Yes
- Services included: Trash
- HOA fee: $55 monthly
- HOA name: HERMITAGE PHASE V HOMEOWNERS ASSOCIATION
Location
- Region: Berryville
Financial & listing details
- Price per square foot: $171/sqft
- Tax assessed value: $716,600
- Annual tax amount: $3,232
- Date on market: 7/11/2026
- Listing agreement: Exclusive Right To Sell
- Listing terms: Cash,Conventional,FHA,VA Loan
- Ownership: Fee Simple
Estimated market value
$724,500
$688,000 - $761,000
$4,337/mo
Price history
| Date | Event | Price |
|---|---|---|
| 7/11/2026 | Listed for sale | $740,000+17.6%$171/sqft |
Source:  Bright MLS #VACL2006908 Report a problem Bright MLS #VACL2006908 Report a problem | ||
| 1/17/2023 | Sold | $629,490$145/sqft |
Source: Bright MLS #VACL2001402 Report a problem | ||
| 12/19/2022 | Pending sale | $629,490$145/sqft |
Source: Bright MLS #VACL2001402 Report a problem | ||
| 12/13/2022 | Price change | $629,490-3.2%$145/sqft |
Source: Bright MLS #VACL2001402 Report a problem | ||
| 11/9/2022 | Price change | $649,990-2.2%$150/sqft |
Source: Bright MLS #VACL2001402 Report a problem | ||
| 10/26/2022 | Price change | $664,490-1.5%$153/sqft |
Source: Bright MLS #VACL2001402 Report a problem | ||
| 10/20/2022 | Price change | $674,490-3.6%$156/sqft |
Source: Bright MLS #VACL2001402 Report a problem | ||
| 10/7/2022 | Price change | $699,990-3.4%$161/sqft |
Source: Bright MLS #VACL2001402 Report a problem | ||
| 9/28/2022 | Price change | $724,490-5.2%$167/sqft |
Source: Bright MLS #VACL2001402 Report a problem | ||
| 9/13/2022 | Listed for sale | $764,490$176/sqft |
Source: Bright MLS #VACL2001402 Report a problem | ||
Public tax history
| Year | Property taxes | Tax assessment |
|---|---|---|
| 2025 | $3,232 -11.1% | $716,600 +18.2% |
| 2024 | $3,637 -25% | $606,200 +613.2% |
| 2023 | $4,850 +835.3% | $85,000 |
| 2022 | $519 | $85,000 |
| 2021 | -- | -- |
Find assessor info on the county website
Monthly payment
Est. payment
Payment breakdown
Explore the cost of this home by adjusting the details. Changes won't be saved.Climate risks
Neighborhood: 22611
Nearby schools
GreatSchools rating
- 5/10D G Cooley Elementary SchoolGrades: PK-5Distance: 0.9 mi
- 5/10Johnson-Williams Middle SchoolGrades: 6-8Distance: 0.4 mi
- 8/10Clarke County High SchoolGrades: 9-12Distance: 0.9 mi
Schools provided by the listing agent
- High: Clarke County
- District: Clarke County Public Schools
Source: Bright MLS. This data may not be complete. We recommend contacting the local school district to confirm school assignments for this home.

- $703,6906 bd4 ba3.1k sqft341 Tyson Dr, Berryville, VA 22611Sold
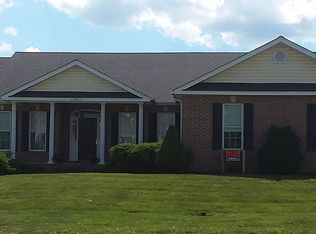
- $646,3003 bd3 ba2.3k sqft301 Alexander Dr, Berryville, VA 22611Off Market
- $767,2004 bd5 ba3.2k sqft249 Hermitage Blvd, Berryville, VA 22611Off Market
- $670,3003 bd4 ba2.5k sqft305 Hermitage Blvd, Berryville, VA 22611Off Market
- $675,0004 bd3 ba3.5k sqft245 Hermitage Blvd, Berryville, VA 22611Sold
- $640,0005 bd4 ba2.6k sqft392 Norris St, Berryville, VA 22611Sold
- $640,2004 bd3 ba2.7k sqft309 Hermitage Blvd, Berryville, VA 22611Off Market
- $809,1006 bd4 ba3.2k sqft408 Jones Ct, Berryville, VA 22611Off Market
A local agent can set up tours, give advice and negotiate with sellers.
Similar homes
- $625,0005 bd3 ba3.6k sqft534 Weeks Ct, Berryville, VA 22611For Sale
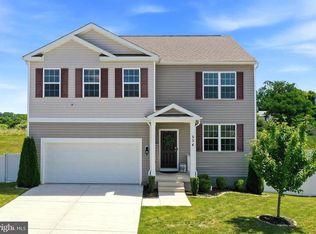
 MLS ID #VACL2006858, Jamie Watson, Burch Real Estate Group, LLC. Bright MLS
 - $649,0004 bd3 ba2.8k sqft300 Archer Ct, Berryville, VA 22611For Sale
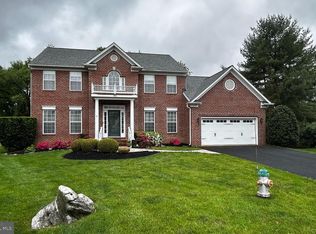 MLS ID #VACL2006732, Alton Echols, House of Lords, Inc.. Bright MLS
 - $689,9005 bd4 ba3.2k sqft328 Jackson Dr, Berryville, VA 22611For Sale
 MLS ID #VACL2006848, Mike Winslow, Premier Realty Group. Bright MLS
 - $499,9003 bd3 ba2.2k sqft569 Triple J Rd, Berryville, VA 22611For Sale
 MLS ID #VACL2006980, Lindsay Potter, Real Broker, LLC. Bright MLS
 - $849,0006 bd5 ba4.7k sqft226 Summerfield Dr, Winchester, VA 22602For SaleMLS ID #VAFV2043430, Jeffrey Stack, CENTURY 21 New Millennium. Bright MLS
- $725,0005 bd4 ba4.2k sqft113 Divot Ct, Front Royal, VA 22630For SaleMLS ID #VAWR2014814, Wendy Cain, Coldwell Banker Realty. Bright MLS
- $739,9004 bd4 ba4.6k sqft25 Mish Rd, Bunker Hill, WV 25413For SaleMLS ID #WVBE2045344, David Hoffman, Coldwell Banker Premier. Bright MLS
- $575,0005 bd3 ba2.3k sqft440 Canyon Rd, Winchester, VA 22602For SaleMLS ID #VAFV2042994, Tami Woerl, ERA Oakcrest Realty, Inc.. Bright MLS
- $639,9003 bd4 ba3.5k sqft104 Poinsettia Way, Stephenson, VA 22656For SaleMLS ID #VAFV2043336, Windy Harris, Hunt Country Sotheby's International Realty. Bright MLS
- $725,0004 bd3 ba2.6k sqft17481 Tedler Cir, Round Hill, VA 20141For SaleMLS ID #VALO2131638, Keren Jayne, Pearson Smith Realty, LLC. Bright MLS
- $750,0004 bd3 ba3k sqft3764 Northwestern Pike, Winchester, VA 22603For SaleMLS ID #VAFV2043290, Diva Bunting, Touchstone Realty, LLC. Bright MLS
- $649,0004 bd3 ba2.9k sqft104 Bramble Ct, Winchester, VA 22602For SaleMLS ID #VAFV2042904, Laura White, ERA Oakcrest Realty, Inc.. Bright MLS
- $950,0004 bd3 ba3.4k sqft35943 Fieldside Way, Round Hill, VA 20141For SaleMLS ID #VALO2132002, Robin Gebhardt, EXP Realty, LLC. Bright MLS
- $620,0003 bd4 ba2.8k sqft134 Kelcar Dr, Summit Point, WV 25446For SaleMLS ID #WVJF2023704, Tracy Link, Coldwell Banker Premier. Bright MLS
- $679,9004 bd3 ba4k sqft405 Spring Valley Dr, Winchester, VA 22603For SaleMLS ID #VAFV2041286, Ralph Harvey, ListWithFreedom.com. Bright MLS
- $779,9004 bd5 ba2.9k sqft11337 Russell Rd, Purcellville, VA 20132For SaleMLS ID #VALO2130374, Lorena Sosa, Smart Realty, LLC. Bright MLS
- $588,9006 bd4 ba2.6k sqft220 Snappy Ln, Winchester, VA 22602For SaleMLS ID #VAFV2040862, Mauricio Argandona, Fairfax Realty Select. Bright MLS
- $899,9904 bd4 ba3.8k sqft300 Tavistock Dr, Winchester, VA 22602For SaleMLS ID #VAFV2042352, Pamela Baber, Coldwell Banker Premier. Bright MLS
- $535,0005 bd4 ba3.5k sqft151 Travis Ct, Winchester, VA 22602For SaleMLS ID #VAFV2043280, Tracie Clawson, ERA Oakcrest Realty, Inc.. Bright MLS
- $829,9006 bd4 ba4k sqft300 N Old Dominion Ln, Purcellville, VA 20132For SaleMLS ID #VALO2129450, Josh Velez, Samson Properties. Bright MLS
