BIG PRICE REDUCTION!!! This stately brick Colonial with front porch columned portico features a Cathedral ceiling wood floored family room with a fireplace & a hardwood floored library/office both with custom designed Castleman Company cabinetry featuring hidden wiring & Television mount. This incredible home also features both a formal living & a formal dining room with custom made rugs overlaying lovely refinished hardwood floors, a huge gourmet kitchen with island, lots of custom cabinetry, built in desk, granite & stainless steel appliances with separate breakfast room area with tiled floors, along with a gigantic screened in porch off the large family room & also features a new patio too off of that! The large two story entry foyer has a hard wood stairwell complete with new removable runner pads! This pretty home also boasts 4 large upstairs bedrooms complete with a master suite featuring a custom designed luxury master bath. This beautiful home also has an attached oversized 2 car garage entering into a doored mudroom/laundry room complete with full size washer & dryer. This gorgeous home is located on a private cul de sac lot backing up to a tree lined backyard featuring lots of mature landscaping perfect for your outdoor garden parties! This home offers easy accessibility for its inhabitants & has a nice circular floor plan for enjoyable living & entertaining! Also, the enormous walk out basement is already set up as a workshop with plenty of room to finish off part or all of it with various rooms, plumbed bathroom, theatre room, or whatever you care to create! This regal home is move in ready with wood floors refinished throughout main level except for tiled flooring in the kitchen are & has been freshly painted throughout the spacious home. It also features many interior wood blinds & some remote control ones in the bright kitchen area & had a new roof replaced last year in 2025! This neighborhood is conveniently located within Battlefield Estates which has NO HOA/NO Home Owners Association! All of this with easy access to many major commuter/traveling routes, shopping, restaurants & much more! Don't miss out on the opportunity to make this beautifully designed one original owner home your next happy place to live!
For sale
Price cut: $25.9K (7/3)
$649,000
300 Archer Ct, Berryville, VA 22611
4beds
2,836sqft
:
Get pre-qualified$3,980/mo
Single Family Residence
Built in 1995
0.55 Acres Lot
$637,700 Zestimate®
$229/sqft
$-- HOA
What's special
Stately brick colonialNew patioLots of custom cabinetryBuilt in deskFront porch columned porticoFormal dining room
- 100 days |
- 650 |
- 21 |
Zillow last checked:
Listing updated:
Listed by:
Alton Echols 703-777-4100,
House of Lords, Inc. 7037774100
Source: Bright MLS,MLS#: VACL2006732
Facts & features
Interior
Bedrooms & bathrooms
- Bedrooms: 4
- Bathrooms: 3
- Full bathrooms: 2
- 1/2 bathrooms: 1
- Main level bathrooms: 1
Rooms
- Room types: Library
Library
- Level: Main
Heating
- Central, Natural Gas
Cooling
- Central Air, Electric
Appliances
- Included: Microwave, Dishwasher, Disposal, Dryer, Exhaust Fan, Ice Maker, Cooktop, Washer, Gas Water Heater
- Laundry: Main Level, Washer In Unit, Dryer In Unit
Features
- Attic, Chair Railings, Combination Dining/Living, Crown Molding, Curved Staircase, Dining Area, Eat-in Kitchen, Kitchen - Country, Kitchen - Gourmet, Kitchen Island, Kitchen - Table Space, Recessed Lighting, Wainscotting, Upgraded Countertops, Walk-In Closet(s), Ceiling Fan(s), Attic/House Fan, Built-in Features, Breakfast Area, Combination Kitchen/Living, Family Room Off Kitchen, 2 Story Ceilings, Cathedral Ceiling(s), High Ceilings, Vaulted Ceiling(s)
- Flooring: Hardwood, Carpet, Ceramic Tile, Wood
- Windows: Window Treatments
- Basement: Heated,Rear Entrance,Unfinished,Walk-Out Access,Windows,Workshop
- Number of fireplaces: 1
- Fireplace features: Wood Burning, Screen
Interior area
- Total structure area: 4,348
- Total interior livable area: 2,836 sqft
- Finished area above ground: 2,836
- Finished area below ground: 0
Property
Parking
- Total spaces: 2
- Parking features: Garage Faces Front, Oversized, Attached, Driveway, On Street
- Attached garage spaces: 2
- Has uncovered spaces: Yes
Accessibility
- Accessibility features: Other
Features
- Levels: Three
- Stories: 3
- Pool features: None
Lot
- Size: 0.55 Acres
- Features: Backs to Trees, Cul-De-Sac, Landscaped, Premium
Details
- Additional structures: Above Grade, Below Grade
- Parcel number: 14A7443A
- Zoning: NULL
- Special conditions: Standard
Construction
Type & style
- Home type: SingleFamily
- Architectural style: Colonial
- Property subtype: Single Family Residence
Materials
- Brick
- Foundation: Permanent, Other
Condition
- Excellent
- New construction: No
- Year built: 1995
Utilities & green energy
- Sewer: Public Sewer
- Water: Public
Community & HOA
Community
- Subdivision: Battlefield Estates
HOA
- Has HOA: No
Location
- Region: Berryville
Financial & listing details
- Price per square foot: $229/sqft
- Tax assessed value: $625,800
- Annual tax amount: $2,822
- Date on market: 4/18/2026
- Listing agreement: Exclusive Right To Sell
- Listing terms: Conventional,FHA,Cash,FHLMC,USDA Loan,VA Loan,VHDA
- Inclusions: Refrigerator With Ice Maker, Dishwasher, Stove, Built In Microwave, Fireplace With Screen, Washer, Dryer
- Exclusions: Two Desk's In Library / Office
- Ownership: Fee Simple
Estimated market value
$637,700
$606,000 - $670,000
$2,931/mo
Price history
| Date | Event | Price |
|---|---|---|
| 7/3/2026 | Price change | $649,000-3.8%$229/sqft |
Source:  Bright MLS #VACL2006732 Report a problem Bright MLS #VACL2006732 Report a problem | ||
| 6/11/2026 | Price change | $674,900-2.9%$238/sqft |
Source: Bright MLS #VACL2006732 Report a problem | ||
| 4/18/2026 | Listed for sale | $695,000+234.6%$245/sqft |
Source: Bright MLS #VACL2006732 Report a problem | ||
| 10/30/1995 | Sold | $207,700$73/sqft |
Source: Agent Provided Report a problem | ||
Public tax history
| Year | Property taxes | Tax assessment |
|---|---|---|
| 2025 | $2,822 +15.8% | $625,800 +54.1% |
| 2024 | $2,437 -25% | $406,100 |
| 2023 | $3,249 +31.1% | $406,100 |
| 2022 | $2,477 | $406,100 |
| 2021 | $2,477 +6.1% | $406,100 |
| 2020 | $2,335 | $406,100 +23.5% |
| 2019 | $2,335 | $328,900 |
| 2018 | -- | $328,900 |
| 2017 | -- | $328,900 |
| 2016 | -- | $328,900 -0.7% |
| 2015 | -- | $331,200 |
| 2014 | -- | $331,200 |
| 2013 | -- | $331,200 |
| 2012 | -- | $331,200 |
| 2011 | -- | $331,200 |
| 2010 | -- | $331,200 -25.3% |
| 2009 | -- | $443,500 |
| 2008 | -- | $443,500 |
| 2007 | -- | $443,500 +79.3% |
| 2006 | -- | $247,300 |
| 2005 | -- | $247,300 |
| 2004 | -- | $247,300 |
| 2003 | -- | $247,300 |
| 2002 | -- | $247,300 +14.3% |
| 2000 | -- | $216,400 |
Find assessor info on the county website
Monthly payment
Est. payment
Payment breakdown
Explore the cost of this home by adjusting the details. Changes won't be saved.Climate risks
Neighborhood: 22611
Nearby schools
GreatSchools rating
- 5/10D G Cooley Elementary SchoolGrades: PK-5Distance: 0.8 mi
- 5/10Johnson-Williams Middle SchoolGrades: 6-8Distance: 0.5 mi
- 8/10Clarke County High SchoolGrades: 9-12Distance: 0.5 mi
Schools provided by the listing agent
- High: Clarke County
- District: Clarke County Public Schools
Source: Bright MLS. This data may not be complete. We recommend contacting the local school district to confirm school assignments for this home.
- $662,6004 bd3 ba3.3k sqft302 Archer Ct, Berryville, VA 22611Off Market
- $468,6004 bd3 ba1.6k sqft314 Walnut St, Berryville, VA 22611Off Market

- $680,0004 bd4 ba3.3k sqft301 Archer Ct, Berryville, VA 22611Sold

- $379,2003 bd2 ba1k sqft316 Walnut St, Berryville, VA 22611Off Market
- $434,5004 bd2 ba1.4k sqft312 Walnut St, Berryville, VA 22611Off Market
- $441,8004 bd2 ba1.8k sqft318 Walnut St, Berryville, VA 22611Off Market
- $693,7004 bd3 ba3.8k sqft304 Archer Ct, Berryville, VA 22611Off Market
- $321,8002 bd1 ba820 sqft310 Walnut St, Berryville, VA 22611Off Market
A local agent can set up tours, give advice and negotiate with sellers.
Similar homes
- $689,9005 bd4 ba3.2k sqft328 Jackson Dr, Berryville, VA 22611For Sale
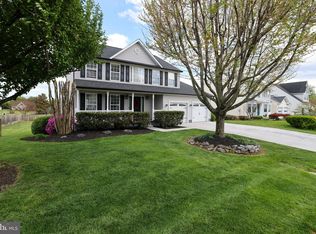
 MLS ID #VACL2006848, Mike Winslow, Premier Realty Group. Bright MLS
 - $505,0003 bd3 ba1.9k sqft1503 Senseny Rd, Berryville, VA 22611For Sale
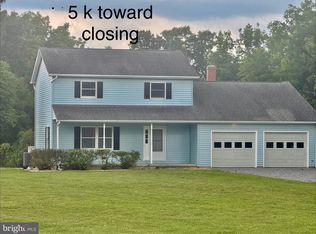 MLS ID #VACL2006886, Deneen Davis, Coldwell Banker Realty. Bright MLS
 - $620,0003 bd4 ba2.8k sqft134 Kelcar Dr, Summit Point, WV 25446For Sale
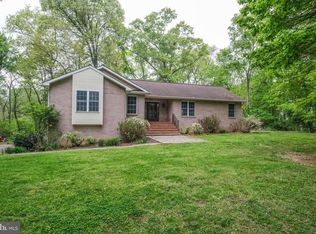 MLS ID #WVJF2023704, Tracy Link, Coldwell Banker Premier. Bright MLS
 - $674,9004 bd3 ba2.9k sqft1611 Apple Pie Ridge Rd, Winchester, VA 22603For Sale
 MLS ID #VAFV2042264, Leo Smith, CENTURY 21 New Millennium. Bright MLS
 - $659,9004 bd5 ba3k sqft59 Howards Ln, Boyce, VA 22620For SaleMLS ID #VACL2006870, Vicky Mashaw, Samson Properties. Bright MLS
- $649,0004 bd4 ba3.1k sqft256 Brookneil Dr, Winchester, VA 22602For SaleMLS ID #VAFV2040662, Jacquelyn Sowers, ERA Oakcrest Realty, Inc.. Bright MLS
- $850,0003 bd2 ba1.7k sqft420 Russell Rd, Berryville, VA 22611For SaleMLS ID #VACL2006550, David Pena, Corcoran McEnearney. Bright MLS
- $674,9004 bd4 ba3.9k sqft146 Darby Dr, Winchester, VA 22602For SaleMLS ID #VAFV2040990, Traci Shoberg, Samson Properties. Bright MLS
- $595,0004 bd4 ba3.8k sqft105 Piedmont Way, Stephens City, VA 22655For SaleMLS ID #VAFV2041764, Sheila Pack, RE/MAX Roots. Bright MLS
- $679,9004 bd3 ba4k sqft405 Spring Valley Dr, Winchester, VA 22603For SaleMLS ID #VAFV2041286, Ralph Harvey, ListWithFreedom.com. Bright MLS
- $588,9006 bd4 ba2.6k sqft220 Snappy Ln, Winchester, VA 22602For SaleMLS ID #VAFV2040862, Mauricio Argandona, Fairfax Realty Select. Bright MLS
- $605,0004 bd3 ba2.9k sqft1564 Perry Rd, Winchester, VA 22602For SaleMLS ID #VAFV2040716, Nate Vogel, Century 21 Redwood Realty. Bright MLS
- $619,0003 bd3 ba2k sqft109 Christo Rey Dr, Clear Brook, VA 22624For SaleMLS ID #VAFV2042576, Daan De Raedt, Property Collective. Bright MLS
- $650,0003 bd3 ba2.2k sqft123 Beach Dr, Front Royal, VA 22630For SaleMLS ID #VAWR2014570, Shannon Casey, Corcoran McEnearney. Bright MLS
- $625,0003 bd2 ba1.4k sqft82 Pond Rd, Charles Town, WV 25414For SaleMLS ID #WVJF2024698, Angela Horner, RE/MAX Distinctive Real Estate. Bright MLS
- $550,0003 bd1 ba1.5k sqft1801 Old Chapel Rd, Boyce, VA 22620For SaleMLS ID #VACL2006824, Lisette B. Turner, Century 21 Redwood Realty. Bright MLS
- $750,0004 bd3 ba3k sqft3764 Northwestern Pike, Winchester, VA 22603For SaleMLS ID #VAFV2043290, Diva Bunting, Touchstone Realty, LLC. Bright MLS
- $532,0005 bd3 ba2.6k sqft139 Cone Ct, Martinsburg, WV 25405For SaleMLS ID #WVBE2048988, Mrs. MARILYN BROWN, Pearson Smith Realty, LLC. Bright MLS
- $649,0007 bd5 ba4.1k sqft297 Euclid Ave, Charles Town, WV 25414For SaleMLS ID #WVJF2023972, Jennifer Fortson, Charis Realty Group. Bright MLS
- $459,0003 bd3 ba2.5k sqft490 John Brown Farm Rd, Harpers Ferry, WV 25425For SaleMLS ID #WVJF2024856, Patsy Noland, Samson Properties. Bright MLS
