MULTIPLE OFFERS RECEIVED! This home is sure to impress! The thoughtful details found throughout the homes improvements are easily noticed in this home. Inside you will find a light filled entryway with glass front doorway with sidelights. To the left you will see your formal dining room with restored turn of the century chandelier and to the right you will find the library, both complete with bay windows overlooking the front yard. The clear glass front door brightens you walk from the foyer into the kitchen and family room area. The kitchen was completely renovated in 2012 to feature Norcraft natural cherry cabinetry and Splendor countertops as well as a Jenn-Air refrigerator and Kenmore Pro natural gas stove. Off of the kitchen is one of the thoughtful additions which houses the laundry, additional full-size Jenn-Air refrigerator, as well as a 15ft long workspace counter with oversized windows overlooking the back yard and patio space. The living room has plenty of space to accommodate your furniture around the wood burning fireplace. Off the back of the home there is a sunroom addition with porcelain tile floors, vaulted ceiling, and plenty of windows which leads to the outdoor entertaining area with brick patio, pergola, and gardens. Upstairs there is a spacious primary suite with attached office area, walk-in closet, and renovated primary bath with custom sinks by Del Martin of Foxcross Pottery and custom tile work. There are 3 additional bedrooms upstairs which share a hall bath that has also been renovated to feature similar finishes to the primary suites bathroom. Downstairs there is a finished basement with a great open rec room with gas fireplace, finished storage, half bath (with rough-in connection still available if the buyer chooses to add a shower to convert to a full bath), and a large unfinished storage room. The mature and layered landscaping is just one of the many highlights of this home. There is great outdoor entertaining space, a manicured lawn, and a hidden fire pit area “tucked in the forest!” You will not want to miss this home! Upstairs HVAC replaced in 2021, Downstairs HVAC replaced 2017, Roof replaced 2013, Tankless Hot Water Heater installed 2011, Underground fence for pets.
Sold for $680,000
$680,000
301 Archer Ct, Berryville, VA 22611
4beds
3,350sqft
Single Family Residence
Built in 1996
-- sqft lot
$715,600 Zestimate®
$203/sqft
$3,332 Estimated rent
Home value
$715,600
$680,000 - $751,000
$3,332/mo
Zestimate® history
Owner options
List your home for rent
$3,332/mo
Rent Zestimate®
Find your next renter with Zillow Rental Manager. Plus, with online applications, you can quickly screen prospective tenants – for free.
$3,332/mo
Rent Zestimate®
Refinance and save
$3,964/mo
Est. payment
Refinancing to a lower rate could help reduce your monthly payments and save thousands over the life of the loan.
$3,964/mo
Est. payment
Explore your selling options
Work with a Zillow partner agent
Leverage their expertise and Zillow's premium Showcase listings to get your home seen by more buyers.
Get startedList with your own agent
Get your home in front of millions of buyers by listing it on Zillow.
Learn how to do itSell it yourself
Take full control of how buyers see your home on Zillow by listing For Sale by Owner (FSBO).
List your homeWhat's special
Gas fireplaceManicured lawnGreat outdoor entertaining spaceFormal dining roomBrick patioHalf bathVaulted ceiling
Zillow last checked:
Listing updated:
Listed by:
Ben Barnes 910-471-7905,
Jim Barb Realty Inc.
Bought with:
Amanda Downs, 0225204780
ERA Valley Realty
Source: Bright MLS,MLS#: VACL2002084
Facts & features
Interior
Bedrooms & bathrooms
- Bedrooms: 4
- Bathrooms: 4
- Full bathrooms: 2
- 1/2 bathrooms: 2
- Main level bathrooms: 1
Basement
- Area: 1100
Heating
- Central, Natural Gas
Cooling
- Central Air, Electric
Appliances
- Included: Gas Water Heater
- Laundry: Main Level, Has Laundry
Features
- Dry Wall
- Basement: Connecting Stairway,Full,Heated,Improved,Interior Entry,Exterior Entry,Sump Pump,Walk-Out Access
- Number of fireplaces: 1
Interior area
- Total structure area: 3,750
- Total interior livable area: 3,350 sqft
- Finished area above ground: 2,650
- Finished area below ground: 700
Property
Parking
- Total spaces: 6
- Parking features: Garage Faces Front, Garage Door Opener, Inside Entrance, Attached, Driveway
- Attached garage spaces: 2
- Uncovered spaces: 4
Accessibility
- Accessibility features: None
Features
- Levels: Two
- Stories: 2
- Pool features: None
Details
- Additional structures: Above Grade, Below Grade
- Parcel number: 14A7443
- Zoning: NULL
- Special conditions: Standard
Construction
Type & style
- Home type: SingleFamily
- Architectural style: Traditional
- Property subtype: Single Family Residence
Materials
- Brick Veneer, Frame, Mixed, Vinyl Siding
- Foundation: Block
- Roof: Architectural Shingle
Condition
- New construction: No
- Year built: 1996
- Major remodel year: 2012
Utilities & green energy
- Sewer: Public Sewer
- Water: Public
Community & HOA
Community
- Subdivision: Battlefield Estates
HOA
- Has HOA: No
Location
- Region: Berryville
Financial & listing details
- Price per square foot: $203/sqft
- Tax assessed value: $423,500
- Annual tax amount: $3,430
- Date on market: 8/2/2023
- Listing agreement: Exclusive Right To Sell
- Ownership: Fee Simple
Price history
| Date | Event | Price |
|---|---|---|
| 8/25/2023 | Sold | $680,000+0.7%$203/sqft |
Source:  Bright MLS #VACL2002084 Report a problem Bright MLS #VACL2002084 Report a problem | ||
| 8/4/2023 | Contingent | $675,000$201/sqft |
Source: Bright MLS #VACL2002084 Report a problem | ||
| 8/2/2023 | Listed for sale | $675,000$201/sqft |
Source: Bright MLS #VACL2002084 Report a problem | ||
Public tax history
| Year | Property taxes | Tax assessment |
|---|---|---|
| 2025 | $3,015 +18.7% | $668,600 +57.9% |
| 2024 | $2,541 -25% | $423,500 |
| 2023 | $3,388 +31.1% | $423,500 |
| 2022 | $2,583 | $423,500 |
| 2021 | $2,583 +4.3% | $423,500 |
| 2020 | $2,476 | $423,500 +21.4% |
| 2019 | $2,476 | $348,800 |
| 2018 | -- | $348,800 |
| 2017 | -- | $348,800 |
| 2016 | -- | $348,800 -1.6% |
| 2015 | -- | $354,500 |
| 2014 | -- | $354,500 |
| 2013 | -- | $354,500 +0.6% |
| 2012 | -- | $352,300 |
| 2011 | -- | $352,300 |
| 2010 | -- | $352,300 -23.7% |
| 2009 | -- | $462,000 |
| 2008 | -- | $462,000 |
| 2007 | -- | $462,000 +92.5% |
| 2006 | -- | $240,000 |
| 2005 | -- | $240,000 |
| 2004 | -- | $240,000 |
| 2003 | -- | $240,000 |
| 2002 | -- | $240,000 +13.3% |
| 2000 | -- | $211,800 |
Find assessor info on the county website
Neighborhood: 22611
Nearby homes
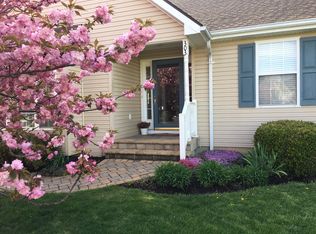
- $555,7003 bd3 ba3.2k sqft303 Archer Ct, Berryville, VA 22611Off Market
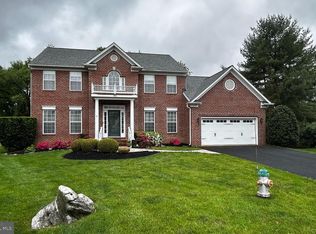
- $649,0004 bd3 ba2.8k sqft300 Archer Ct, Berryville, VA 22611For Sale
- $444,8004 bd2 ba1.8k sqft318 Walnut St, Berryville, VA 22611Off Market

- $397,8003 bd2 ba1.4k sqft402 Walnut St, Berryville, VA 22611Off Market
- $377,5003 bd2 ba1k sqft316 Walnut St, Berryville, VA 22611Off Market
- $390,0002 bd2 ba1.5k sqft404 Walnut St, Berryville, VA 22611Sold
- $661,9006 bd3 ba2.2k sqft302 Stuart Ct, Berryville, VA 22611Off Market
- $593,9004 bd4 ba3.2k sqft305 Archer Ct, Berryville, VA 22611Off Market
Nearby schools
GreatSchools rating
- 5/10D G Cooley Elementary SchoolGrades: PK-5Distance: 0.8 mi
- 5/10Johnson-Williams Middle SchoolGrades: 6-8Distance: 0.6 mi
- 8/10Clarke County High SchoolGrades: 9-12Distance: 0.4 mi
Schools provided by the listing agent
- District: Clarke County Public Schools
Source: Bright MLS. This data may not be complete. We recommend contacting the local school district to confirm school assignments for this home.
Get a cash offer in 3 minutes
Find out how much your home could sell for in as little as 3 minutes with a no-obligation cash offer.
Estimated market value
$715,600
Get a cash offer in 3 minutes
Find out how much your home could sell for in as little as 3 minutes with a no-obligation cash offer.
Estimated market value
$715,600
- Virginia
- Clarke County
- Berryville
- 22611
- 301 Archer Ct
Nearby cities
Nearby zip codes
Other Berryville Topics
