Introducing 134 Kelcar Drive, Summit Point WV. This home is situated just outside of Charles Town WV in a rural private subdivision. Private and mostly secluded sits this beautiful, custom built brick/vinyl rancher. The sellers of this home moved to the area in 2002 and built this home to suit their lifestyle and raise their children in peaceful, private setting. Much love and thought was put into the layout of this home. Sitting in the middle of the 3.01 acres, back away from the road, and featuring mature trees and beautiful rose bushes coloring the side yard. Stepping into the main level there is a traditional feel, but an open concept for kitchen and living room. The kitchen is functional with the island in the middle hosting kitchen sink and dishwasher with plenty of counter space, storage and a view out to the back yard. Cooking on a gas cooktop was the sellers preference. Refrigerator, dishwasher and double oven are new. As described, kitchen opens up into a kitchen/living room combination with a decorative gas fireplace. You can exit from the living room out onto the large deck for a wonderful view while relaxing. Moving through the main level you will find hardwood flooring throughout and into a formal dining area. All bedroom are located on the main level The primary bedroom is a sizable space with walk in closet, full primary bathroom with ceramic tile flooring, jetted tub and skylight for extra natural light. The second and third bedrooms both have hardwood floors and walk in closets. Moving to the basement, There is a large recreation room with gas fireplace, full bathroom, laundry room and walkout to backyard and patio area. The back yard is an oasis, private and comfortable with a unique brick fireplace. The of the back yard is nature and mature trees. Shed on property. Internet is StarLink. Close to Charlestown Race Track and commuter Rt 340, Rt 9 and Rt 7 to Northern VA!
For sale
$620,000
134 Kelcar Dr, Summit Point, WV 25446
3beds
2,824sqft
Single Family Residence
Built in 2002
3.01 Acres Lot
$611,700 Zestimate®
$220/sqft
$-- HOA
What's special
Gas cooktopMature treesFormal dining areaShed on property
- 163 days
- 577
- 34
Zillow last checked:
Listing updated:
Listed by:
Tracy Link 540-336-4820,
Coldwell Banker Premier
Source: Bright MLS,MLS#: WVJF2023704
Facts & features
Interior
Bedrooms & bathrooms
- Bedrooms: 3
- Bathrooms: 4
- Full bathrooms: 3
- 1/2 bathrooms: 1
- Main level bathrooms: 3
- Main level bedrooms: 3
Rooms
- Room types: Living Room, Dining Room, Primary Bedroom, Bedroom 2, Bedroom 3, Kitchen, Laundry, Recreation Room, Bathroom 2, Bathroom 3, Primary Bathroom, Half Bath
Primary bedroom
- Features: Flooring - HardWood, Walk-In Closet(s)
- Level: Main
- Area: 225 Square Feet
- Dimensions: 15 X 15
Bedroom 2
- Features: Flooring - HardWood, Walk-In Closet(s)
- Level: Main
Bedroom 3
- Features: Flooring - Solid Hardwood, Walk-In Closet(s)
- Level: Main
Primary bathroom
- Features: Flooring - Ceramic Tile
- Level: Main
- Area: 156 Square Feet
- Dimensions: 13 X 12
Bathroom 2
- Features: Flooring - Ceramic Tile
- Level: Main
Bathroom 3
- Features: Flooring - Ceramic Tile
- Level: Lower
- Area: 110 Square Feet
- Dimensions: 11 X 10
Dining room
- Features: Flooring - HardWood
- Level: Main
- Area: 210 Square Feet
- Dimensions: 14 X 15
Half bath
- Level: Main
- Area: 56 Square Feet
- Dimensions: 8 X 7
Kitchen
- Features: Flooring - HardWood
- Level: Main
- Area: 195 Square Feet
- Dimensions: 13 X 15
Laundry
- Features: Flooring - Ceramic Tile
- Level: Lower
- Area: 110 Square Feet
- Dimensions: 11 X 10
Living room
- Features: Flooring - HardWood
- Level: Main
- Area: 270 Square Feet
- Dimensions: 15 X 18
Recreation room
- Features: Flooring - Ceramic Tile
- Level: Lower
- Area: 320 Square Feet
- Dimensions: 16 X 20
Heating
- Heat Pump, Electric
Cooling
- Central Air, Electric
Appliances
- Included: Microwave, Cooktop, Dishwasher, Double Oven, Refrigerator, Washer, Dryer, Water Heater, Water Conditioner - Owned, Water Treat System, Electric Water Heater
- Laundry: Lower Level, Laundry Room
Features
- Bathroom - Tub Shower, Ceiling Fan(s), Combination Kitchen/Living, Dining Area, Floor Plan - Traditional, Eat-in Kitchen, Kitchen Island, Pantry, Walk-In Closet(s), Dry Wall
- Flooring: Ceramic Tile, Hardwood, Wood
- Doors: Six Panel
- Windows: Bay/Bow, Double Hung, ENERGY STAR Qualified Windows, Window Treatments
- Basement: Connecting Stairway,Full,Garage Access,Finished,Heated,Exterior Entry,Interior Entry,Sump Pump
- Number of fireplaces: 2
- Fireplace features: Glass Doors, Gas/Propane
Interior area
- Total structure area: 2,824
- Total interior livable area: 2,824 sqft
- Finished area above ground: 1,962
- Finished area below ground: 862
Property
Parking
- Total spaces: 6
- Parking features: Garage Faces Side, Garage Door Opener, Attached, Driveway
- Attached garage spaces: 2
- Uncovered spaces: 4
Accessibility
- Accessibility features: None
Features
- Levels: Two
- Stories: 2
- Pool features: None
- Has spa: Yes
- Spa features: Bath
Lot
- Size: 3.01 Acres
- Features: Adjoins - Open Space, Backs to Trees, Front Yard, No Thru Street, Private, Rear Yard, Rural
Details
- Additional structures: Above Grade, Below Grade
- Parcel number: 06 18000600120000
- Zoning: 101
- Special conditions: Standard
Construction
Type & style
- Home type: SingleFamily
- Architectural style: Raised Ranch/Rambler,Ranch/Rambler
- Property subtype: Single Family Residence
Materials
- Brick, Vinyl Siding
- Foundation: Concrete Perimeter
- Roof: Architectural Shingle
Condition
- Very Good
- New construction: No
- Year built: 2002
Utilities & green energy
- Electric: 200+ Amp Service
- Sewer: On Site Septic
- Water: Well
- Utilities for property: Fixed Wireless, Cable
Community & HOA
Community
- Subdivision: None Available
HOA
- Has HOA: No
- Services included: Road Maintenance
Location
- Region: Summit Point
- Municipality: Kabletown
Financial & listing details
- Price per square foot: $220/sqft
- Tax assessed value: $238,400
- Annual tax amount: $2,770
- Date on market: 5/6/2026
- Listing agreement: Exclusive Right To Sell
- Listing terms: Cash,Contract,Conventional,FHA,VA Loan,USDA Loan
- Inclusions: All Appliances Washer And Dryer
- Ownership: Fee Simple
- Road surface type: Gravel
Estimated market value
$611,700
$581,000 - $642,000
$2,894/mo
Price history
| Date | Event | Price |
|---|---|---|
| 7/6/2026 | Price change | $620,000-1.6%$220/sqft |
Source:  Bright MLS #WVJF2023704 Report a problem Bright MLS #WVJF2023704 Report a problem | ||
| 6/25/2026 | Price change | $630,000-1.6%$223/sqft |
Source: Bright MLS #WVJF2023704 Report a problem | ||
| 6/5/2026 | Price change | $640,000-1.5%$227/sqft |
Source: Bright MLS #WVJF2023704 Report a problem | ||
| 5/6/2026 | Listed for sale | $650,000$230/sqft |
Source: Bright MLS #WVJF2023704 Report a problem | ||
Public tax history
| Year | Property taxes | Tax assessment |
|---|---|---|
| 2025 | $2,770 +6% | $258,400 +6.3% |
| 2024 | $2,613 +1.2% | $243,200 +0.9% |
| 2023 | $2,582 +13.8% | $241,100 +14.5% |
| 2022 | $2,270 | $210,500 +9.4% |
| 2021 | -- | $192,400 +1.1% |
| 2020 | -- | $190,300 -0.8% |
| 2019 | $2,224 +6.3% | $191,800 +7.7% |
| 2018 | $2,092 -0.8% | $178,100 -0.8% |
| 2017 | $2,108 -0.6% | $179,500 -0.9% |
| 2016 | $2,121 +3.5% | $181,100 +4% |
| 2015 | $2,051 +0.2% | $174,100 |
| 2014 | $2,047 +6.9% | $174,100 +13.3% |
| 2013 | $1,915 | $153,600 +9.5% |
| 2012 | $1,915 +10.9% | $140,300 -8% |
| 2011 | $1,728 -9.8% | $152,500 -11.5% |
| 2010 | $1,915 -5.6% | $172,400 -8.9% |
| 2009 | $2,028 -21.8% | $189,200 -20.3% |
| 2008 | $2,592 +50.9% | $237,500 +54.6% |
| 2007 | $1,718 -7.2% | $153,600 |
| 2006 | $1,852 +14.8% | $153,600 +19.4% |
| 2005 | $1,613 | $128,640 +1.3% |
| 2004 | -- | $126,960 |
| 2003 | -- | $126,960 |
Find assessor info on the county website
Monthly payment
Est. payment
Payment breakdown
Explore the cost of this home by adjusting the details. Changes won't be saved.Climate risks
Neighborhood: 25446
Nearby schools
Schools provided by the listing agent
- District: Jefferson County Schools
Source: Bright MLS. This data may not be complete. We recommend contacting the local school district to confirm school assignments for this home.
Similar homes
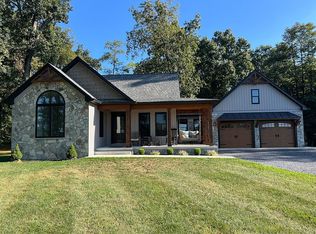
- $549,9003 bd3 ba2.4k sqft64 Pheasant Hill Rd, Summit Point, WV 25446For Sale
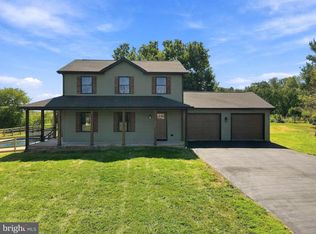
 MLS ID #WVJF2026884, Jordan Butts, Butts Property Group LLC. Bright MLS
 - $569,9003 bd3 ba2k sqft109 Christo Rey Dr, Clear Brook, VA 22624For Sale
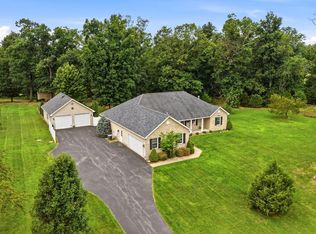 MLS ID #VAFV2044140, Danielle Dojcak, Century 21 Redwood Realty. Bright MLS
 - $678,0003 bd3 ba2.6k sqft414 Devils Backbone Overlook, Stephenson, VA 22656For Sale
 MLS ID #VAFV2043294, Lisa McClinton, Samson Properties. Bright MLS
 - $499,0003 bd4 ba2k sqft403 Windy Valley Ln, Charles Town, WV 25414For Sale
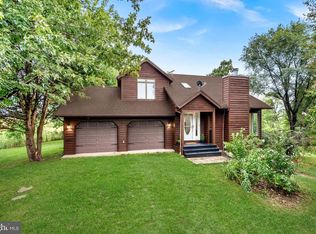 MLS ID #WVJF2026306, Bryan Smith, Compass. Bright MLS
 - $380,0003 bd2 ba1.9k sqft139 Dawn Ln, Harpers Ferry, WV 25425For SaleMLS ID #WVJF2026914, Colleen Lopez, Samson Properties. Bright MLS
- $634,0004 bd4 ba3.1k sqft256 Brookneil Dr, Winchester, VA 22602For SaleMLS ID #VAFV2040662, Jacquelyn Sowers, ERA Oakcrest Realty, Inc.. Bright MLS
- $549,9994 bd3 ba2.4k sqft104 Monet Ter, Winchester, VA 22602For SaleMLS ID #VAFV2045412, Chris Roszko, Colony Realty. Bright MLS
- $599,0003 bd3 ba2.3k sqft63 Brentwood Ct, Harpers Ferry, WV 25425For SaleMLS ID #WVJF2023752, Densil Nibert, Nibert Realty & Auctions, LLC. Bright MLS
- $599,9004 bd3 ba2.4k sqft109 Mosby Ct, Martinsburg, WV 25404For SaleMLS ID #WVBE2053034, David Hoffman, Coldwell Banker Premier. Bright MLS
- $617,9004 bd3 ba2.1k sqft277 Shveda Way, Shepherdstown, WV 25443For SaleMLS ID #WVJF2025658, Michael Bohrer, ERA Liberty Realty. Bright MLS
- $599,9003 bd2 ba2.2k sqft220 Greenfield Ave, Winchester, VA 22602For SaleMLS ID #VAFV2044862, Lilly Triplett, Colony Realty. Bright MLS
- $485,0003 bd3 ba2.5k sqft12 Red Squirrel Rd, Harpers Ferry, WV 25425For SaleMLS ID #WVJF2026104, Meredith Smith, Samson Properties. Bright MLS
- $394,9003 bd3 ba2.5k sqft490 John Brown Farm Rd, Harpers Ferry, WV 25425For SaleMLS ID #WVJF2024856, Patsy Noland, Samson Properties. Bright MLS
- $878,9003 bd3 ba2.1k sqft179 Clifton Rd, Berryville, VA 22611For SaleMLS ID #VACL2007078, Lisette B. Turner, Century 21 Redwood Realty. Bright MLS
- $474,9003 bd3 ba2.2k sqft569 Triple J Rd, Berryville, VA 22611For SaleMLS ID #VACL2006980, Lindsay Potter, Real Broker, LLC. Bright MLS
- $469,0003 bd2 ba1.8k sqft154 Roper Dr, Clear Brook, VA 22624For SaleMLS ID #VAFV2044464, Sharon Farinholt, Realty ONE Group Old Towne. Bright MLS
- $548,9004 bd3 ba2.5k sqft114 Apple Cross Rd, Harpers Ferry, WV 25425For SaleMLS ID #WVJF2026066, Meredith Smith, Samson Properties. Bright MLS
- $570,0004 bd3 ba2.1k sqft576 Manor Rd, Front Royal, VA 22630For SaleMLS ID #VACL2007092, Donald Winland, LPT Realty, LLC. Bright MLS
- $539,9004 bd3 ba2.2k sqft127 Mountain View Rd, Winchester, VA 22603For SaleMLS ID #VAFV2044624, Josh Feltner, Realty ONE Group Old Towne. Bright MLS
- $515,0004 bd3 ba2.8k sqft49 Pebble Beach Cir, Charles Town, WV 25414For SaleMLS ID #WVJF2026422, Mary Cox, Berkshire Hathaway HomeServices PenFed Realty. Bright MLS
