Southern Charm Meets Modern Elegance in the Heart of Purcellville Welcome to 300 Old Dominion Dr, a residence where timeless architecture and refined updates create a truly special living experience. From the moment you arrive, the iconic wrap-around porch invites you to slow down, take in the peaceful surroundings, and enjoy the beauty of Virginia wine country living. Freshly painted inside and out in 2025-26, this home offers the perfect balance of sophistication and comfort. The gourmet-inspired kitchen boasts a new microwave (2025), abundant cabinetry, new backsplash title (2025), new hardwood and carpet throughtout the house (2026), space to gather with friends and family. A newer water heater and brand-new dryer (2025) ensure modern convenience, while the fully finished lower level—featuring new flooring and paint—offers a versatile retreat for entertaining, fitness, or guests. With a 10-year-old roof providing peace of mind, every detail of this property reflects care and quality. Sealed coat driveway 2026. Just minutes from Historic Downtown Purcellville, you’ll find boutique shopping, farm-to-table dining, craft breweries, and award-winning wineries. Outdoor enthusiasts will love nearby destinations such as the W&OD Trail, Blue Ridge Mountains, and Shenandoah River. Easy access to Leesburg’s premium outlets, weekend markets, and charming local festivals make this an unmatched location for both relaxation and adventure. This is more than a home—it’s a lifestyle. An address that blends the grace of a bygone era with the conveniences today’s discerning buyer demands. Schedule your private showing today and experience Purcellville living at its finest.
Pending
$829,900
300 N Old Dominion Ln, Purcellville, VA 20132
6beds
4,073sqft
:
Get pre-qualified$5,177/mo
Single Family Residence
Built in 2004
8,276 Square Feet Lot
$822,800 Zestimate®
$204/sqft
$110/mo HOA
What's special
Fully finished lower levelSealed coat drivewayIconic wrap-around porchGourmet-inspired kitchenAbundant cabinetry
- 44 days |
- 1,238 |
- 64 |
Likely to sell faster than
Zillow last checked:
Listing updated:
Listed by:
Josh Velez 571-437-2030,
Samson Properties 5713781346,
Co-Listing Agent: Roger Ivan Velez 571-237-3882,
Samson Properties
Source: Bright MLS,MLS#: VALO2129450
Facts & features
Interior
Bedrooms & bathrooms
- Bedrooms: 6
- Bathrooms: 4
- Full bathrooms: 4
- Main level bathrooms: 1
- Main level bedrooms: 1
Basement
- Area: 1150
Heating
- Hot Water, Propane
Cooling
- Central Air, Electric
Appliances
- Included: Microwave, Central Vacuum, Cooktop, Dishwasher, Disposal, Dryer, Exhaust Fan, Ice Maker, Double Oven, Refrigerator, Washer, Water Heater
- Laundry: Upper Level, Hookup
Features
- Soaking Tub, Breakfast Area, Central Vacuum, Bathroom - Stall Shower, Bathroom - Walk-In Shower, Dining Area, Entry Level Bedroom, Family Room Off Kitchen, Formal/Separate Dining Room, Eat-in Kitchen, Kitchen - Gourmet, Kitchen Island, Kitchen - Table Space, Primary Bath(s), Recessed Lighting, Open Floorplan, Walk-In Closet(s)
- Flooring: Carpet, Wood
- Basement: Full,Finished
- Number of fireplaces: 1
- Fireplace features: Gas/Propane
Interior area
- Total structure area: 4,073
- Total interior livable area: 4,073 sqft
- Finished area above ground: 2,923
- Finished area below ground: 1,150
Video & virtual tour
Property
Parking
- Total spaces: 2
- Parking features: Garage Faces Front, Attached, Off Street, Driveway
- Attached garage spaces: 2
- Has uncovered spaces: Yes
Accessibility
- Accessibility features: None
Features
- Levels: Three
- Stories: 3
- Pool features: None
Lot
- Size: 8,276 Square Feet
Details
- Additional structures: Above Grade, Below Grade
- Parcel number: 487196514000
- Zoning: PV:R3
- Special conditions: Standard
Construction
Type & style
- Home type: SingleFamily
- Architectural style: Colonial
- Property subtype: Single Family Residence
Materials
- Masonry
- Foundation: Other
Condition
- Very Good
- New construction: No
- Year built: 2004
Utilities & green energy
- Sewer: Public Sewer
- Water: Public
Community & HOA
Community
- Subdivision: Old Dominion Valley
HOA
- Has HOA: Yes
- HOA fee: $110 monthly
- HOA name: OLD DOMINION VALLEY HOA
Location
- Region: Purcellville
Financial & listing details
- Price per square foot: $204/sqft
- Tax assessed value: $815,500
- Annual tax amount: $8,331
- Date on market: 6/24/2026
- Listing agreement: Exclusive Right To Sell
- Listing terms: Cash,Conventional,FHA,VHDA
- Ownership: Fee Simple
Estimated market value
$822,800
$782,000 - $864,000
$4,431/mo
Price history
| Date | Event | Price |
|---|---|---|
| 8/1/2026 | Pending sale | $829,900$204/sqft |
Source:  Bright MLS #VALO2129450 Report a problem Bright MLS #VALO2129450 Report a problem | ||
| 7/6/2026 | Listed for sale | $829,900$204/sqft |
Source: Bright MLS #VALO2129450 Report a problem | ||
| 9/5/2025 | Listing removed | $829,900$204/sqft |
Source: Bright MLS #VALO2104588 Report a problem | ||
| 8/20/2025 | Listed for sale | $829,900+8.5%$204/sqft |
Source: Bright MLS #VALO2104588 Report a problem | ||
| 8/24/2022 | Listing removed | $765,000$188/sqft |
Source: Bright MLS #VALO2027258 Report a problem | ||
| 7/21/2022 | Price change | $765,000-7.3%$188/sqft |
Source: Bright MLS #VALO2027258 Report a problem | ||
| 6/18/2022 | Price change | $824,900-5.1%$203/sqft |
Source: Bright MLS #VALO2027258 Report a problem | ||
| 5/24/2022 | Listed for sale | $869,000+82.8%$213/sqft |
Source: Bright MLS #VALO2027258 Report a problem | ||
| 9/24/2004 | Sold | $475,440$117/sqft |
Source: Public Record Report a problem | ||
Public tax history
| Year | Property taxes | Tax assessment |
|---|---|---|
| 2025 | $6,809 +0.4% | $815,500 +7.7% |
| 2024 | $6,779 +9.3% | $757,470 +6.8% |
| 2023 | $6,204 +2.4% | $709,080 +7.7% |
| 2022 | $6,057 +6.1% | $658,380 +13% |
| 2021 | $5,710 +1.8% | $582,680 +7.5% |
| 2020 | $5,610 -19.5% | $542,040 +7.6% |
| 2019 | $6,965 +453.3% | $503,530 +6.4% |
| 2018 | $1,259 -76% | $473,030 +1.6% |
| 2017 | $5,236 +3.8% | $465,420 +2.3% |
| 2016 | $5,043 | $455,130 +46.9% |
| 2015 | $5,043 -0.3% | $309,890 -1.1% |
| 2014 | $5,056 +1.1% | $313,380 +7.8% |
| 2013 | $5,002 | $290,700 |
| 2012 | -- | -- |
| 2011 | -- | -- |
| 2010 | -- | -- |
| 2009 | -- | $375,900 -21.1% |
| 2008 | -- | $476,500 -12.5% |
| 2007 | -- | $544,500 -3.4% |
| 2006 | -- | $563,900 +42.4% |
| 2005 | -- | $395,900 -0.3% |
| 2004 | -- | $397,200 |
Find assessor info on the county website
Monthly payment
Est. payment
Payment breakdown
Explore the cost of this home by adjusting the details. Changes won't be saved.Climate risks
Neighborhood: 20132
Nearby schools
GreatSchools rating
- 6/10Mountain View Elementary SchoolGrades: PK-5Distance: 1.6 mi
- 9/10Blue Ridge Middle SchoolGrades: 6-8Distance: 0.9 mi
- 10/10Loudoun Valley High SchoolGrades: 9-12Distance: 0.3 mi
Schools provided by the listing agent
- Elementary: Mountain View
- Middle: Blue Ridge
- High: Loudoun Valley
- District: Loudoun County Public Schools
Source: Bright MLS. This data may not be complete. We recommend contacting the local school district to confirm school assignments for this home.
- $869,100-- bd3 ba3.2k sqft504 E Skyline Dr, Purcellville, VA 20132Off Market
- $925,2004 bd3 ba4.6k sqft501 E Antietam Ct, Purcellville, VA 20132Off Market
- $871,0006 bd4 ba3k sqft301 N Old Dominion Ln, Purcellville, VA 20132Off Market
- $824,7005 bd4 ba3.5k sqft508 E Skyline Dr, Purcellville, VA 20132Off Market
- $846,0005 bd4 ba2.9k sqft305 N Old Dominion Ln, Purcellville, VA 20132Off Market
- $922,8005 bd5 ba3.3k sqft505 E Antietam Ct, Purcellville, VA 20132Off Market
- $842,6004 bd3 ba2.9k sqft501 E Skyline Dr, Purcellville, VA 20132Off Market
- $849,900-- bd2 ba2.9k sqft505 E Skyline Dr, Purcellville, VA 20132Off Market
A local agent can set up tours, give advice and negotiate with sellers.
Similar homes
- $669,0004 bd4 ba3.1k sqft814 Maple Flats Ter, Purcellville, VA 20132For Sale
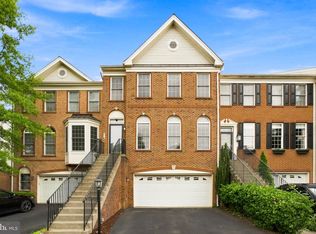
 MLS ID #VALO2126430, Kerry Shannon, Pearson Smith Realty, LLC. Bright MLS
 - $750,0005 bd4 ba3k sqft35555 Sarasota St, Round Hill, VA 20141For Sale
 MLS ID #VALO2131974, Andrea Vaccarelli, EXP Realty, LLC. Bright MLS
 - $845,0004 bd3 ba2.8k sqft38376 Downs Ct, Hamilton, VA 20158For Sale
 MLS ID #VALO2130334, crystle Van Dessel, Samson Properties. Bright MLS
 - $969,9904 bd4 ba3.5k sqft17432 Brownsville Ln, Hamilton, VA 20158For Sale
 MLS ID #VALO2130346, Fred Blycher, Pearson Smith Realty, LLC. Bright MLS
 - $1,095,0005 bd4 ba4k sqft38454 Stone Eden Dr, Hamilton, VA 20158For SaleMLS ID #VALO2126462, Allen Johnson, EXP Realty, LLC. Bright MLS
- $799,9007 bd3 ba3.2k sqft1216 Bradfield Dr SW, Leesburg, VA 20175For SaleMLS ID #VALO2130814, Zafaryab Saeed, Union Realty of Virginia, Inc.. Bright MLS
- $749,9993 bd3 ba2.4k sqft114 Birch St NE, Leesburg, VA 20176For SaleMLS ID #VALO2133500, Katy Donovan, Keller Williams Realty. Bright MLS
- $745,0006 bd4 ba3.3k sqft18740 Jerusalem Church Rd, Poolesville, MD 20837For SaleMLS ID #MDMC2246146, Rocky Bowers, Compass. Bright MLS
- $774,9004 bd3 ba2.5k sqft35529 Hudson St, Round Hill, VA 20141For SaleMLS ID #VALO2126944, Sam Fisher, On The Market Properties. Bright MLS
- $1,149,0004 bd5 ba4.6k sqft232 Maryland Ave, Hamilton, VA 20158For SaleMLS ID #VALO2126934, Karl Achstetter, Keller Williams Realty. Bright MLS
- $845,0006 bd4 ba3.3k sqft17004 Spates Hill Rd, Poolesville, MD 20837For SaleMLS ID #MDMC2222932, Alexander A Jamison, Charles H. Jamison, LLC. Bright MLS
- $865,0004 bd4 ba3.6k sqft42985 Pascale Ter, Ashburn, VA 20148For SaleMLS ID #VALO2133398, Shivam Vashi, DMV Realty, INC.. Bright MLS
- $999,9995 bd4 ba3.5k sqft608 Talmadge Ct SE, Leesburg, VA 20175For SaleMLS ID #VALO2132672, Noe Villatoro, Samson Properties. Bright MLS
- $839,9005 bd5 ba3.5k sqft19392 Coppermine Sq, Leesburg, VA 20176For SaleMLS ID #VALO2133400, Alana Stewart, Real Broker, LLC. Bright MLS
- $899,9994 bd4 ba3k sqft201 Jennings Ct SE, Leesburg, VA 20175For SaleMLS ID #VALO2130032, Clark Smith, Samson Properties. Bright MLS
- $575,0004 bd4 ba3.2k sqft44 Alyssa Ct, Charles Town, WV 25414For SaleMLS ID #WVJF2025194, Liz McDonald, Dandridge Realty Group, LLC. Bright MLS
- $774,9004 bd4 ba2.7k sqft821 Cattail Ln NE, Leesburg, VA 20176For SaleMLS ID #VALO2131822, Brett Selestay, Property Collective. Bright MLS
- $750,0004 bd4 ba4.7k sqft32 Houser Dr, Lovettsville, VA 20180For SaleMLS ID #VALO2129848, Taylor Tolbert, Samson Properties. Bright MLS
- $975,0005 bd4 ba3.4k sqft40502 Oconnors Cir, Leesburg, VA 20175For SaleMLS ID #VALO2129136, Mark Miller, Long & Foster Real Estate, Inc.. Bright MLS
- $699,9006 bd6 ba4.4k sqftCanal Run, Point Of Rocks, MD 21777For SaleMLS ID #MDFR2082918, Bob Jackson, Long & Foster Real Estate, Inc.. Bright MLS
