BACKUP SHOWINGS AND OFFERS WELCOME! That hard-to-find single family in home Lovettsville you've been searching for is right here! Tucked in the New Town Meadows neighborhood, this spacious 5000+ sqft home has it all - curb appeal with a brick front, open main level floor plan, large bedrooms, home office, basement with recreation and storage space, two car garage, and a great outdoor space! Upon arriving, you'll not only love the design of the exterior, but you'll notice it's right across from a community green space, and playground! Inside you'll immediately feel the space of the main level - enjoy an impressive foyer, lovely sitting/living room, formal dining space, full size office, and open floor plan. The oversized main living area boasts plenty of windows, high ceilings, and is connected right to a beautiful kitchen with dark cabinetry, white quartz countertops, and stainless steel appliances. Plus, there's an eat-in space, AND an additional bump-out! Upstairs you'll find 4 very spacious bedrooms, 2 full bathrooms, and the always coveted upstairs laundry room! The primary suite is huge - plenty of space for furniture, plus another bump out, and TWO walk-in closets! The primary bath features two vanities, a standup shower, and a soaking tub. Downstairs you'll find a perfect basement that includes a large, open recreation space, two unfinished rooms excellent for storage, and another large room that could easily function as a 5th NTC bedroom, office, or more storage! Outside you'll love even more as this comes with a beautiful Trex deck, relaxing spa/hot tub, and all overlooking your spacious yet manageable backyard. The location is the icing on the cake as you'll enjoy a lovely suburban feel in New Town Meadows while having easy access to everything you need - the Town of Lovettsville for restaurants (1836, El Pitayo, Backstreet Brews, Velocity Wings, and more), The Co-Op grocery store, plus easy access to the MD side which has a Weis grocery store, and more spots to eat! This home really has it all, so be sure to see it for yourself!
Under contract
Price cut: $15K (8/11)
$735,000
32 Houser Dr, Lovettsville, VA 20180
4beds
4,701sqft
Single Family Residence
Built in 2007
10,019 Square Feet Lot
$-- Zestimate®
$156/sqft
$84/mo HOA
What's special
Home officeAdditional bump-outHigh ceilingsTwo car garageFormal dining spaceBeautiful trex deckSpacious yet manageable backyard
- 55 days
- 1,286
- 61
Zillow last checked:
Listing updated:
Listed by:
Taylor Tolbert 703-223-9602,
Samson Properties 7033788810
Source: Bright MLS,MLS#: VALO2129848
Facts & features
Interior
Bedrooms & bathrooms
- Bedrooms: 4
- Bathrooms: 4
- Full bathrooms: 3
- 1/2 bathrooms: 1
- Main level bathrooms: 1
Rooms
- Room types: Living Room, Dining Room, Bedroom 2, Bedroom 3, Bedroom 4, Kitchen, Family Room, Foyer, Bedroom 1, Laundry, Office, Media Room, Bathroom 1, Bathroom 2, Full Bath, Half Bath
Bedroom 1
- Features: Flooring - Carpet, Primary Bedroom - Sitting Area, Walk-In Closet(s)
- Level: Upper
Bedroom 2
- Features: Flooring - Carpet
- Level: Upper
Bedroom 3
- Features: Flooring - Carpet
- Level: Upper
Bedroom 4
- Features: Flooring - Carpet
- Level: Upper
Bathroom 1
- Features: Double Sink, Soaking Tub
- Level: Upper
Bathroom 2
- Features: Bathroom - Tub Shower
- Level: Upper
Dining room
- Features: Flooring - HardWood
- Level: Main
Family room
- Features: Flooring - Carpet
- Level: Main
Family room
- Features: Flooring - Carpet
- Level: Lower
Foyer
- Features: Flooring - HardWood
- Level: Main
Other
- Level: Lower
Half bath
- Features: Flooring - HardWood
- Level: Main
Kitchen
- Features: Flooring - HardWood
- Level: Main
Laundry
- Level: Upper
Living room
- Features: Flooring - Carpet
- Level: Main
Media room
- Level: Lower
Office
- Features: Flooring - Carpet
- Level: Main
Heating
- Heat Pump, Forced Air, Propane
Cooling
- Ceiling Fan(s), Programmable Thermostat, Central Air, Electric
Appliances
- Included: Microwave, Built-In Range, Disposal, Washer, Water Heater, Dryer, Refrigerator, Dishwasher
- Laundry: Upper Level, Laundry Room
Features
- Breakfast Area, Ceiling Fan(s), Chair Railings, Dining Area, Family Room Off Kitchen, Crown Molding, Open Floorplan, Formal/Separate Dining Room, Kitchen Island, Recessed Lighting, Soaking Tub, Upgraded Countertops, Walk-In Closet(s)
- Flooring: Carpet, Ceramic Tile, Hardwood, Wood
- Basement: Partial,Exterior Entry,Walk-Out Access
- Number of fireplaces: 1
- Fireplace features: Mantel(s)
Interior area
- Total structure area: 5,041
- Total interior livable area: 4,701 sqft
- Finished area above ground: 3,389
- Finished area below ground: 1,312
Property
Parking
- Total spaces: 4
- Parking features: Garage Faces Front, Garage Door Opener, Attached, Driveway, On Street
- Attached garage spaces: 2
- Uncovered spaces: 2
Accessibility
- Accessibility features: None
Features
- Levels: Three
- Stories: 3
- Patio & porch: Deck
- Exterior features: Sidewalks
- Pool features: None
- Spa features: Hot Tub
Lot
- Size: 10,019 Square Feet
- Features: Wooded, Rear Yard
Details
- Additional structures: Above Grade, Below Grade
- Parcel number: 333359350000
- Zoning: LV:R2
- Special conditions: Standard
Construction
Type & style
- Home type: SingleFamily
- Architectural style: Colonial
- Property subtype: Single Family Residence
Materials
- Brick Front, Vinyl Siding
- Foundation: Concrete Perimeter
- Roof: Asphalt
Condition
- New construction: No
- Year built: 2007
Details
- Builder model: Oberlin
Utilities & green energy
- Sewer: Public Sewer
- Water: Public
- Utilities for property: Water Available, Sewer Available, Phone Available, Electricity Available, Cable Available
Community & HOA
Community
- Subdivision: New Town Meadows
HOA
- Has HOA: Yes
- Amenities included: Common Grounds, Tot Lots/Playground
- Services included: Common Area Maintenance, Management
- HOA fee: $84 monthly
- HOA name: NEW TOWN MEADOWS HOA
Location
- Region: Lovettsville
Financial & listing details
- Price per square foot: $156/sqft
- Tax assessed value: $736,670
- Annual tax amount: $6,990
- Date on market: 7/7/2026
- Listing agreement: Exclusive Right To Sell
- Ownership: Fee Simple
Estimated market value
Not available
Estimated sales range
Not available
Not available
Price history
| Date | Event | Price |
|---|---|---|
| 8/18/2026 | Contingent | $735,000$156/sqft |
Source:  Bright MLS #VALO2129848 Report a problem Bright MLS #VALO2129848 Report a problem | ||
| 8/11/2026 | Price change | $735,000-2%$156/sqft |
Source: Bright MLS #VALO2129848 Report a problem | ||
| 7/29/2026 | Price change | $750,000-1.3%$160/sqft |
Source: Bright MLS #VALO2129848 Report a problem | ||
| 7/22/2026 | Price change | $760,000-1.9%$162/sqft |
Source: Bright MLS #VALO2129848 Report a problem | ||
| 7/7/2026 | Listed for sale | $775,000+14%$165/sqft |
Source: Bright MLS #VALO2129848 Report a problem | ||
| 6/20/2023 | Sold | $680,000-0.7%$145/sqft |
Source: Bright MLS #VALO2049404 Report a problem | ||
| 5/18/2023 | Pending sale | $685,000$146/sqft |
Source: Bright MLS #VALO2049404 Report a problem | ||
| 5/12/2023 | Listed for sale | $685,000+21.2%$146/sqft |
Source: Bright MLS #VALO2049404 Report a problem | ||
| 6/7/2021 | Sold | $565,000-2.6%$120/sqft |
Source: Public Record Report a problem | ||
| 5/6/2021 | Contingent | $580,000$123/sqft |
Source: Bright MLS #VALO434292 Report a problem | ||
| 4/27/2021 | Listed for sale | $580,000+75.8%$123/sqft |
Source: Bright MLS #VALO434292 Report a problem | ||
| 4/23/2010 | Sold | $329,900+3.1%$70/sqft |
Source: Public Record Report a problem | ||
| 9/23/2009 | Listing removed | $319,900$68/sqft |
Source: Jobin Realty #LO7152074 Report a problem | ||
| 9/6/2009 | Listed for sale | $319,900-32.9%$68/sqft |
Source: Jobin Realty #LO7152074 Report a problem | ||
| 12/27/2007 | Sold | $476,680+300.7%$101/sqft |
Source: Public Record Report a problem | ||
| 9/11/2007 | Sold | $118,976$25/sqft |
Source: Public Record Report a problem | ||
Public tax history
| Year | Property taxes | Tax assessment |
|---|---|---|
| 2026 | $5,930 -0.5% | $736,670 -0.5% |
| 2025 | $5,960 -0.2% | $740,430 +7.3% |
| 2024 | $5,970 +2.5% | $690,210 +3.7% |
| 2023 | $5,823 +11.4% | $665,430 +13.3% |
| 2022 | $5,225 +6.8% | $587,080 +17.6% |
| 2021 | $4,894 -0.7% | $499,350 +4.8% |
| 2020 | $4,930 -15.1% | $476,340 +5.3% |
| 2019 | $5,807 +20.4% | $452,330 +1.8% |
| 2018 | $4,823 +5.9% | $444,530 +9.8% |
| 2017 | $4,555 -1.3% | $404,920 -1.8% |
| 2016 | $4,615 | $412,370 +34.4% |
| 2015 | $4,615 +1.1% | $306,830 +0.5% |
| 2014 | $4,564 +3.3% | $305,370 +10.4% |
| 2013 | $4,416 | $276,710 |
| 2012 | -- | -- |
| 2011 | -- | -- |
| 2010 | -- | -- |
| 2009 | -- | $391,900 -28.5% |
| 2008 | -- | $548,400 |
Find assessor info on the county website
Monthly payment
Est. payment
Payment breakdown
Explore the cost of this home by adjusting the details. Changes won't be saved.Climate risks
Neighborhood: 20180
Nearby schools
Schools provided by the listing agent
- Elementary: Lovettsville
- Middle: Harmony
- High: Woodgrove
- District: Loudoun County Public Schools
Source: Bright MLS. This data may not be complete. We recommend contacting the local school district to confirm school assignments for this home.
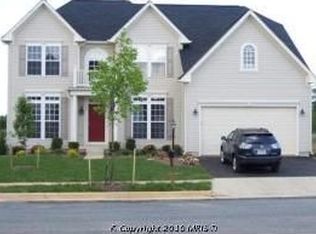
Similar homes
- $999,0005 bd5 ba6k sqft11636 Scott Morgan Ln, Lovettsville, VA 20180For Sale
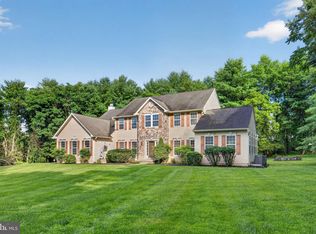
 MLS ID #VALO2131294, Yury Garamyan, Jason Mitchell Group. Bright MLS
 - $745,0004 bd4 ba5.2k sqft1302 Moore Spring Ct, Brunswick, MD 21716For Sale
 MLS ID #MDFR2084046, Heather Norton, Dandridge Realty Group, LLC. Bright MLS
 - $719,9005 bd5 ba5k sqft1135 Dargon Quarry Ln, Brunswick, MD 21716For Sale
 MLS ID #MDFR2083144, Esther Caulton, Potomac View Realty, LLC. Bright MLS
 - $725,0004 bd4 ba3.6k sqft17481 Tedler Cir, Round Hill, VA 20141For Sale
 MLS ID #VALO2135212, Keren Jayne, Pearson Smith Realty, LLC. Bright MLS
 - $724,0004 bd4 ba3k sqft5633 Bartonsville Rd, Frederick, MD 21704For SaleMLS ID #MDFR2086878, Shera Solomon, RLAH @properties. Bright MLS
- $759,9004 bd4 ba3.7k sqft17204 Rosecliff Ct, Round Hill, VA 20141For SaleMLS ID #VALO2133570, Carolyn Young, Samson Properties. Bright MLS
- $658,5004 bd4 ba3.8k sqft1801 Rileys Ct S, Point Of Rocks, MD 21777For SaleMLS ID #MDFR2080436, Richard Nease, Charis Realty Group. Bright MLS
- $750,0004 bd3 ba4.3k sqft63 Potomac Crossing St, Charles Town, WV 25414For SaleMLS ID #WVJF2025690, Carolyn Young, Samson Properties. Bright MLS
- $549,9004 bd3 ba4.4k sqft10 Fiona Way, Brunswick, MD 21758For SaleMLS ID #MDFR2086510, Kristin Reel, Charis Realty Group. Bright MLS
- $735,0004 bd4 ba3.4k sqft35554 Sarasota St, Round Hill, VA 20141For SaleMLS ID #VALO2131012, Renee Waymire, Samson Properties. Bright MLS
- $650,0004 bd3 ba2.8k sqft4802 Clarendon Dr, Frederick, MD 21703For SaleMLS ID #MDFR2088368, Reed Jimenez, LPT Realty, LLC. Bright MLS
- $825,0004 bd4 ba4.6k sqft411 Glenbrook Dr, Middletown, MD 21769For SaleMLS ID #MDFR2086740, James Bass, Real Estate Teams, LLC. Bright MLS
- $715,0006 bd4 ba3.5k sqft4534 Araby Church Rd, Frederick, MD 21704For SaleMLS ID #MDFR2085886, Jeffrey Greer, EXP Realty, LLC. Bright MLS
- $630,0004 bd4 ba2.5k sqft6113 Elaine Dr, Jefferson, MD 21755For SaleMLS ID #MDFR2085062, Lynn Holland, RE/MAX Realty Centre, Inc.. Bright MLS
- $625,0004 bd3 ba3.2k sqftSpring Ridge, Frederick, MD 21701For SaleMLS ID #MDFR2088228, John McNamara, RE/MAX Results. Bright MLS
- $799,9994 bd4 ba3.8k sqft8322 Jordan Valley Way, Frederick, MD 21702For SaleMLS ID #MDFR2086072, John Ippolito, Redfin Corp. Bright MLS
- $750,0005 bd4 ba3k sqft35555 Sarasota St, Round Hill, VA 20141For SaleMLS ID #VALO2131974, Andrea Vaccarelli, EXP Realty, LLC. Bright MLS
- $575,0004 bd4 ba3.2k sqft44 Alyssa Ct, Charles Town, WV 25414For SaleMLS ID #WVJF2025194, Liz McDonald, Dandridge Realty Group, LLC. Bright MLS
- $764,9004 bd4 ba2.7k sqft821 Cattail Ln NE, Leesburg, VA 20176For SaleMLS ID #VALO2131822, Brett Selestay, Property Collective. Bright MLS
- $589,0004 bd4 ba4.5k sqft262 Canal Way, Shepherdstown, WV 25443For SaleMLS ID #WVJF2025190, Tara Lowe, Samson Properties. Bright MLS
