Welcome home to this beautiful, front-bricked single-family residence in the highly desirable Spring Ridge community! "The Canterbury " model offers an open floor plan with 4 spacious bedrooms, 2 full baths, and 1 half bath, this property perfectly blends comfort and functionality. The main level welcomes you with gleaming hardwood floors, a bright and airy open layout, a formal separate dining room, and both a dedicated home office and a cozy den. At the heart of the home is a large family room anchored by a classic wood-burning brick fireplace, ideal for gatherings. The spacious primary bedroom serves as a true retreat, highlighting soaring high ceilings that create an open, airy atmosphere. With plenty of room for a king-sized bed and a full sitting area, the space also features two separate clothes closets providing exceptional storage and organization. The expansive, unfinished walk-out basement provides a blank canvas for your personal touch, with a rough-in for a future bathroom. The basement includes a sump pump, a gas water heater, and a efficient two-zoned HVAC system, as well as a radon remediation system. Outside, enjoy outdoor living in the fully fenced backyard featuring a durable block patio, all under a roof that is approximately 10 years old. Park with ease in the attached two-car garage. Situated within walking distance to the local elementary school, this home grants you access to Spring Ridge’s premier amenities, including pristine pools, walking paths, playgrounds, sports fields, ball courts, and tennis courts. Enjoy unbeatable convenience with nearby shopping and downtown Frederick dining options, alongside quick access to major commuter routes. Don't miss this exceptional opportunity!
Under contract
$625,000
6101 Fieldcrest Dr, Frederick, MD 21701
4beds
3,224sqft
Single Family Residence
Built in 1992
0.39 Acres Lot
$619,300 Zestimate®
$194/sqft
$103/mo HOA
What's special
Front-bricked single-family residenceAttached two-car garageDurable block patioFully fenced backyardDedicated home officeGleaming hardwood floorsFormal separate dining room
- 48 days
- 477
- 27
Likely to sell faster than
Zillow last checked:
Listing updated:
Listed by:
John McNamara 301-964-2846,
RE/MAX Results (301) 698-5005
Source: Bright MLS,MLS#: MDFR2088228
Facts & features
Interior
Bedrooms & bathrooms
- Bedrooms: 4
- Bathrooms: 3
- Full bathrooms: 2
- 1/2 bathrooms: 1
- Main level bathrooms: 1
Rooms
- Room types: Dining Room, Primary Bedroom, Bedroom 3, Bedroom 4, Kitchen, Family Room, Den, Basement, Foyer, Laundry, Office, Bathroom 2, Primary Bathroom, Full Bath, Half Bath
Primary bedroom
- Features: Ceiling Fan(s), Flooring - Carpet, Cathedral/Vaulted Ceiling, Lighting - Ceiling, Recessed Lighting, Skylight(s), Walk-In Closet(s), Window Treatments
- Level: Upper
Bedroom 3
- Features: Flooring - Carpet
- Level: Upper
Bedroom 4
- Features: Flooring - Carpet
- Level: Upper
Primary bathroom
- Features: Bathroom - Walk-In Shower, Double Sink, Flooring - Ceramic Tile, Recessed Lighting, Skylight(s)
- Level: Upper
Bathroom 2
- Features: Flooring - Carpet
- Level: Upper
Basement
- Features: Flooring - Concrete
- Level: Lower
Den
- Features: Flooring - Carpet, Window Treatments
- Level: Main
Dining room
- Features: Flooring - HardWood
- Level: Main
Family room
- Features: Flooring - HardWood
- Level: Main
Foyer
- Features: Flooring - HardWood
- Level: Main
Other
- Features: Bathroom - Tub Shower, Flooring - Ceramic Tile
- Level: Upper
Half bath
- Features: Flooring - Ceramic Tile
- Level: Main
Kitchen
- Features: Flooring - HardWood
- Level: Main
Laundry
- Level: Upper
Office
- Features: Flooring - Carpet, Window Treatments
- Level: Main
Heating
- Forced Air, Natural Gas
Cooling
- Central Air, Electric
Appliances
- Included: Microwave, Dishwasher, Disposal, Dryer, Extra Refrigerator/Freezer, Oven/Range - Electric, Refrigerator, Water Heater, Gas Water Heater
- Laundry: Main Level, Laundry Room
Features
- Kitchen - Country, Dining Area, Dry Wall
- Flooring: Carpet, Wood
- Windows: Double Hung, Screens
- Basement: Exterior Entry,Full,Unfinished
- Number of fireplaces: 1
- Fireplace features: Glass Doors, Wood Burning
Interior area
- Total structure area: 4,359
- Total interior livable area: 3,224 sqft
- Finished area above ground: 3,224
- Finished area below ground: 0
Video & virtual tour
Property
Parking
- Total spaces: 6
- Parking features: Garage Faces Front, Garage Door Opener, Inside Entrance, Asphalt, Attached, Driveway
- Attached garage spaces: 2
- Uncovered spaces: 4
Accessibility
- Accessibility features: None
Features
- Levels: Two
- Stories: 2
- Exterior features: Flood Lights, Sidewalks, Street Lights
- Pool features: Community
- Fencing: Back Yard,Wood
Lot
- Size: 0.39 Acres
- Features: Corner Lot, Rear Yard
Details
- Additional structures: Above Grade, Below Grade
- Parcel number: 1109276335
- Zoning: PUD
- Special conditions: Standard
Construction
Type & style
- Home type: SingleFamily
- Architectural style: Other
- Property subtype: Single Family Residence
Materials
- Brick, Shingle Siding, Vinyl Siding
- Foundation: Block
- Roof: Asphalt
Condition
- Very Good
- New construction: No
- Year built: 1992
Details
- Builder model: The Canterbury
Utilities & green energy
- Sewer: Public Sewer
- Water: Public
- Utilities for property: Cable Available, Electricity Available, Natural Gas Available, Sewer Available, Water Available, Cable
Community & HOA
Community
- Subdivision: Spring Ridge
HOA
- Has HOA: Yes
- Amenities included: Clubhouse, Jogging Path, Pool, Tot Lots/Playground
- Services included: Common Area Maintenance, Pool(s)
- HOA fee: $103 monthly
- HOA name: SPRING RIDGE CONSERVANCY INC,
Location
- Region: Frederick
- Municipality: FREDERICK
Financial & listing details
- Price per square foot: $194/sqft
- Tax assessed value: $618,033
- Annual tax amount: $7,041
- Date on market: 8/27/2026
- Listing agreement: Exclusive Right To Sell
- Listing terms: Cash,Conventional,FHA 203(b),FHA,VA Loan
- Ownership: Fee Simple
Estimated market value
$619,300
$588,000 - $650,000
$3,199/mo
Price history
| Date | Event | Price |
|---|---|---|
| 9/21/2026 | Contingent | $625,000$194/sqft |
Source:  Bright MLS #MDFR2088228 Report a problem Bright MLS #MDFR2088228 Report a problem | ||
| 8/27/2026 | Listed for sale | $625,000+172.9%$194/sqft |
Source: Bright MLS #MDFR2088228 Report a problem | ||
| 7/3/1996 | Sold | $229,000$71/sqft |
Source: Public Record Report a problem | ||
Public tax history
| Year | Property taxes | Tax assessment |
|---|---|---|
| 2026 | $7,640 +6.3% | $618,033 +6.4% |
| 2025 | $7,187 +8.1% | $580,967 +6.8% |
| 2024 | $6,646 +11% | $543,900 +6.4% |
| 2023 | $5,990 +6.9% | $511,100 -6% |
| 2022 | $5,606 +7.4% | $543,900 +22.1% |
| 2021 | $5,221 +1.8% | $445,500 |
| 2020 | $5,128 +1.8% | -- |
| 2019 | $5,035 +1.9% | $445,500 +5.6% |
| 2018 | $4,942 | $421,700 |
| 2017 | $4,942 +14.5% | $421,700 +10.4% |
| 2016 | $4,318 | $381,967 +5.5% |
| 2015 | $4,318 | $362,100 |
| 2014 | $4,318 | $362,100 |
| 2013 | -- | $362,100 -0.2% |
| 2012 | -- | $363,000 |
| 2011 | -- | $363,000 |
| 2010 | -- | $363,000 -32% |
| 2009 | -- | $533,930 +12.4% |
| 2008 | -- | $475,086 +14.1% |
| 2007 | -- | $416,243 +16.5% |
| 2006 | -- | $357,400 +11.2% |
| 2005 | -- | $321,260 +12.7% |
| 2004 | -- | $285,120 +14.5% |
| 2003 | -- | $248,980 +2.5% |
| 2002 | -- | $242,820 +2.6% |
| 2001 | -- | $236,660 |
Find assessor info on the county website
Monthly payment
Est. payment
Payment breakdown
Explore the cost of this home by adjusting the details. Changes won't be saved.Climate risks
Neighborhood: 21701
Nearby schools
Schools provided by the listing agent
- District: Frederick County Public Schools
Source: Bright MLS. This data may not be complete. We recommend contacting the local school district to confirm school assignments for this home.
- $631,600-- bd2 ba2.5k sqft6103 Fieldcrest Dr, Frederick, MD 21701Off Market
- $801,500-- bd3 ba3.8k sqft6102 Fieldcrest Dr, Frederick, MD 21701Off Market
- $701,4005 bd4 ba4k sqft6105 Fieldcrest Dr, Frederick, MD 21701Off Market
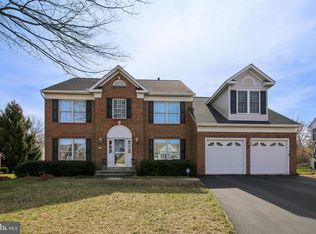
- $304,700-- bd-- ba-- sqft6126 Springwater Pl #1600A, Frederick, MD 21701Off Market
Similar homes
- $649,9004 bd3 ba3.2k sqftKingsbrook, Frederick, MD 21703For Sale
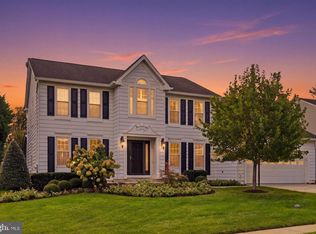
 MLS ID #MDFR2090780, Ray Boss, RE/MAX Realty Centre, Inc.. Bright MLS
 - $665,0004 bd4 ba3.3k sqftMonocacy Landing, Frederick, MD 21701For Sale
 MLS ID #MDFR2088892, Brianna Madura, Spicer Real Estate. Bright MLS
 - $575,0003 bd4 ba2.9k sqft9409 Bridgewater Ct W, Frederick, MD 21701For Sale
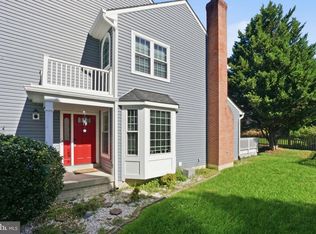 MLS ID #MDFR2085318, Jim Keating, Keller Williams Realty Centre. Bright MLS
 - $559,9904 bd4 ba3.4k sqft10322 Old Liberty Rd, Frederick, MD 21701For Sale
 MLS ID #MDFR2084694, Beth Hughes, RE/MAX Realty Plus. Bright MLS
 - $569,0005 bd4 ba3.2k sqft2567 Bear Den Rd, Frederick, MD 21701For SaleMLS ID #MDFR2089104, Danielle Hamilton, RE/MAX Results. Bright MLS
- $640,0004 bd3 ba2.8k sqft4802 Clarendon Dr, Frederick, MD 21703For SaleMLS ID #MDFR2088368, Reed Jimenez, LPT Realty, LLC. Bright MLS
- $624,0004 bd4 ba2.5k sqft6113 Elaine Dr, Jefferson, MD 21755For SaleMLS ID #MDFR2085062, Lynn Holland, RE/MAX Realty Centre, Inc.. Bright MLS
- $625,0004 bd4 ba3.8k sqft2425 Hunters Chase Ct, Frederick, MD 21702For SaleMLS ID #MDFR2085948, Mark Cabrera, Samson Properties. Bright MLS
- $602,0004 bd3 ba2.9k sqft1027 Dulaney Mill Dr, Frederick, MD 21702For SaleMLS ID #MDFR2080136, Angelo Gaydardzhiev, Keller Williams Realty. Bright MLS
- $459,9004 bd3 ba2k sqft1318 Willow Oak Dr, Frederick, MD 21701For SaleMLS ID #MDFR2089422, James Allen, Main Street Realty Company. Bright MLS
- $690,0004 bd4 ba3.4k sqft8432 Cliffview Ln, Frederick, MD 21704For SaleMLS ID #MDFR2088524, Frederick Genau, Iron Valley Real Estate Crossroads. Bright MLS
- $649,0005 bd4 ba3.1k sqft6728 Oakridge Rd, New Market, MD 21774For SaleMLS ID #MDFR2086454, Stacy Allwein, Real Broker, LLC - Frederick. Bright MLS
- $625,0005 bd4 ba3.4k sqft90 Howard Ct, Frederick, MD 21702For SaleMLS ID #MDFR2085426, Jill Ahmad, RE/MAX Realty Group. Bright MLS
- $529,9994 bd5 ba3.7k sqft300 Catoctin Ave, Frederick, MD 21701For SaleMLS ID #MDFR2086600, Walter Fuentes, Keller Williams Realty Centre. Bright MLS
- $560,0004 bd3 ba2.7k sqft9543 Dublin Rd, Walkersville, MD 21793For SaleMLS ID #MDFR2088374, Nick Bogardus, Compass. Bright MLS
- $587,5004 bd3 ba2.7k sqft122 Sunlight Ct, Frederick, MD 21702For SaleMLS ID #MDFR2088090, JIANBO CHEN, Samson Properties. Bright MLS
- $657,4004 bd4 ba3.2k sqft5700 Honey Glen Ct, New Market, MD 21774For SaleMLS ID #MDFR2085876, Dan Hozhabri, Keller Williams Realty Centre. Bright MLS
- $670,0004 bd4 ba3.4k sqft3355 Westport Dr, Jefferson, MD 21755For SaleMLS ID #MDFR2090734, Jill Coleman, RE/MAX Realty Centre, Inc.. Bright MLS
- $599,9004 bd4 ba2.7k sqft6633 Christy Acres Cir, Mount Airy, MD 21771For SaleMLS ID #MDCR2037364, Dan Hozhabri, Keller Williams Realty Centre. Bright MLS
- $629,0004 bd4 ba2.8k sqft7312 Countryside Cir, Middletown, MD 21769For SaleMLS ID #MDFR2089606, Joanna Brown, Keller Williams Realty Centre. Bright MLS
