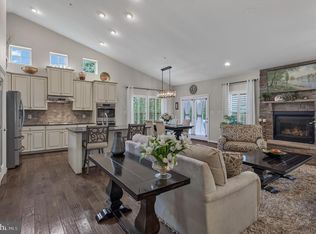
BIG PRICE IMPROVEMENT!! Don't miss out on this great opportunity! Welcome to your dream home in the desirable community of Brunswick Crossing! Built in 2015 by quality builder Advantage Homes, this stunning and very spacious Buchanan model perfectly combines classic design elements like oak floors, chair railing and moldings with unparalleled comfort on 5,000 finished square feet, all framed by breathtaking, miles-long views of the lush local landscape and the iconic Harpers Ferry Gap. Step inside to a grand main level featuring sophisticated formal living and dining rooms, ideal for hosting memorable gatherings. The heart of the home is the spectacular two-story family room, anchored by a dramatic floor-to-ceiling stone fireplace that commands attention. Culinary enthusiasts will fall in love with the gourmet kitchen, beautifully appointed with classic ivory cabinetry, a spacious central island, and stainless steel appliances including a gas range and double wall ovens. For ultimate convenience, the main floor also includes a versatile bedroom with an adjacent half bath—perfect for guests or a home office. Upstairs, you will find four generously sized bedrooms and three full baths, offering plenty of private space for everyone. The expansive, completely finished walkout basement expands your living options even further, featuring a large recreation area and a dedicated bonus room with a full bath. Step outside onto the large trex rear deck to take in those exceptional, panoramic mountain gap views. The two-car garage is nicely finished with a mini-split, perfect for a gym set-up. Enjoy the premier resort-style amenities of Brunswick Crossing such as pool, tennis, fitness center, beach volley, basketball courts, dog parks, tot lots and walking trails for miles nestled throughout the community, all while being just minutes from local commuter routes, shopping, and outdoor recreation. Welcome!
Under contract
Price cut: $15.1K (7/19)
$719,900
1135 Dargon Quarry Ln, Brunswick, MD 21716
5beds
5,076sqft
Single Family Residence
Built in 2015
7,894 Square Feet Lot
$-- Zestimate®
$142/sqft
$113/mo HOA
What's special
Classic ivory cabinetryGrand main levelDramatic floor-to-ceiling stone fireplaceOak floorsChair railing and moldingsSpectacular two-story family roomGourmet kitchen
- 124 days
- 447
- 19
Zillow last checked:
Listing updated:
Listed by:
Esther Caulton 240-938-7070,
Potomac View Realty, LLC (301) 263-7420
Source: Bright MLS,MLS#: MDFR2083144
Facts & features
Interior
Bedrooms & bathrooms
- Bedrooms: 5
- Bathrooms: 5
- Full bathrooms: 4
- 1/2 bathrooms: 1
- Main level bathrooms: 1
- Main level bedrooms: 1
Rooms
- Room types: Recreation Room, Bonus Room
Bonus room
- Level: Lower
Recreation room
- Level: Lower
Heating
- ENERGY STAR Qualified Equipment, Forced Air, Natural Gas
Cooling
- Central Air, Electric
Appliances
- Included: Cooktop, Dishwasher, Freezer, Microwave, Double Oven, Oven, Oven/Range - Gas, Refrigerator, Electric Water Heater
- Laundry: Upper Level, Washer/Dryer Hookups Only
Features
- Chair Railings, Crown Molding, Dining Area, Entry Level Bedroom, Open Floorplan, Kitchen Island, Kitchen - Table Space, Primary Bath(s), Recessed Lighting, Upgraded Countertops, 2 Story Ceilings, 9'+ Ceilings
- Flooring: Hardwood, Ceramic Tile, Carpet
- Doors: French Doors
- Windows: ENERGY STAR Qualified Windows, Palladian, Window Treatments
- Basement: Connecting Stairway,Full,Finished,Rear Entrance
- Number of fireplaces: 1
- Fireplace features: Gas/Propane, Mantel(s), Stone
Interior area
- Total structure area: 5,076
- Total interior livable area: 5,076 sqft
- Finished area above ground: 3,504
- Finished area below ground: 1,572
Video & virtual tour
Property
Parking
- Total spaces: 4
- Parking features: Garage Door Opener, Garage Faces Front, Inside Entrance, Asphalt, Attached, Driveway
- Attached garage spaces: 2
- Uncovered spaces: 2
- Details: Garage Sqft: 440
Accessibility
- Accessibility features: Accessible Doors, Accessible Hallway(s), >84" Garage Door
Features
- Levels: Two
- Stories: 2
- Patio & porch: Deck
- Exterior features: Sidewalks, Street Lights
- Pool features: Community
- Has view: Yes
- View description: Mountain(s), Scenic Vista, Water, Garden, Street
- Has water view: Yes
- Water view: Water
Lot
- Size: 7,894 Square Feet
- Features: Backs - Parkland, Backs to Trees, No Thru Street, Premium, Private, Rear Yard, SideYard(s), Middle Of Block
Details
- Additional structures: Above Grade, Below Grade
- Parcel number: 1125589901
- Zoning: PUD
- Zoning description: Residential use within mixed-use planned community.
- Special conditions: Standard
Construction
Type & style
- Home type: SingleFamily
- Architectural style: Traditional
- Property subtype: Single Family Residence
Materials
- Vinyl Siding
- Foundation: Concrete Perimeter, Permanent, Passive Radon Mitigation
- Roof: Architectural Shingle
Condition
- Very Good
- New construction: No
- Year built: 2015
Details
- Builder model: The Buchanan
- Builder name: Advantage
Utilities & green energy
- Electric: 200+ Amp Service
- Sewer: Public Sewer
- Water: Public
- Utilities for property: Underground Utilities, Fiber Optic
Green energy
- Energy efficient items: Appliances, HVAC, Lighting
- Indoor air quality: Ventilation
- Water conservation: Low-Flow Fixtures
Community & HOA
Community
- Features: Pool
- Security: Carbon Monoxide Detector(s), Electric Alarm, Smoke Detector(s), Fire Sprinkler System
- Subdivision: Brunswick Crossing
HOA
- Has HOA: Yes
- Amenities included: Baseball Field, Basketball Court, Common Grounds, Community Center, Dog Park, Fitness Center, Jogging Path, Pool, Soccer Field, Tennis Court(s), Tot Lots/Playground, Volleyball Courts
- Services included: Common Area Maintenance, Management, Pool(s)
- HOA fee: $113 monthly
- HOA name: BRUNSWICK CROSSING
Location
- Region: Brunswick
- Municipality: BRUNSWICK
Financial & listing details
- Price per square foot: $142/sqft
- Tax assessed value: $635,267
- Annual tax amount: $9,510
- Date on market: 6/11/2026
- Listing agreement: Exclusive Right To Sell
- Listing terms: Conventional,FHA,VA Loan,Cash
- Inclusions: All Kitchen Appliances. Washer And Dryer. See Seller Disclosures.
- Exclusions: None
- Ownership: Fee Simple
- Road surface type: Black Top
Estimated market value
Not available
Estimated sales range
Not available
Not available
Price history
| Date | Event | Price |
|---|---|---|
| 9/28/2026 | Contingent | $719,900$142/sqft |
Source:  Bright MLS #MDFR2083144 Report a problem Bright MLS #MDFR2083144 Report a problem | ||
| 7/19/2026 | Price change | $719,900-2.1%$142/sqft |
Source: Bright MLS #MDFR2083144 Report a problem | ||
| 6/30/2026 | Price change | $735,000-2%$145/sqft |
Source: Bright MLS #MDFR2083144 Report a problem | ||
| 6/11/2026 | Listed for sale | $750,000+53.1%$148/sqft |
Source: Bright MLS #MDFR2083144 Report a problem | ||
| 8/5/2017 | Listing removed | $489,900-2%$97/sqft |
Source: Wright Brokerage #FR9864724 Report a problem | ||
| 3/16/2017 | Price change | $499,999-1%$99/sqft |
Source: Wright Brokerage #FR9864724 Report a problem | ||
| 2/27/2017 | Listed for sale | $505,000+7.5%$99/sqft |
Source: Wright Brokerage #FR9864724 Report a problem | ||
| 2/6/2015 | Sold | $469,885$93/sqft |
Source: Public Record Report a problem | ||
Public tax history
| Year | Property taxes | Tax assessment |
|---|---|---|
| 2026 | $12,341 +7.3% | $635,267 +8.3% |
| 2025 | $11,497 +31.1% | $586,333 +9.1% |
| 2024 | $8,770 +8.8% | $537,400 +5.4% |
| 2023 | $8,063 +5.7% | $509,700 -5.2% |
| 2022 | $7,625 +6.1% | $537,400 +18.3% |
| 2021 | $7,187 +0.5% | $454,300 |
| 2020 | $7,149 +0.5% | -- |
| 2019 | $7,110 -0.1% | $454,300 +1.6% |
| 2018 | $7,116 +35.8% | $447,000 |
| 2017 | $5,239 | $447,000 +3.2% |
| 2016 | -- | $433,200 +1.6% |
| 2015 | -- | $426,300 +369% |
| 2014 | -- | $90,900 |
Find assessor info on the county website
Monthly payment
Est. payment
Payment breakdown
Explore the cost of this home by adjusting the details. Changes won't be saved.Climate risks
Neighborhood: 21716
Nearby schools
Schools provided by the listing agent
- Elementary: Brunswick
- Middle: Brunswick
- High: Brunswick
- District: Frederick County Public Schools
Source: Bright MLS. This data may not be complete. We recommend contacting the local school district to confirm school assignments for this home.
Similar homes
- $709,9004 bd4 ba5.2k sqft1302 Moore Spring Ct, Brunswick, MD 21716For Sale

 MLS ID #MDFR2084046, Heather Norton, Dandridge Realty Group, LLC. Bright MLS
 - $682,0004 bd4 ba3.4k sqft1123 Long Farm Cir, Brunswick, MD 21716For Sale
 MLS ID #MDFR2085788, Esther Caulton, Potomac View Realty, LLC. Bright MLS
 - $649,9005 bd4 ba3.4k sqft1212 Tide Lock St, Brunswick, MD 21716For Sale
 MLS ID #MDFR2089162, Esther Caulton, Potomac View Realty, LLC. Bright MLS
 - $699,9005 bd4 ba3.5k sqft1418 Crampton St, Brunswick, MD 21716For Sale
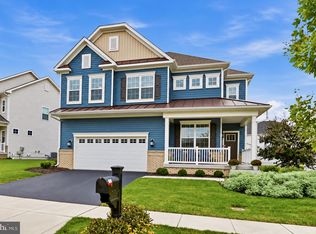 MLS ID #MDFR2089204, Carolyn Young, Samson Properties. Bright MLS
 - $599,9004 bd4 ba3k sqft1221 Long Farm Ln, Brunswick, MD 21716For SaleMLS ID #MDFR2089942, Carolyn Young, Samson Properties. Bright MLS
- $799,0004 bd4 ba4.6k sqft409 Karn Pl, Brunswick, MD 21716For SaleMLS ID #MDFR2084868, Esther Caulton, Potomac View Realty, LLC. Bright MLS
- $549,9005 bd4 ba3k sqft1410 Berlin Dr, Brunswick, MD 21716For SaleMLS ID #MDFR2090038, Susan Marie Centineo, Samson Properties. Bright MLS
- $899,9007 bd6 ba4.5k sqft811 Shenandoah View Pkwy, Brunswick, MD 21716For SaleMLS ID #MDFR2088934, Halim Joseph, Corner House Realty. Bright MLS
- $864,9006 bd4 ba4.1k sqft11489 Potomac Heights Ln, Lovettsville, VA 20180For SaleMLS ID #VALO2137490, Scott Petersen, Pearson Smith Realty, LLC. Bright MLS
- $725,0004 bd4 ba3.7k sqft5646 Denfield Pl, Adamstown, MD 21710For SaleMLS ID #MDFR2084886, Joanna Brown, Keller Williams Realty Centre. Bright MLS
- $680,0004 bd4 ba3.4k sqft3355 Westport Dr, Jefferson, MD 21755For SaleMLS ID #MDFR2088142, Jill Coleman, RE/MAX Realty Centre, Inc.. Bright MLS
- $998,0005 bd3 ba3.9k sqft12003 Stonehouse View Ct, Lovettsville, VA 20180For SaleMLS ID #VALO2132776, Dave Jezierski, United Real Estate Premier. Bright MLS
- $799,9005 bd5 ba4.5k sqft79 Falcon Ridge Dr, Charles Town, WV 25414For SaleMLS ID #WVJF2026204, Brianna Goetting, Pearson Smith Realty, LLC. Bright MLS
- $715,0005 bd4 ba3k sqft295 King Lear Dr, Charles Town, WV 25414For SaleMLS ID #WVJF2025748, Liz McDonald, Dandridge Realty Group, LLC. Bright MLS
- $774,9004 bd4 ba4.6k sqft411 Glenbrook Dr, Middletown, MD 21769For SaleMLS ID #MDFR2086740, James Bass, Real Estate Teams, LLC. Bright MLS
- $835,0005 bd4 ba3.7k sqft43146 Rocks Way, Leesburg, VA 20176For SaleMLS ID #VALO2137846, Jhojan Coronado Pozo, Fairfax Realty Select. Bright MLS
- $774,9004 bd3 ba2.6k sqft90 Amtower Way, Harpers Ferry, WV 25425For SaleMLS ID #WVJF2026248, Heather Norton, Dandridge Realty Group, LLC. Bright MLS
- $719,0005 bd4 ba3.9k sqft1621 Hobble Trl, Frederick, MD 21702For SaleMLS ID #MDFR2078936, Troy Grossnickle, Long & Foster Real Estate, Inc.. Bright MLS
- $730,0004 bd4 ba3.1k sqft17292 Magic Mountain Dr, Round Hill, VA 20141For SaleMLS ID #VALO2137456, Verria Hairston, Open Door Brokerage, LLC. Bright MLS
- $735,0004 bd4 ba4.2k sqft3832 Braveheart Dr, Frederick, MD 21704For SaleMLS ID #MDFR2088912, Darren Ahearn, RE/MAX Results. Bright MLS
