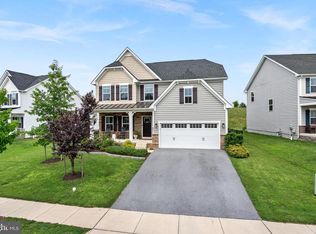
Welcome to this exceptional colonial in the highly desirable Brunswick Crossing community, offering more than 5,000 finished square feet of beautifully appointed living space with 4 bedrooms, 3.5 bathrooms, and an impressive blend of timeless design and thoughtful updates. A grand two-story foyer with a striking arched window creates an elegant first impression. Just off the foyer, a private home office is enclosed by double glass French doors with transom windows, while the formal living and dining rooms feature crown molding, updated designer lighting, and sophisticated spaces for entertaining. The stunning gourmet kitchen serves as the centerpiece of the home, featuring an expansive center island, glass-front cabinetry, abundant workspace, and seamless flow into the sunroom and family room. Designed for both everyday living and entertaining, the spacious family room is anchored by a dramatic floor-to-ceiling stone fireplace, creating a warm and inviting atmosphere. Bathed in natural light, the sunroom showcases a soaring cathedral ceiling, updated lighting, and tranquil views of the mature trees beyond the backyard. Whether used as a dining room, sitting room, or additional gathering space, it offers exceptional versatility and a peaceful connection to the outdoors. A spacious laundry room with direct access to the attached garage completes the main level. An elegant split staircase leads to the upper level, where the luxurious primary suite offers a true retreat. The generously sized bedroom features a tray ceiling, a private sitting area, two walk-in closets, and a beautifully updated spa-inspired ensuite with a dual vanity, new lighting, designer faucets, and updated hardware. Three additional spacious bedrooms and a tastefully updated full bathroom complete the second floor. The fully finished walkout lower level significantly expands the home's living space with a sprawling recreation room, a versatile flex room ideal for overnight guests, a beautifully finished full bathroom featuring marble-inspired finishes, and a custom bar area designed for effortless entertaining. Two glass doors provide seamless access to the stamped concrete patio, extending the living space outdoors. Enjoy the serenity and low maintenance from the spacious new Trex deck with upgraded railings overlooking mature trees that provide exceptional privacy and a picturesque natural backdrop. The fully fenced backyard, enclosed with a classic white picket fence, offers both charm and functionality. Residents of Brunswick Crossing enjoy an outstanding lifestyle with exceptional community amenities, including a clubhouse, fitness center, resort-style swimming pool, tennis courts, athletic fields and sports courts, dog parks, playgrounds, and more than 26 miles of scenic walking and biking trails. Conveniently located near commuter routes, shopping, dining, and schools, this remarkable home offers luxury, comfort, and an unparalleled sense of community.
For sale
Price cut: $15K (9/30)
$709,900
1302 Moore Spring Ct, Brunswick, MD 21716
4beds
5,250sqft
Single Family Residence
Built in 2011
7,700 Square Feet Lot
$702,200 Zestimate®
$135/sqft
$113/mo HOA
What's special
Elegant split staircase
- 52 days
- 272
- 22
Zillow last checked:
Listing updated:
Listed by:
Heather Norton 301-991-2219,
Dandridge Realty Group, LLC 3048857645,
Co-Listing Agent: Elizabeth D. Mcdonald 304-283-8640,
Dandridge Realty Group, LLC
Source: Bright MLS,MLS#: MDFR2084046
Facts & features
Interior
Bedrooms & bathrooms
- Bedrooms: 4
- Bathrooms: 4
- Full bathrooms: 3
- 1/2 bathrooms: 1
- Main level bathrooms: 1
Rooms
- Room types: Living Room, Dining Room, Primary Bedroom, Sitting Room, Bedroom 2, Bedroom 3, Bedroom 4, Kitchen, Family Room, Foyer, Breakfast Room, Laundry, Recreation Room, Media Room, Bathroom 2, Bathroom 3, Primary Bathroom, Half Bath
Primary bedroom
- Features: Attached Bathroom, Crown Molding, Flooring - Luxury Vinyl Plank, Ceiling Fan(s), Primary Bedroom - Sitting Area, Walk-In Closet(s), Window Treatments
- Level: Upper
Bedroom 2
- Features: Ceiling Fan(s), Flooring - Carpet, Attic - Access Panel, Window Treatments
- Level: Upper
Bedroom 3
- Features: Ceiling Fan(s), Flooring - Carpet, Window Treatments
- Level: Upper
Bedroom 4
- Features: Ceiling Fan(s), Flooring - Carpet, Window Treatments
- Level: Upper
Primary bathroom
- Features: Soaking Tub, Bathroom - Walk-In Shower, Double Sink, Flooring - Ceramic Tile
- Level: Upper
Bathroom 2
- Features: Bathroom - Tub Shower, Double Sink, Flooring - Ceramic Tile
- Level: Upper
Bathroom 3
- Features: Bathroom - Walk-In Shower, Flooring - Ceramic Tile
- Level: Lower
Breakfast room
- Features: Cathedral/Vaulted Ceiling, Dining Area, Flooring - HardWood, Breakfast Bar, Breakfast Room
- Level: Main
Dining room
- Features: Chair Rail, Crown Molding, Flooring - Luxury Vinyl Plank, Formal Dining Room, Window Treatments
- Level: Main
Family room
- Features: Flooring - Luxury Vinyl Plank, Fireplace - Gas
- Level: Main
Foyer
- Features: Flooring - HardWood, Chair Rail
- Level: Main
Half bath
- Features: Flooring - HardWood
- Level: Main
Kitchen
- Features: Flooring - HardWood, Kitchen Island, Eat-in Kitchen, Kitchen - Electric Cooking, Recessed Lighting, Pantry
- Level: Main
Laundry
- Features: Flooring - Vinyl
- Level: Main
Living room
- Features: Crown Molding, Flooring - Luxury Vinyl Plank, Window Treatments
- Level: Main
Media room
- Features: Flooring - Carpet, Recessed Lighting
- Level: Lower
Recreation room
- Features: Flooring - Carpet, Recessed Lighting, Wet Bar
- Level: Lower
Sitting room
- Features: Flooring - Luxury Vinyl Plank, Window Treatments
- Level: Upper
Heating
- Heat Pump, Natural Gas
Cooling
- Ceiling Fan(s), Heat Pump, Electric
Appliances
- Included: Microwave, Cooktop, Dishwasher, Dryer, Ice Maker, Oven, Refrigerator, Stainless Steel Appliance(s), Washer, Water Heater, Electric Water Heater
- Laundry: Dryer In Unit, Main Level, Washer In Unit, Laundry Room
Features
- Attic, Soaking Tub, Bathroom - Tub Shower, Bathroom - Walk-In Shower, Breakfast Area, Ceiling Fan(s), Chair Railings, Crown Molding, Dining Area, Family Room Off Kitchen, Formal/Separate Dining Room, Open Floorplan, Eat-in Kitchen, Kitchen Island, Pantry, Primary Bath(s), Recessed Lighting, Upgraded Countertops, Wainscotting, Walk-In Closet(s), Dry Wall
- Flooring: Carpet, Ceramic Tile, Hardwood, Luxury Vinyl, Vinyl, Wood
- Windows: Screens, Window Treatments
- Basement: Connecting Stairway,Finished,Heated,Improved,Interior Entry,Exterior Entry,Rear Entrance,Walk-Out Access
- Number of fireplaces: 1
- Fireplace features: Glass Doors, Gas/Propane, Mantel(s), Stone
Interior area
- Total structure area: 5,250
- Total interior livable area: 5,250 sqft
- Finished area above ground: 3,456
- Finished area below ground: 1,794
Property
Parking
- Total spaces: 6
- Parking features: Storage, Inside Entrance, Garage Door Opener, Oversized, Driveway, Attached
- Attached garage spaces: 2
- Uncovered spaces: 4
Accessibility
- Accessibility features: None
Features
- Levels: Three
- Stories: 3
- Exterior features: Lighting, Play Area, Sidewalks, Street Lights, Tennis Court(s)
- Pool features: Community
- Fencing: Back Yard,Vinyl
- Has view: Yes
- View description: Garden
Lot
- Size: 7,700 Square Feet
- Features: Backs to Trees, Front Yard, Landscaped, Rear Yard, SideYard(s), Year Round Access
Details
- Additional structures: Above Grade, Below Grade
- Parcel number: 1125492463
- Zoning: R
- Special conditions: Standard
Construction
Type & style
- Home type: SingleFamily
- Architectural style: Colonial
- Property subtype: Single Family Residence
Materials
- Vinyl Siding
- Foundation: Permanent
- Roof: Shingle
Condition
- Very Good
- New construction: No
- Year built: 2011
Utilities & green energy
- Sewer: Public Sewer
- Water: Public
Community & HOA
Community
- Features: Pool
- Subdivision: Brunswick Crossing
HOA
- Has HOA: Yes
- Amenities included: Baseball Field, Basketball Court, Bike Trail, Common Grounds, Community Center, Dog Park, Fitness Center, Jogging Path, Pool, Soccer Field, Tennis Court(s), Tot Lots/Playground, Volleyball Courts
- Services included: Common Area Maintenance, Management, Recreation Facility, Pool(s), Reserve Funds, Road Maintenance
- HOA fee: $113 monthly
- HOA name: CLAGETT
Location
- Region: Brunswick
- Municipality: Brunswick
Financial & listing details
- Price per square foot: $135/sqft
- Tax assessed value: $598,800
- Annual tax amount: $10,988
- Date on market: 8/13/2026
- Listing agreement: Exclusive Right To Sell
- Listing terms: Cash,Conventional,FHA,USDA Loan,VA Loan
- Inclusions: Bar Stools, Theater Room Tv, Wine Refrigerator
- Ownership: Fee Simple
- Road surface type: Paved
Estimated market value
$702,200
$667,000 - $737,000
$3,575/mo
Price history
| Date | Event | Price |
|---|---|---|
| 9/30/2026 | Price change | $709,900-2.1%$135/sqft |
Source:  Bright MLS #MDFR2084046 Report a problem Bright MLS #MDFR2084046 Report a problem | ||
| 9/8/2026 | Price change | $724,900-2.7%$138/sqft |
Source: Bright MLS #MDFR2084046 Report a problem | ||
| 8/13/2026 | Listed for sale | $745,000+14.6%$142/sqft |
Source: Bright MLS #MDFR2084046 Report a problem | ||
| 3/7/2025 | Sold | $650,000$124/sqft |
Source: Bright MLS #MDFR2058126 Report a problem | ||
| 2/14/2025 | Contingent | $650,000$124/sqft |
Source: Bright MLS #MDFR2058126 Report a problem | ||
| 1/17/2025 | Listed for sale | $650,000+47.7%$124/sqft |
Source: Bright MLS #MDFR2058126 Report a problem | ||
| 1/12/2011 | Sold | $440,000+340%$84/sqft |
Source: Public Record Report a problem | ||
| 10/26/2010 | Sold | $100,000$19/sqft |
Source: Public Record Report a problem | ||
Public tax history
| Year | Property taxes | Tax assessment |
|---|---|---|
| 2025 | $10,989 +31.6% | $555,200 +8.5% |
| 2024 | $8,349 +10% | $511,600 +6.6% |
| 2023 | $7,592 +7.1% | $479,867 -6.2% |
| 2022 | $7,089 +7.6% | $511,600 +22.9% |
| 2021 | $6,587 +1.6% | $416,400 |
| 2020 | $6,486 +1.6% | -- |
| 2019 | $6,385 +1% | $416,400 +4.8% |
| 2018 | $6,323 +35.8% | $397,200 |
| 2017 | $4,655 -34.4% | $397,200 +2.1% |
| 2016 | $7,094 | $389,133 +1% |
| 2015 | $7,094 | $385,100 +2.2% |
| 2014 | $7,094 | $376,933 +2.2% |
| 2013 | -- | $368,767 +2.3% |
| 2012 | -- | $360,600 |
| 2011 | -- | $360,600 |
Find assessor info on the county website
Monthly payment
Est. payment
Payment breakdown
Explore the cost of this home by adjusting the details. Changes won't be saved.Climate risks
Neighborhood: 21716
Nearby schools
Schools provided by the listing agent
- District: Frederick County Public Schools
Source: Bright MLS. This data may not be complete. We recommend contacting the local school district to confirm school assignments for this home.
Similar homes
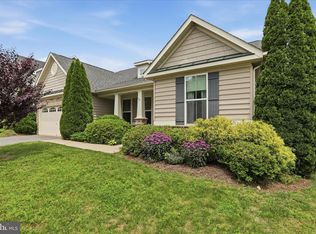
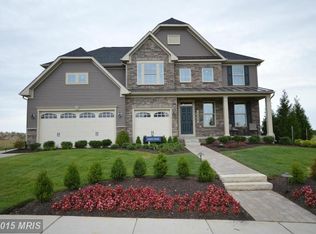
- $718,0004 bd5 ba4.9k sqft1315 Volunteer Dr, Brunswick, MD 21716For Sale
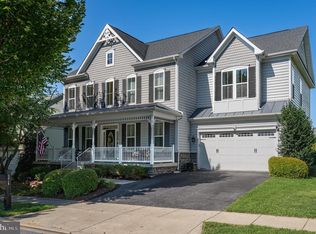
 MLS ID #MDFR2088084, Esther Caulton, Potomac View Realty, LLC. Bright MLS
 - $682,0004 bd4 ba3.4k sqft1123 Long Farm Cir, Brunswick, MD 21716For Sale
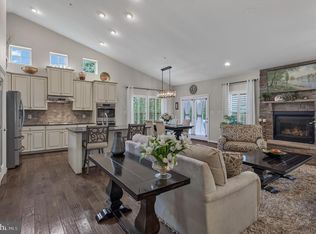 MLS ID #MDFR2085788, Esther Caulton, Potomac View Realty, LLC. Bright MLS
 - $675,0005 bd5 ba4.1k sqft601 Canal Town St, Brunswick, MD 21716For Sale
 MLS ID #MDFR2086646, Sophia Varlas, Coldwell Banker Realty. Bright MLS
 - $599,9004 bd4 ba3k sqft1221 Long Farm Ln, Brunswick, MD 21716For Sale
 MLS ID #MDFR2089942, Carolyn Young, Samson Properties. Bright MLS
 - $699,9005 bd4 ba3.5k sqft1418 Crampton St, Brunswick, MD 21716For SaleMLS ID #MDFR2089204, Carolyn Young, Samson Properties. Bright MLS
- $799,0004 bd4 ba4.6k sqft409 Karn Pl, Brunswick, MD 21716For SaleMLS ID #MDFR2084868, Esther Caulton, Potomac View Realty, LLC. Bright MLS
- $864,9006 bd4 ba4.1k sqft11489 Potomac Heights Ln, Lovettsville, VA 20180For SaleMLS ID #VALO2137490, Scott Petersen, Pearson Smith Realty, LLC. Bright MLS
- $899,9007 bd6 ba4.5k sqft811 Shenandoah View Pkwy, Brunswick, MD 21716For SaleMLS ID #MDFR2088934, Halim Joseph, Corner House Realty. Bright MLS
- $680,0004 bd4 ba3.4k sqft3355 Westport Dr, Jefferson, MD 21755For SaleMLS ID #MDFR2088142, Jill Coleman, RE/MAX Realty Centre, Inc.. Bright MLS
- $725,0004 bd4 ba3.7k sqft5646 Denfield Pl, Adamstown, MD 21710For SaleMLS ID #MDFR2084886, Joanna Brown, Keller Williams Realty Centre. Bright MLS
- $620,0005 bd4 ba4.9k sqft36 Welsh Ct, Charles Town, WV 25414For SaleMLS ID #WVJF2026702, Suzanne Frund, Samson Properties. Bright MLS
- $599,9004 bd3 ba3k sqft18664 Rivergate Rd, Keedysville, MD 21756For SaleMLS ID #MDWA2039644, Chris Reeder, Long & Foster Real Estate, Inc.. Bright MLS
- $774,9004 bd3 ba2.6k sqft90 Amtower Way, Harpers Ferry, WV 25425For SaleMLS ID #WVJF2026248, Heather Norton, Dandridge Realty Group, LLC. Bright MLS
- $774,9004 bd4 ba4.6k sqft411 Glenbrook Dr, Middletown, MD 21769For SaleMLS ID #MDFR2086740, James Bass, Real Estate Teams, LLC. Bright MLS
- $589,9005 bd4 ba4.3k sqft139 Pebble Beach Cir, Charles Town, WV 25414For SaleMLS ID #WVJF2026636, Christine Sabella, Young & Associates. Bright MLS
- $799,9005 bd5 ba4.5k sqft79 Falcon Ridge Dr, Charles Town, WV 25414For SaleMLS ID #WVJF2026204, Brianna Goetting, Pearson Smith Realty, LLC. Bright MLS
- $998,0005 bd3 ba3.9k sqft12003 Stonehouse View Ct, Lovettsville, VA 20180For SaleMLS ID #VALO2132776, Dave Jezierski, United Real Estate Premier. Bright MLS
- $735,0004 bd4 ba4.2k sqft3832 Braveheart Dr, Frederick, MD 21704For SaleMLS ID #MDFR2088912, Darren Ahearn, RE/MAX Results. Bright MLS
- $725,0005 bd4 ba3k sqft295 King Lear Dr, Charles Town, WV 25414For SaleMLS ID #WVJF2025748, Liz McDonald, Dandridge Realty Group, LLC. Bright MLS
- $783,9994 bd4 ba3.8k sqft8322 Jordan Valley Way, Frederick, MD 21702For SaleMLS ID #MDFR2086072, John Ippolito, Redfin Corp. Bright MLS
