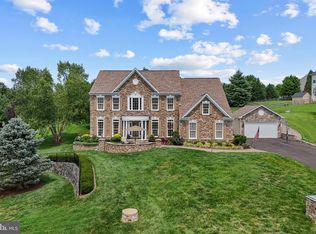
Welcome to this beautifully updated, light-filled custom home offering over 3,700 square feet of thoughtfully designed living space on a serene, level 1+ acre lot surrounded by mature trees. With 5 bedrooms and 3.5 bathrooms, this exceptional property perfectly combines privacy, comfort, and convenience. A substantial recent renovation has transformed the home, featuring refinished hardwood floors, fresh interior paint, new carpeting, brand-new kitchen appliances, beautifully remodeled bathrooms, new window screens, and numerous additional upgrades throughout. The heart of the home is the spacious, upgraded kitchen, which flows seamlessly into the inviting family room, creating the perfect space for everyday living and entertaining. A dedicated private office provides an ideal work-from-home environment, while the attached two-car garage opens into a functional mudroom for added convenience. Upstairs, you'll find four generously sized bedrooms, all featuring fresh paint and new carpeting. The spacious primary suite serves as a private retreat with abundant natural light, a luxurious ensuite bath, and a large walk-in closet. The finished lower level expands the home's versatility with a fifth bedroom, full bathroom, theater room, and a large multi-purpose recreation space ideal for a home gym, playroom, or additional entertaining area. Step outside to your own private oasis. The beautifully landscaped one-acre property showcases mature gardens, a tranquil pond, a fire pit, and a spacious deck—all nestled within a peaceful, wooded setting that offers exceptional privacy and a true connection to nature. Adding even greater value, many of the home's major systems have been recently replaced or upgraded, including HVAC units, water filtration system, sump pump, garbage disposal, luxury vinyl plank flooring in the basement, exterior paint, washer, and dryer. All upgraded systems have been maintained with applicable service contracts, providing additional peace of mind for the new owners. Ideally located just minutes from the shops, restaurants, wineries, and amenities of both Leesburg and Purcellville, this remarkable home offers the perfect balance of secluded country living with easy access to everything Loudoun County has to offer. This is a rare opportunity to own an impeccably maintained, move-in-ready home in one of Loudoun County's most desirable settings.
For sale
Price cut: $19K (7/30)
$969,990
17432 Brownsville Ln, Hamilton, VA 20158
4beds
3,575sqft
:
Get pre-qualified$5,993/mo
Single Family Residence
Built in 2005
1.03 Acres Lot
$-- Zestimate®
$271/sqft
$-- HOA
What's special
Tranquil pondPeaceful wooded settingFinished lower levelTheater roomNew carpetingDedicated private officeAttached two-car garage
- 25 days |
- 2,971 |
- 159 |
Likely to sell faster than
Zillow last checked:
Listing updated:
Listed by:
Fred Blycher 703-928-5592,
Pearson Smith Realty, LLC 571-386-1075
Source: Bright MLS,MLS#: VALO2130346
Facts & features
Interior
Bedrooms & bathrooms
- Bedrooms: 4
- Bathrooms: 4
- Full bathrooms: 3
- 1/2 bathrooms: 1
- Main level bathrooms: 1
Basement
- Area: 1303
Heating
- Zoned, Propane
Cooling
- Zoned, Electric
Appliances
- Included: Microwave, Cooktop, Dishwasher, Disposal, Dryer, Oven/Range - Electric, Refrigerator, Washer, Water Heater, Water Treat System, Electric Water Heater
Features
- Ceiling Fan(s), Combination Kitchen/Living, Crown Molding, Dining Area, Family Room Off Kitchen, Floor Plan - Traditional, Formal/Separate Dining Room, Eat-in Kitchen, Kitchen Island, Recessed Lighting, Upgraded Countertops, Walk-In Closet(s)
- Flooring: Hardwood, Carpet, Luxury Vinyl, Wood
- Windows: Screens, Double Hung, Double Pane Windows, Window Treatments
- Basement: Finished
- Number of fireplaces: 1
- Fireplace features: Gas/Propane, Mantel(s)
Interior area
- Total structure area: 3,575
- Total interior livable area: 3,575 sqft
- Finished area above ground: 2,272
- Finished area below ground: 1,303
Property
Parking
- Total spaces: 6
- Parking features: Garage Faces Front, Garage Door Opener, Inside Entrance, Attached, Driveway
- Attached garage spaces: 2
- Uncovered spaces: 4
Accessibility
- Accessibility features: None
Features
- Levels: Two
- Stories: 2
- Patio & porch: Deck, Wrap Around
- Exterior features: Awning(s), Satellite Dish
- Pool features: None
- Has view: Yes
- View description: Trees/Woods
Lot
- Size: 1.03 Acres
- Features: Backs to Trees, No Thru Street, Pond
Details
- Additional structures: Above Grade, Below Grade, Outbuilding
- Parcel number: 382203363000
- Zoning: AR1
- Special conditions: Standard
Construction
Type & style
- Home type: SingleFamily
- Architectural style: Colonial
- Property subtype: Single Family Residence
Materials
- Vinyl Siding
- Foundation: Concrete Perimeter
- Roof: Shingle
Condition
- Excellent
- New construction: No
- Year built: 2005
- Major remodel year: 2026
Utilities & green energy
- Sewer: Public Sewer
- Water: Well
- Utilities for property: Propane, Electricity Available, Sewer Available, Water Available, DSL, Cable
Community & HOA
Community
- Subdivision: None Available
HOA
- Has HOA: No
Location
- Region: Hamilton
Financial & listing details
- Price per square foot: $271/sqft
- Tax assessed value: $868,410
- Annual tax amount: $6,991
- Date on market: 7/9/2026
- Listing agreement: Exclusive Right To Sell
- Listing terms: Cash,Conventional,VA Loan
- Ownership: Fee Simple
Estimated market value
Not available
Estimated sales range
Not available
Not available
Price history
| Date | Event | Price |
|---|---|---|
| 7/30/2026 | Price change | $969,990-1.9%$271/sqft |
Source:  Bright MLS #VALO2130346 Report a problem Bright MLS #VALO2130346 Report a problem | ||
| 7/9/2026 | Listed for sale | $989,000+64.9%$277/sqft |
Source: Bright MLS #VALO2130346 Report a problem | ||
| 12/28/2007 | Sold | $599,900$168/sqft |
Source: Public Record Report a problem | ||
| 9/29/2006 | Sold | $599,900$168/sqft |
Source: Public Record Report a problem | ||
Public tax history
| Year | Property taxes | Tax assessment |
|---|---|---|
| 2025 | $6,713 +0.5% | $833,930 +8% |
| 2024 | $6,679 +0% | $772,100 +1.2% |
| 2023 | $6,677 +13% | $763,140 +14.9% |
| 2022 | $5,910 +9.1% | $664,080 +20.1% |
| 2021 | $5,419 +1% | $552,940 +6.7% |
| 2020 | $5,366 | $518,450 +3.6% |
| 2019 | $5,366 +0.7% | $500,430 +1.9% |
| 2018 | $5,328 -2.6% | $491,030 +1% |
| 2017 | $5,470 -1.2% | $486,200 +1.3% |
| 2016 | $5,534 | $479,830 +29% |
| 2015 | $5,534 +0.5% | $371,920 -1.1% |
| 2014 | $5,508 +4.8% | $376,050 +12.2% |
| 2013 | $5,253 | $335,130 |
| 2012 | -- | -- |
| 2011 | -- | -- |
| 2010 | -- | -- |
| 2009 | -- | $416,800 -16.9% |
| 2008 | -- | $501,400 -15.4% |
| 2007 | -- | $592,800 +6.4% |
| 2006 | -- | $557,000 +4829.2% |
| 2001 | -- | $11,300 |
Find assessor info on the county website
Monthly payment
Est. payment
Payment breakdown
Explore the cost of this home by adjusting the details. Changes won't be saved.Climate risks
Neighborhood: 20158
Nearby schools
GreatSchools rating
- 9/10Kenneth W Culbert Elementary SchoolGrades: PK-5Distance: 2.2 mi
- 9/10Blue Ridge Middle SchoolGrades: 6-8Distance: 3.5 mi
- 10/10Loudoun Valley High SchoolGrades: 9-12Distance: 3.3 mi
Schools provided by the listing agent
- District: Loudoun County Public Schools
Source: Bright MLS. This data may not be complete. We recommend contacting the local school district to confirm school assignments for this home.
- $1,063,2005 bd3 ba3.4k sqft17470 Brownsville Ln, Hamilton, VA 20158Off Market

- $458,0003 bd1 ba1.3k sqft39351 E Colonial Hwy, Hamilton, VA 20158Off Market
- $633,9002 bd2 ba1.2k sqft17445 Brownsville Ln, Hamilton, VA 20158Off Market
- $668,7003 bd1 ba1.6k sqft39347 E Colonial Hwy, Hamilton, VA 20158Off Market
- $1,214,1005 bd4 ba4.6k sqft17471 Brownsville Ln, Hamilton, VA 20158Off Market
- $918,700-- bd3 ba2.3k sqft17429 Brownsville Ln, Hamilton, VA 20158Off Market
- $749,9003 bd2 ba1.5k sqft39335 E Colonial Hwy, Hamilton, VA 20158Sold
- $534,7002 bd1 ba1.2k sqft39291 E Colonial Hwy, Hamilton, VA 20158Off Market
A local agent can set up tours, give advice and negotiate with sellers.
Similar homes
- $1,149,0004 bd5 ba4.6k sqft232 Maryland Ave, Hamilton, VA 20158For Sale

 MLS ID #VALO2126934, Karl Achstetter, Keller Williams Realty. Bright MLS
 - $1,095,0005 bd4 ba4k sqft38454 Stone Eden Dr, Hamilton, VA 20158For Sale
 MLS ID #VALO2126462, Allen Johnson, EXP Realty, LLC. Bright MLS
 - $845,0004 bd3 ba2.8k sqft38376 Downs Ct, Hamilton, VA 20158For Sale
 MLS ID #VALO2130334, crystle Van Dessel, Samson Properties. Bright MLS
 - $1,425,0005 bd5 ba4.5k sqft38800 Bettis Dr, Hamilton, VA 20158For Sale
 MLS ID #VALO2131960, Joyce Cundey, Keller Williams Realty. Bright MLS
 - $999,9995 bd4 ba3.5k sqft608 Talmadge Ct SE, Leesburg, VA 20175For SaleMLS ID #VALO2132672, Noe Villatoro, Samson Properties. Bright MLS
- $950,0004 bd3 ba3.4k sqft35943 Fieldside Way, Round Hill, VA 20141For SaleMLS ID #VALO2132002, Robin Gebhardt, EXP Realty, LLC. Bright MLS
- $1,295,0004 bd5 ba4.9k sqft17351 Harmony Vista Dr, Hamilton, VA 20158For SaleMLS ID #VALO2125402, Lynne McCabe Team, Samson Properties. Bright MLS
- $899,9004 bd4 ba3.6k sqft601 Newington Pl NE, Leesburg, VA 20176For SaleMLS ID #VALO2129378, Kareem Yousef, EXP Realty, LLC. Bright MLS
- $1,100,0004 bd4 ba3.2k sqft40482 Oconnors Cir, Leesburg, VA 20175For SaleMLS ID #VALO2121788, Nikki Burn, EXP Realty, LLC. Bright MLS
- $1,045,0004 bd4 ba3.8k sqft913 Strawberry Ct, Purcellville, VA 20132For SaleMLS ID #VALO2125026, Matias Leiva, Keller Williams Realty. Bright MLS
- $975,0005 bd4 ba4.5k sqft46 Stone Oak Pl, Round Hill, VA 20141For SaleMLS ID #VALO2131232, Dana Jones, Pearson Smith Realty, LLC. Bright MLS
- $989,0004 bd4 ba3.6k sqft8 Haller Ct, Poolesville, MD 20837For SaleMLS ID #MDMC2246252, Nancy Jamison Willard, Charles H. Jamison, LLC. Bright MLS
- $899,9994 bd4 ba3k sqft201 Jennings Ct SE, Leesburg, VA 20175For SaleMLS ID #VALO2130032, Clark Smith, Samson Properties. Bright MLS
- $999,0004 bd4 ba3.4k sqft21291 Smokehouse Ct, Ashburn, VA 20147For SaleMLS ID #VALO2127158, Kelly Gaitten, Berkshire Hathaway HomeServices PenFed Realty. Bright MLS
- $942,0004 bd4 ba4.2k sqft5715 Doubs Rd, Adamstown, MD 21710For SaleMLS ID #MDFR2084994, Lori Rogers, Keller Williams Realty Centre. Bright MLS
- $910,0006 bd4 ba4.1k sqft11489 Potomac Heights Ln, Lovettsville, VA 20180For SaleMLS ID #VALO2129968, Scott Petersen, Pearson Smith Realty, LLC. Bright MLS
- $1,050,0004 bd4 ba2.7k sqft10 Memorial Dr NW, Leesburg, VA 20176For SaleMLS ID #VALO2131668, Gus S Anthony, Pearson Smith Realty, LLC. Bright MLS
- $899,0004 bd3 ba2.7k sqft18240 Oak Lake Ct, Leesburg, VA 20176For SaleMLS ID #VALO2129578, Amy Mullen, Corcoran McEnearney. Bright MLS
- $924,9005 bd4 ba3.5k sqft1501 Snowflake Ct, Herndon, VA 20170For SaleMLS ID #VAFX2327980, Pamela Marsters, Long & Foster Real Estate, Inc.. Bright MLS
- $970,0004 bd4 ba3.4k sqft21495 Tithables Cir, Ashburn, VA 20148For SaleMLS ID #VALO2127632, Blair Strejeck, Keller Williams Realty. Bright MLS
