PRICE REDUCTION and MOVE-IN READY! Custom carpentry gives this Brookfield Brighton model a character all its own, with a built-in library, mudroom lockers, and a dedicated coffee nook - all completed in 2025. Outside, a newly added patio extends the living space into the fenced backyard, set on more than half an acre in The Bluffs at Sleeter Lake. Inside, engineered hardwood flooring carries throughout the main level, complemented by 9-foot ceilings, crown molding, and chair rail. The formal dining room offers an elegant setting for holidays and dinner parties, while the custom library creates a distinctive space for working, reading, or displaying a favorite collection. The kitchen is designed for gathering, with granite countertops, a generous center island with breakfast seating, stainless steel appliances, a gas cooktop, and built-in wall oven and microwave. The breakfast room bump-out features a custom coffee nook and opens naturally to the family room, where a gas fireplace anchors the space. Just off the two-car garage, the private mudroom with built-in lockers brings both style and organization to everyday routines. Upstairs, the primary suite includes a separate sitting room, two walk-in closets, and a private bath with a soaking tub, tiled shower, and dual vanity. Three additional bedrooms, each with a ceiling fan, share a full bathroom. The bedroom-level laundry room adds everyday convenience, while the loft offers flexible space for an office, homework station, or reading area. The finished lower level provides a spacious recreation room suited for movie nights, fitness, hobbies, or play, along with ample storage in the utility room. The fenced backyard offers plenty of room to enjoy the property, with a patio for outdoor dining and entertaining and a storage shed for added convenience. Recent improvements include updated light fixtures in 2023, a new electric water heater, an antimicrobial UV HVAC system, a whole-home water treatment system, custom built-ins, fencing, and a storage shed. The Bluffs at Sleeter Lake offers lake access for paddling, neighborhood picnic areas, multiple playgrounds, and a perimeter path that follows the tree line for a nearly two-mile walk. With a welcoming front porch, Fios high-speed internet available, and more than half an acre to enjoy, this home offers an appealing balance of craftsmanship, space, and community. (Select photos have been virtually staged to help illustrate the scale and potential use of the spaces.)
For sale
Price cut: $25K (9/25)
$925,000
35943 Fieldside Way, Round Hill, VA 20141
4beds
3,425sqft
Single Family Residence
Built in 2020
0.52 Acres Lot
$915,200 Zestimate®
$270/sqft
$98/mo HOA
What's special
- 69 days
- 1,534
- 86
Likely to sell faster than
Zillow last checked:
Listing updated:
Listed by:
Robin Gebhardt 571-420-9535,
EXP Realty, LLC 8668257169
Source: Bright MLS,MLS#: VALO2132002
Facts & features
Interior
Bedrooms & bathrooms
- Bedrooms: 4
- Bathrooms: 3
- Full bathrooms: 2
- 1/2 bathrooms: 1
- Main level bathrooms: 1
Rooms
- Room types: Dining Room, Primary Bedroom, Sitting Room, Bedroom 2, Bedroom 3, Bedroom 4, Kitchen, Family Room, Foyer, Breakfast Room, Laundry, Loft, Recreation Room, Storage Room, Bathroom 2, Primary Bathroom, Half Bath
Primary bedroom
- Features: Flooring - Carpet, Primary Bedroom - Sitting Area, Walk-In Closet(s)
- Level: Upper
- Area: 221 Square Feet
- Dimensions: 17 X 13
Bedroom 2
- Features: Flooring - Carpet
- Level: Upper
- Area: 143 Square Feet
- Dimensions: 11 X 13
Bedroom 3
- Features: Flooring - Carpet
- Level: Upper
- Area: 120 Square Feet
- Dimensions: 10 X 12
Bedroom 4
- Features: Flooring - Carpet
- Level: Upper
- Area: 165 Square Feet
- Dimensions: 11 X 15
Primary bathroom
- Features: Double Sink, Flooring - Tile/Brick, Soaking Tub
- Level: Upper
Bathroom 2
- Features: Double Sink, Flooring - Tile/Brick, Bathroom - Tub Shower
- Level: Upper
Breakfast room
- Features: Flooring - HardWood
- Level: Main
- Area: 168 Square Feet
- Dimensions: 12 X 14
Dining room
- Features: Chair Rail, Crown Molding, Flooring - HardWood
- Level: Main
- Area: 154 Square Feet
- Dimensions: 14 X 11
Family room
- Features: Ceiling Fan(s), Fireplace - Gas, Flooring - HardWood
- Level: Main
- Area: 272 Square Feet
- Dimensions: 17 X 16
Foyer
- Features: Chair Rail, Crown Molding, Flooring - HardWood
- Level: Main
Half bath
- Features: Flooring - HardWood
- Level: Main
Kitchen
- Features: Breakfast Bar, Breakfast Room, Granite Counters, Flooring - HardWood, Kitchen Island, Kitchen - Propane Cooking, Pantry
- Level: Main
Laundry
- Level: Upper
Loft
- Features: Flooring - Carpet
- Level: Upper
- Area: 110 Square Feet
- Dimensions: 11 X 10
Mud room
- Features: Flooring - HardWood
- Level: Main
Recreation room
- Features: Flooring - Carpet
- Level: Lower
Sitting room
- Features: Flooring - Carpet
- Level: Upper
- Area: 168 Square Feet
- Dimensions: 12 X 14
Storage room
- Level: Lower
Heating
- Forced Air, Propane
Cooling
- Central Air, Ceiling Fan(s), Electric
Appliances
- Included: Microwave, Dishwasher, Disposal, Dryer, Exhaust Fan, Ice Maker, Washer, Refrigerator, Cooktop, Stainless Steel Appliance(s), Oven, Water Conditioner - Owned, Water Treat System, Water Heater
- Laundry: Upper Level, Laundry Room, Mud Room
Features
- Ceiling Fan(s), Breakfast Area, Dining Area, Family Room Off Kitchen, Open Floorplan, Kitchen - Gourmet, Kitchen Island, Pantry, Recessed Lighting, Walk-In Closet(s), Attic, Chair Railings, Crown Molding, Formal/Separate Dining Room, Primary Bath(s), Soaking Tub, Bathroom - Stall Shower, Bathroom - Tub Shower, Upgraded Countertops, 9'+ Ceilings
- Flooring: Ceramic Tile, Carpet, Luxury Vinyl, Wood
- Doors: French Doors, Six Panel
- Windows: Energy Efficient
- Basement: Connecting Stairway,Heated,Interior Entry,Partially Finished,Concrete,Rough Bath Plumb,Space For Rooms,Sump Pump
- Number of fireplaces: 1
- Fireplace features: Gas/Propane, Mantel(s)
Interior area
- Total structure area: 4,061
- Total interior livable area: 3,425 sqft
- Finished area above ground: 2,861
- Finished area below ground: 564
Property
Parking
- Total spaces: 6
- Parking features: Garage Door Opener, Garage Faces Front, Inside Entrance, Asphalt, Attached, Driveway
- Attached garage spaces: 2
- Uncovered spaces: 4
Accessibility
- Accessibility features: None
Features
- Levels: Three
- Stories: 3
- Patio & porch: Patio, Porch
- Exterior features: Lighting, Sidewalks
- Pool features: None
- Fencing: Full
- Has view: Yes
- View description: Lake, Mountain(s)
- Has water view: Yes
- Water view: Lake
Lot
- Size: 0.52 Acres
- Features: Front Yard
Details
- Additional structures: Above Grade, Below Grade
- Parcel number: 557264043000
- Zoning: PDH3
- Special conditions: Standard
Construction
Type & style
- Home type: SingleFamily
- Architectural style: Craftsman
- Property subtype: Single Family Residence
Materials
- Vinyl Siding
- Foundation: Concrete Perimeter
- Roof: Shingle
Condition
- Excellent
- New construction: No
- Year built: 2020
Details
- Builder model: Brookfield
- Builder name: Brighton
Utilities & green energy
- Sewer: Public Sewer
- Water: Public
- Utilities for property: Propane, Broadband
Community & HOA
Community
- Security: Main Entrance Lock
- Subdivision: The Bluffs At Sleeter Lake
HOA
- Has HOA: Yes
- Amenities included: Jogging Path, Tot Lots/Playground, Water/Lake Privileges, Lake
- Services included: Trash, Snow Removal, Common Area Maintenance, Management
- HOA fee: $98 monthly
- HOA name: ROUND HIL ASSOCIATION
Location
- Region: Round Hill
Financial & listing details
- Price per square foot: $270/sqft
- Tax assessed value: $909,080
- Annual tax amount: $7,317
- Date on market: 7/24/2026
- Listing agreement: Exclusive Right To Sell
- Listing terms: Conventional,Negotiable,VA Loan,Other
- Ownership: Fee Simple
- Road surface type: Black Top
Estimated market value
$915,200
$869,000 - $961,000
$4,266/mo
Price history
| Date | Event | Price |
|---|---|---|
| 9/25/2026 | Price change | $925,000-2.6%$270/sqft |
Source:  Bright MLS #VALO2132002 Report a problem Bright MLS #VALO2132002 Report a problem | ||
| 8/20/2026 | Listed for sale | $950,000$277/sqft |
Source: Bright MLS #VALO2132002 Report a problem | ||
| 8/6/2026 | Contingent | $950,000$277/sqft |
Source: Bright MLS #VALO2132002 Report a problem | ||
| 7/24/2026 | Listed for sale | $950,000+15.2%$277/sqft |
Source: Bright MLS #VALO2132002 Report a problem | ||
| 6/16/2023 | Sold | $824,900$241/sqft |
Source: Bright MLS #VALO2049022 Report a problem | ||
| 5/22/2023 | Contingent | $824,900$241/sqft |
Source: Bright MLS #VALO2049022 Report a problem | ||
| 5/19/2023 | Price change | $824,900-2.9%$241/sqft |
Source: Bright MLS #VALO2049022 Report a problem | ||
| 5/4/2023 | Listed for sale | $849,900-5.6%$248/sqft |
Source: Bright MLS #VALO2049022 Report a problem | ||
| 5/1/2023 | Listing removed | $899,999$263/sqft |
Source: Bright MLS #VALO2046160 Report a problem | ||
| 3/30/2023 | Listed for sale | $899,999+32.1%$263/sqft |
Source: Bright MLS #VALO2046160 Report a problem | ||
| 2/17/2021 | Sold | $681,346$199/sqft |
Source: Public Record Report a problem | ||
Public tax history
| Year | Property taxes | Tax assessment |
|---|---|---|
| 2026 | $7,318 +3.1% | $909,080 +3.1% |
| 2025 | $7,097 -2.8% | $881,570 +4.5% |
| 2024 | $7,298 -3.3% | $843,700 -2.1% |
| 2023 | $7,544 +15.6% | $862,220 +17.6% |
| 2022 | $6,524 +0.6% | $733,000 +10.7% |
| 2021 | $6,487 +355.2% | $661,960 +380.7% |
| 2020 | $1,425 | $137,700 |
| 2019 | $1,425 +11.6% | $137,700 +17% |
| 2018 | $1,277 -3.6% | $117,700 |
| 2017 | $1,324 -0.9% | $117,700 |
| 2016 | $1,336 | $117,700 |
| 2015 | $1,336 | -- |
Find assessor info on the county website
Monthly payment
Est. payment
Payment breakdown
Explore the cost of this home by adjusting the details. Changes won't be saved.Climate risks
Neighborhood: 20141
Nearby schools
Schools provided by the listing agent
- Elementary: Mountain View
- Middle: Harmony
- High: Woodgrove
- District: Loudoun County Public Schools
Source: Bright MLS. This data may not be complete. We recommend contacting the local school district to confirm school assignments for this home.
- $1,000,0005 bd5 ba4.7k sqft35939 Fieldside Way, Purcellville, VA 20141Sold
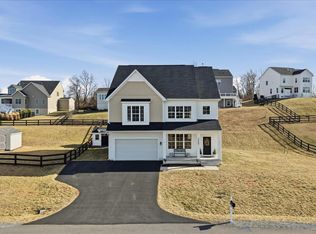
- $1,114,6004 bd4 ba3.2k sqft18273 Presidio Pl, Round Hill, VA 20141Off Market
- $1,131,0004 bd4 ba-- sqft18213 Presidio Place, Round Hill, VA 20141Off Market
- $886,1003 bd2 ba2.6k sqft18277 Presidio Pl, Round Hill, VA 20141Off Market
Similar homes
- $925,0004 bd3 ba3.7k sqft17992 Ridgewood Pl, Round Hill, VA 20141For Sale

 MLS ID #VALO2132164, Matt Boyer, Keller Williams Realty. Bright MLS
 - $799,0004 bd3 ba3.1k sqft17512 Tedler Cir, Round Hill, VA 20141For Sale
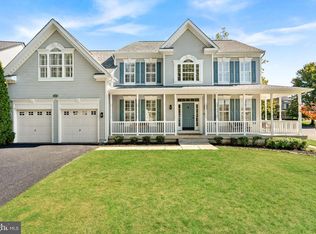 MLS ID #VALO2136714, Ray Blankenship, Pearson Smith Realty, LLC. Bright MLS
 - $735,0005 bd4 ba3k sqft35555 Sarasota St, Round Hill, VA 20141For Sale
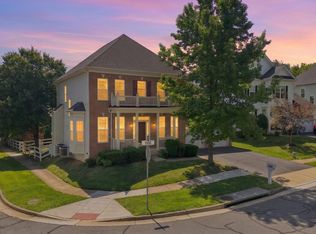 MLS ID #VALO2136194, Andrea Vaccarelli, EXP Realty, LLC. Bright MLS
 - $850,0003 bd4 ba3.4k sqft22125 Waverly Heights Ln, Middleburg, VA 20117For Sale
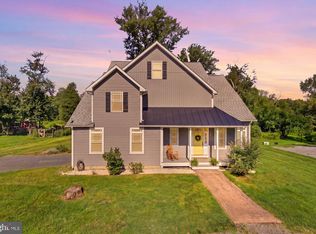 MLS ID #VALO2134226, Sheila Mackey, Samson Properties. Bright MLS
 - $869,0004 bd5 ba3.9k sqft11939 George Farm Dr, Lovettsville, VA 20180For SaleMLS ID #VALO2134900, Dana Ashlock, Samson Properties. Bright MLS
- $1,195,0005 bd5 ba4.6k sqft36951 Wellington Dr, Purcellville, VA 20132For SaleMLS ID #VALO2131132, Windy Harris, Hunt Country Sotheby's International Realty. Bright MLS
- $899,9994 bd4 ba2.7k sqftKeyes Ferry Rd Lot 3, Charles Town, WV 25414New ConstructionMLS ID #WVJF2026458, Rick Boswell, Gain Realty. Bright MLS
- $849,9004 bd3 ba2.7k sqft18240 Oak Lake Ct, Leesburg, VA 20176For SaleMLS ID #VALO2129578, Amy Mullen, Corcoran McEnearney. Bright MLS
- $899,9994 bd4 ba3k sqft40321 Quarter Branch Rd, Lovettsville, VA 20180New ConstructionMLS ID #VALO2127900, Jonathan Kennedy, LandReady Real Estate. Bright MLS
- $949,9003 bd4 ba2.9k sqft20759 Crescent Pointe Pl, Ashburn, VA 20147For SaleMLS ID #VALO2136402, Sam Fisher, On The Market Properties. Bright MLS
- $730,0006 bd4 ba3.8k sqft317 Henderson Ct, Berryville, VA 22611For SaleMLS ID #VACL2007202, Stephanie Leitao, Dandridge Realty Group, LLC. Bright MLS
- $1,130,0004 bd4 ba4.3k sqft43280 John Danforth Ct, Ashburn, VA 20147For SaleMLS ID #VALO2134768, Reed Jimenez, LPT Realty, LLC. Bright MLS
- $995,0004 bd4 ba4.4k sqft42514 Pelican Dr, Chantilly, VA 20152For SaleMLS ID #VALO2136534, Donna Chong, Samson Properties. Bright MLS
- $950,0005 bd5 ba4k sqft42538 Neighborly Ln, Chantilly, VA 20152For SaleMLS ID #VALO2131694, Chris Ann Cleland, Long & Foster Real Estate, Inc.. Bright MLS
- $1,249,0005 bd5 ba3.4k sqft14997 Lynnford Ct, Waterford, VA 20197For SaleMLS ID #VALO2118810, Geri Deane, Hunt Country Sotheby's International Realty. Bright MLS
- $725,0006 bd4 ba4.3k sqft380 Norris St, Berryville, VA 22611For SaleMLS ID #VACL2006908, Robert Soltani, Fairfax Realty of Tysons. Bright MLS
- $695,0004 bd3 ba3k sqft32 Potterfield Dr, Lovettsville, VA 20180For SaleMLS ID #VALO2136708, Lisa Cromwell, Corcoran McEnearney. Bright MLS
- $609,9004 bd4 ba3k sqft1221 Long Farm Ln, Brunswick, MD 21716For SaleMLS ID #MDFR2089942, Carolyn Young, Samson Properties. Bright MLS
- $724,9004 bd3 ba4.3k sqft63 Potomac Crossing St, Charles Town, WV 25414For SaleMLS ID #WVJF2025690, Carolyn Young, Samson Properties. Bright MLS
- $1,175,0004 bd5 ba4.9k sqft42831 Delphinium Cir, Leesburg, VA 20176For SaleMLS ID #VALO2135644, Lindsey Michaels, Century 21 Redwood Realty. Bright MLS
