Welcome to this 2021-built home that delivers gold-medal space, stunning upgrades, and year-round enjoyment. This Beckner Model by Brookfield homes features 5 bedrooms, 4.5 bathrooms, a dedicated main-level office, LVP flooring throughout the main level, an upper-level laundry room, a fully finished walk-up basement, a 16x20 deck, a 10x14 storage shed, and a backyard known for one of the best sledding hills in the neighborhood. An extended driveway and strong curb appeal set the stage for this podium-worthy home. Inside, the bright, open main level offers a well-balanced layout ideal for everyday living and entertaining. Custom-made blinds throughout the home and wrought-iron stair spindles add a refined, upscale finish. The upgraded half bath includes a modern vanity and floating shelves. The kitchen, pantry, and laundry spaces have been enhanced with custom wooden shelving, replacing standard builder-grade storage and improving organization and efficiency throughout the home. The fully finished walk-up basement features custom-made bookshelves, built-ins, and an entertainment center, creating a championship-level space for movie nights, game days, or hosting. Walk-up access offers a seamless connection to the backyard and adds significant functionality. The backyard earns its gold medal with a gently sloped hill perfect for winter sledding and summer outdoor fun. The expansive deck extends the outdoor living space, while the storage shed adds everyday convenience.
Sold for $1,000,000
$1,000,000
35939 Fieldside Way, Purcellville, VA 20141
5beds
4,771sqft
Single Family Residence
Built in 2021
0.38 Acres Lot
$1,003,200 Zestimate®
$210/sqft
$4,579 Estimated rent
Home value
$1,003,200
$953,000 - $1.05M
$4,579/mo
Zestimate® history
Owner options
List your home for rent
$4,579/mo
Rent Zestimate®
Find your next renter with Zillow Rental Manager. Plus, with online applications, you can quickly screen prospective tenants – for free.
$4,579/mo
Rent Zestimate®
Refinance and save
$6,599/mo
Est. payment
Refinancing to a lower rate could help reduce your monthly payments and save thousands over the life of the loan.
$6,599/mo
Est. payment
Explore your selling options
Work with a Zillow partner agent
Leverage their expertise and Zillow's premium Showcase listings to get your home seen by more buyers.
Get startedList with your own agent
Get your home in front of millions of buyers by listing it on Zillow.
Learn how to do itSell it yourself
Take full control of how buyers see your home on Zillow by listing For Sale by Owner (FSBO).
List your homeWhat's special
Zillow last checked:
Listing updated:
Listed by:
Robin Gebhardt 571-420-9535,
EXP Realty, LLC
Bought with:
Ronnie Gallier, 0225212544
Samson Properties
Jason Cheperdak, 0226009835
Samson Properties
Source: Bright MLS,MLS#: VALO2113848
Facts & features
Interior
Bedrooms & bathrooms
- Bedrooms: 5
- Bathrooms: 5
- Full bathrooms: 4
- 1/2 bathrooms: 1
- Main level bathrooms: 1
Rooms
- Room types: Living Room, Dining Room, Primary Bedroom, Bedroom 2, Bedroom 3, Bedroom 4, Bedroom 5, Kitchen, Family Room, Library, Exercise Room, Recreation Room, Utility Room, Bathroom 2, Bathroom 3, Primary Bathroom, Full Bath, Half Bath
Primary bedroom
- Features: Attached Bathroom, Walk-In Closet(s)
- Level: Upper
- Area: 380 Square Feet
- Dimensions: 19 X 20
Bedroom 2
- Features: Attached Bathroom, Walk-In Closet(s)
- Level: Upper
- Area: 121 Square Feet
- Dimensions: 11 X 11
Bedroom 3
- Level: Upper
- Area: 132 Square Feet
- Dimensions: 11 X 12
Bedroom 4
- Features: Walk-In Closet(s)
- Level: Upper
- Area: 210 Square Feet
- Dimensions: 14 X 15
Bedroom 5
- Features: Attached Bathroom, Walk-In Closet(s)
- Level: Lower
- Area: 156 Square Feet
- Dimensions: 12 X 13
Primary bathroom
- Level: Upper
- Area: 140 Square Feet
- Dimensions: 10 X 14
Bathroom 2
- Level: Upper
- Area: 28 Square Feet
- Dimensions: 4 X 7
Bathroom 3
- Level: Upper
Dining room
- Level: Main
- Area: 153 Square Feet
- Dimensions: 9 X 17
Exercise room
- Level: Lower
- Area: 525 Square Feet
- Dimensions: 21 X 25
Family room
- Level: Main
- Area: 352 Square Feet
- Dimensions: 16 X 22
Other
- Level: Lower
- Area: 28 Square Feet
- Dimensions: 4 X 7
Half bath
- Features: Track Lighting
- Level: Main
- Area: 25 Square Feet
- Dimensions: 5 X 5
Kitchen
- Level: Main
- Area: 176 Square Feet
- Dimensions: 11 X 16
Library
- Features: Chair Rail, Crown Molding, Lighting - Ceiling
- Level: Main
- Area: 140 Square Feet
- Dimensions: 10 X 14
Living room
- Features: Crown Molding, Chair Rail
- Level: Main
- Area: 608 Square Feet
- Dimensions: 19 X 32
Recreation room
- Level: Lower
- Area: 627 Square Feet
- Dimensions: 19 X 33
Utility room
- Level: Lower
- Area: 60 Square Feet
- Dimensions: 6 X 10
Heating
- Central, Propane
Cooling
- Central Air, Electric
Appliances
- Included: Microwave, Dishwasher, Disposal, Freezer, Refrigerator, Ice Maker, Cooktop, Oven, Water Treat System, Water Heater
- Laundry: Upper Level
Features
- Attic, Kitchen Island, Primary Bath(s), Upgraded Countertops, Air Filter System, 9'+ Ceilings
- Flooring: Carpet, Luxury Vinyl, Ceramic Tile, Wood
- Doors: ENERGY STAR Qualified Doors
- Windows: Low Emissivity Windows, ENERGY STAR Qualified Windows, Window Treatments
- Basement: Exterior Entry,Full,Finished,Connecting Stairway
- Has fireplace: No
Interior area
- Total structure area: 4,771
- Total interior livable area: 4,771 sqft
- Finished area above ground: 3,371
- Finished area below ground: 1,400
Property
Parking
- Total spaces: 4
- Parking features: Garage Faces Front, Covered, Garage Door Opener, Inside Entrance, Asphalt, Attached, Driveway
- Attached garage spaces: 2
- Uncovered spaces: 2
Accessibility
- Accessibility features: None
Features
- Levels: Three
- Stories: 3
- Exterior features: Rain Gutters
- Pool features: None
Lot
- Size: 0.38 Acres
- Features: Front Yard, Rear Yard, SideYard(s)
Details
- Additional structures: Above Grade, Below Grade
- Parcel number: 557263232000
- Zoning: PDH3
- Zoning description: PLANNED DEVELOPMENT HOUSING 3
- Special conditions: Standard
Construction
Type & style
- Home type: SingleFamily
- Architectural style: Craftsman
- Property subtype: Single Family Residence
Materials
- Vinyl Siding
- Foundation: Permanent, Concrete Perimeter
- Roof: Shingle
Condition
- Excellent
- New construction: No
- Year built: 2021
Details
- Builder model: BECKNER
- Builder name: BROOKFIELD RESIDENTIAL
Utilities & green energy
- Sewer: Public Sewer
- Water: Public
Community & HOA
Community
- Subdivision: The Bluffs At Sleeter Lake
HOA
- Has HOA: Yes
- Amenities included: Common Grounds, Jogging Path, Tot Lots/Playground, Basketball Court, Bike Trail, Lake, Water/Lake Privileges
- Services included: Management, Snow Removal, Trash, Common Area Maintenance
- HOA fee: $98 monthly
- HOA name: ROUND HILL OWNERS' ASSOCIATION
Location
- Region: Purcellville
Financial & listing details
- Price per square foot: $210/sqft
- Tax assessed value: $971,180
- Annual tax amount: $7,817
- Date on market: 2/2/2026
- Listing agreement: Exclusive Right To Sell
- Listing terms: Cash,Conventional,Negotiable,VA Loan,Other
- Exclusions: Additional Fridge / Freezer In Garage, Rocking Chairs On Deck, Tesla Wall Charger (undecided), Washer, Dryer, Water Softener (up To New Owners)
- Ownership: Fee Simple
- Road surface type: Paved
Price history
| Date | Event | Price |
|---|---|---|
| 2/27/2026 | Sold | $1,000,000+2.6%$210/sqft |
Source:  Bright MLS #VALO2113848 Report a problem Bright MLS #VALO2113848 Report a problem | ||
| 2/7/2026 | Pending sale | $975,000$204/sqft |
Source: Bright MLS #VALO2113848 Report a problem | ||
| 2/4/2026 | Listed for sale | $975,000+17.5%$204/sqft |
Source: Bright MLS #VALO2113848 Report a problem | ||
| 5/24/2021 | Sold | $829,990$174/sqft |
Source: Public Record Report a problem | ||
| 4/16/2021 | Pending sale | $829,990$174/sqft |
Source: Bright MLS #VALO433834 Report a problem | ||
| 3/23/2021 | Listed for sale | $829,990$174/sqft |
Source: Bright MLS #VALO433834 Report a problem | ||
Public tax history
| Year | Property taxes | Tax assessment |
|---|---|---|
| 2026 | $8,076 +3.3% | $1,003,290 +3.3% |
| 2025 | $7,818 -2.6% | $971,180 +4.6% |
| 2024 | $8,028 -1.4% | $928,120 -0.2% |
| 2023 | $8,141 +16.6% | $930,410 +18.6% |
| 2022 | $6,985 +7.7% | $784,810 +81.9% |
| 2021 | $6,487 +359.9% | $431,360 +216.5% |
| 2020 | $1,411 +0% | $136,300 |
| 2019 | $1,411 +11.8% | $136,300 +17.2% |
| 2018 | $1,262 -3.6% | $116,300 |
| 2017 | $1,308 -0.9% | $116,300 |
| 2016 | $1,320 | $116,300 |
| 2015 | $1,320 | -- |
Find assessor info on the county website
Neighborhood: 20141
Nearby homes
- $1,029,0004 bd4 ba3.1k sqft18230 Napa Dr, Round Hill, VA 20141Off Market
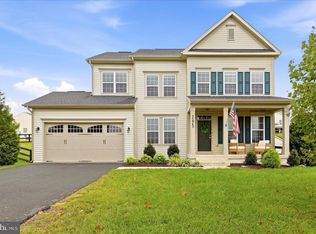
- $925,0004 bd3 ba3.4k sqft35943 Fieldside Way, Round Hill, VA 20141For Sale
- $1,102,0004 bd4 ba-- sqft18213 Presidio Place, Round Hill, VA 20141Off Market
- $889,5003 bd2 ba2.6k sqft18277 Presidio Pl, Round Hill, VA 20141Off Market
- $958,9004 bd4 ba3.5k sqft18285 Presidio Pl, Round Hill, VA 20141Off Market
- $985,1004 bd3 ba4.7k sqft18234 Napa Dr, Purcellville, VA 20141Off Market
- $1,119,4004 bd4 ba3.2k sqft18273 Presidio Pl, Round Hill, VA 20141Off Market
- $933,0004 bd3 ba2.8k sqft18289 Presidio Pl, Purcellville, VA 20141Off Market
Nearby schools
GreatSchools rating
- 9/10Woodgrove High SchoolGrades: PK-12Distance: 3.4 mi
- 6/10Mountain View Elementary SchoolGrades: PK-5Distance: 3.4 mi
- 8/10Harmony Middle SchoolGrades: 6-8Distance: 4.5 mi
Schools provided by the listing agent
- Elementary: Mountain View
- Middle: Harmony
- High: Woodgrove
- District: Loudoun County Public Schools
Source: Bright MLS. This data may not be complete. We recommend contacting the local school district to confirm school assignments for this home.
Get a cash offer in 3 minutes
Find out how much your home could sell for in as little as 3 minutes with a no-obligation cash offer.
Estimated market value
$1,003,200
Get a cash offer in 3 minutes
Find out how much your home could sell for in as little as 3 minutes with a no-obligation cash offer.
Estimated market value
$1,003,200
- Virginia
- Loudoun County
- Purcellville
- 20141
- 35939 Fieldside Way
