Welcome to this magazine-caliber, "Wythe" model home in the highly sought-after, gated Potomac Green 55+ community. Offering the ultimate in low-maintenance, first-floor living, this exceptional residence has been transformed by more than $100,000 in premium renovations. High-end upgrades shine throughout, including white oak hardwood floors, modern lighting, new furnace, cellular shades and blinds, a smart entry lock, and fresh Sherwin-Williams paint. The gourmet kitchen is a chef’s dream, boasting new quartz countertops, custom tile backsplash, premium appliances, under-cabinet lighting, a vaulted ceiling, and a butler’s pantry. The sunlit breakfast nook opens directly to a private rear concrete patio—perfect for outdoor relaxation. While outside, take a peek at the neighbor's new screened-in porch for inspiration! The spacious main-level primary suite features updated lighting, a customizable Elfa walk-in closet, and a spa-like bath with dual raised vanities, a soaking tub, and a private water closet. A beautifully renovated powder room and a dedicated laundry room complete the first floor. Upstairs, the white oak flooring continues through a versatile loft/office space. Two oversized bedrooms and an immense bonus/flex room feature premium, stain-resistant, pet-friendly carpeting, new recessed lighting, ceiling fans, and large walk-in closets. With two additional full baths—including a Jack-and-Jill layout—the upper level serves as the perfect private retreat for guests, hobbies, or a media room. A whole-house vacuum and newly finished garage flooring make upkeep effortless. Potomac Green’s resort-style amenities include a 29,000-sq-ft clubhouse with indoor/outdoor pools, a fitness center, an indoor track, and tennis, pickleball, and bocce courts. HOA fees cover lawn care, irrigation maintenance, trash, and snow removal. Enjoy unbeatable convenience with a short walk to One Loudoun and quick access to the Metro and Dulles International Airport.
For sale
$949,900
20759 Crescent Pointe Pl, Ashburn, VA 20147
3beds
2,973sqft
Single Family Residence
Built in 2007
6,534 Square Feet Lot
$938,600 Zestimate®
$320/sqft
$323/mo HOA
What's special
Modern lightingLow-maintenance first-floor livingSmart entry lockSpacious main-level primary suitePrivate water closetWhole-house vacuumCeiling fans
- 1 day
- 211
- 13
Zillow last checked:
Listing updated:
Listed by:
Sam Fisher 703-408-4261,
On The Market Properties 7034084261,
Co-Listing Agent: Curt Andrew Schaber 703-338-7300,
On The Market Properties
Source: Bright MLS,MLS#: VALO2136402
Facts & features
Interior
Bedrooms & bathrooms
- Bedrooms: 3
- Bathrooms: 4
- Full bathrooms: 3
- 1/2 bathrooms: 1
- Main level bathrooms: 2
- Main level bedrooms: 1
Rooms
- Room types: Living Room, Dining Room, Primary Bedroom, Bedroom 2, Bedroom 3, Kitchen, Foyer, Breakfast Room, Laundry, Recreation Room, Bathroom 2, Bathroom 3, Primary Bathroom, Half Bath
Primary bedroom
- Features: Attached Bathroom, Ceiling Fan(s), Flooring - HardWood, Recessed Lighting, Walk-In Closet(s), Window Treatments
- Level: Main
- Area: 272 Square Feet
- Dimensions: 16 X 17
Bedroom 2
- Features: Attached Bathroom, Ceiling Fan(s), Flooring - Carpet, Recessed Lighting, Walk-In Closet(s), Window Treatments
- Level: Upper
- Area: 198 Square Feet
- Dimensions: 11 X 18
Bedroom 3
- Features: Ceiling Fan(s), Flooring - Carpet, Recessed Lighting, Walk-In Closet(s), Window Treatments, Attached Bathroom
- Level: Upper
- Area: 198 Square Feet
- Dimensions: 11 X 18
Primary bathroom
- Features: Soaking Tub, Bathroom - Walk-In Shower, Countertop(s) - Solid Surface, Flooring - Ceramic Tile, Lighting - Ceiling, Lighting - Wall sconces
- Level: Main
- Area: 120 Square Feet
- Dimensions: 10 X 12
Bathroom 2
- Features: Countertop(s) - Solid Surface, Flooring - Ceramic Tile, Bathroom - Tub Shower
- Level: Upper
- Area: 28 Square Feet
- Dimensions: 4 X 7
Bathroom 3
- Features: Countertop(s) - Solid Surface, Flooring - Ceramic Tile, Jack and Jill Bathroom, Bathroom - Tub Shower
- Level: Upper
- Area: 60 Square Feet
- Dimensions: 5 X 12
Breakfast room
- Features: Breakfast Nook, Cathedral/Vaulted Ceiling, Flooring - HardWood
- Level: Main
- Area: 140 Square Feet
- Dimensions: 10 X 14
Dining room
- Features: Flooring - HardWood, Lighting - Ceiling, Window Treatments
- Level: Main
- Area: 170 Square Feet
- Dimensions: 10 X 17
Foyer
- Features: Flooring - HardWood, Lighting - Ceiling
- Level: Main
- Area: 130 Square Feet
- Dimensions: 10 X 13
Half bath
- Features: Countertop(s) - Ceramic, Flooring - HardWood
- Level: Main
- Area: 24 Square Feet
- Dimensions: 4 X 6
Kitchen
- Features: Built-in Features, Countertop(s) - Quartz, Dining Area, Flooring - HardWood, Eat-in Kitchen, Kitchen - Gas Cooking, Lighting - Pendants, Recessed Lighting, Pantry, Window Treatments, Breakfast Bar, Breakfast Room
- Level: Main
- Area: 204 Square Feet
- Dimensions: 12 X 17
Laundry
- Features: Flooring - Ceramic Tile
- Level: Main
Living room
- Features: Flooring - HardWood, Recessed Lighting, Window Treatments
- Level: Main
- Area: 285 Square Feet
- Dimensions: 15 X 19
Recreation room
- Features: Ceiling Fan(s), Flooring - Carpet, Recessed Lighting, Attached Bathroom
- Level: Upper
- Area: 324 Square Feet
- Dimensions: 18 X 18
Heating
- Forced Air, Natural Gas
Cooling
- Central Air, Electric
Appliances
- Included: Cooktop, Dishwasher, Disposal, Dryer, Exhaust Fan, Ice Maker, Microwave, Double Oven, Oven, Oven/Range - Gas, Refrigerator, Range Hood, Stainless Steel Appliance(s), Washer, Water Heater, Gas Water Heater
- Laundry: Main Level, Laundry Room
Features
- Soaking Tub, Bathroom - Stall Shower, Bathroom - Tub Shower, Bathroom - Walk-In Shower, Breakfast Area, Built-in Features, Butlers Pantry, Ceiling Fan(s), Combination Kitchen/Dining, Entry Level Bedroom, Open Floorplan, Eat-in Kitchen, Kitchen - Gourmet, Kitchen - Table Space, Pantry, Primary Bath(s), Recessed Lighting, Walk-In Closet(s), Central Vacuum, Dining Area, Upgraded Countertops, 9'+ Ceilings, Vaulted Ceiling(s), 2 Story Ceilings
- Flooring: Hardwood, Carpet, Ceramic Tile, Vinyl, Wood
- Doors: French Doors
- Windows: Screens, Vinyl Clad, Window Treatments
- Has basement: No
- Has fireplace: No
Interior area
- Total structure area: 2,973
- Total interior livable area: 2,973 sqft
- Finished area above ground: 2,973
- Finished area below ground: 0
Property
Parking
- Total spaces: 4
- Parking features: Garage Faces Front, Inside Entrance, Driveway, Attached
- Attached garage spaces: 2
- Uncovered spaces: 2
Accessibility
- Accessibility features: Accessible Entrance, Mobility Improvements
Features
- Levels: Two
- Stories: 2
- Patio & porch: Patio
- Exterior features: Sidewalks, Street Lights
- Pool features: Community
- Has view: Yes
- View description: Garden
Lot
- Size: 6,534 Square Feet
- Features: Front Yard, Landscaped
Details
- Additional structures: Above Grade, Below Grade
- Parcel number: 058287403000
- Zoning: PDAAAR
- Special conditions: Standard
Construction
Type & style
- Home type: SingleFamily
- Architectural style: Cape Cod
- Property subtype: Single Family Residence
Materials
- Combination, Concrete, Frame, Vinyl Siding
- Foundation: Slab
- Roof: Architectural Shingle
Condition
- Excellent
- New construction: No
- Year built: 2007
- Major remodel year: 2026
Details
- Builder model: Wythe
- Builder name: Pulte
Utilities & green energy
- Sewer: Public Sewer
- Water: Public
- Utilities for property: Fiber Optic
Community & HOA
Community
- Features: Pool
- Security: Security Gate, Security System
- Senior community: Yes
- Subdivision: Potomac Green By Del Webb
HOA
- Has HOA: Yes
- Amenities included: Clubhouse, Common Grounds, Fitness Center, Jogging Path, Meeting Room, Pool, Indoor Pool, Recreation Facilities, Tennis Court(s), Billiard Room, Dining Rooms, Game Room, Community Center, Gated, Library, Party Room, Picnic Area, Retirement Community, Security, Other
- Services included: Common Area Maintenance, Management, Pool(s), Recreation Facility, Security, Snow Removal, Trash, Health Club, Maintenance Grounds
- HOA fee: $323 monthly
- HOA name: POTOMAC GREEN
Location
- Region: Ashburn
Financial & listing details
- Price per square foot: $320/sqft
- Tax assessed value: $883,400
- Annual tax amount: $7,111
- Date on market: 9/17/2026
- Listing agreement: Exclusive Right To Sell
- Listing terms: Cash,Conventional,1031 Exchange,FHA,VA Loan,Other
- Ownership: Fee Simple
- Road surface type: Black Top, Paved
Estimated market value
$938,600
$892,000 - $986,000
$3,584/mo
Price history
| Date | Event | Price |
|---|---|---|
| 9/17/2026 | Listed for sale | $949,900+11.1%$320/sqft |
Source:  Bright MLS #VALO2136402 Report a problem Bright MLS #VALO2136402 Report a problem | ||
| 11/21/2025 | Sold | $855,000-1.2%$288/sqft |
Source: Bright MLS #VALO2105460 Report a problem | ||
| 11/14/2025 | Pending sale | $865,000$291/sqft |
Source: Bright MLS #VALO2105460 Report a problem | ||
| 10/15/2025 | Contingent | $865,000$291/sqft |
Source: Bright MLS #VALO2105460 Report a problem | ||
| 10/13/2025 | Price change | $865,000-2.3%$291/sqft |
Source: Bright MLS #VALO2105460 Report a problem | ||
| 9/17/2025 | Price change | $885,000-1.7%$298/sqft |
Source: Bright MLS #VALO2105460 Report a problem | ||
| 8/28/2025 | Listed for sale | $900,000+79.4%$303/sqft |
Source: Bright MLS #VALO2105460 Report a problem | ||
| 7/13/2007 | Sold | $501,779$169/sqft |
Source: Public Record Report a problem | ||
Public tax history
| Year | Property taxes | Tax assessment |
|---|---|---|
| 2026 | $7,111 +0.4% | $883,400 +0.4% |
| 2025 | $7,080 +3.1% | $879,500 +10.8% |
| 2024 | $6,867 +1.7% | $793,920 +2.9% |
| 2023 | $6,754 -3.1% | $771,830 -1.4% |
| 2022 | $6,967 +14.8% | $782,820 +26.5% |
| 2021 | $6,066 -4.8% | $619,030 +0.5% |
| 2020 | $6,374 | $615,880 +1.1% |
| 2019 | $6,374 -1.7% | $609,450 +2% |
| 2018 | $6,486 -2% | $597,790 +1.6% |
| 2017 | $6,618 +2.4% | $588,280 +4.3% |
| 2016 | $6,461 | $564,130 +37.8% |
| 2015 | $6,461 +4.3% | $409,240 +8.8% |
| 2014 | $6,192 +0.9% | $376,130 +1.5% |
| 2013 | $6,139 | $370,470 |
| 2012 | -- | -- |
| 2011 | -- | -- |
| 2010 | -- | -- |
| 2009 | -- | $398,200 -15.7% |
| 2008 | -- | $472,600 |
Find assessor info on the county website
Monthly payment
Est. payment
Payment breakdown
Explore the cost of this home by adjusting the details. Changes won't be saved.Climate risks
Neighborhood: 20147
Nearby schools
Schools provided by the listing agent
- Elementary: Steuart W. Weller
- Middle: Belmont Ridge
- High: Riverside
- District: Loudoun County Public Schools
Source: Bright MLS. This data may not be complete. We recommend contacting the local school district to confirm school assignments for this home.
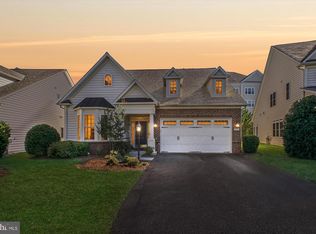
- $858,0253 bd3 ba2.8k sqft20763 Crescent Pointe Pl, Ashburn, VA 20147Sold
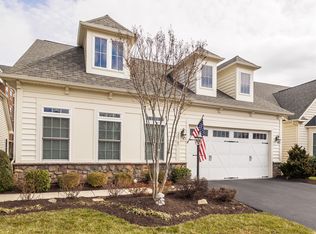
- $900,2003 bd3 ba2.5k sqft20755 Crescent Pointe Pl, Ashburn, VA 20147Off Market
- $900,5003 bd3 ba2.8k sqft20767 Crescent Pointe Pl, Ashburn, VA 20147Off Market
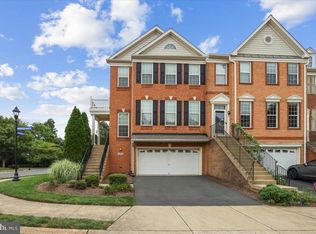
- $870,100-- bd2 ba2.7k sqft20751 Crescent Pointe Pl, Ashburn, VA 20147Off Market
Similar homes
- $845,0004 bd3 ba2.4k sqft20379 Snowpoint Pl, Ashburn, VA 20147For Sale

 MLS ID #VALO2136660, Jennifer Touchette, Compass. Bright MLS
 - $850,0004 bd3 ba2.5k sqft20358 Flushing Meadows Ct, Ashburn, VA 20147For Sale
 MLS ID #VALO2134096, Kristina Bianchetta, Pearson Smith Realty, LLC. Bright MLS
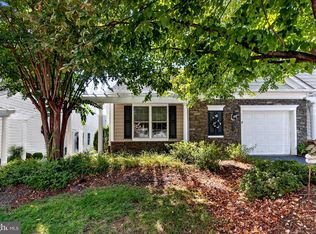
 - $772,9993 bd4 ba2.7k sqft20086 Northville Hills Ter, Ashburn, VA 20147For Sale
 MLS ID #VALO2133700, Robin Wolters, Coldwell Banker Realty. Bright MLS
 - $690,0002 bd2 ba1.6k sqft20577 Rosewood Manor Sq, Ashburn, VA 20147For Sale
 MLS ID #VALO2136020, Cathy Fulton, United Real Estate Horizon. Bright MLS
 - $775,0003 bd4 ba2.8k sqft43411 Briar Creek Ter, Ashburn, VA 20147For SaleMLS ID #VALO2131250, Cameron Salemi, Long & Foster Real Estate, Inc.. Bright MLS
- $635,0003 bd4 ba2k sqft43297 Chokeberry Sq, Ashburn, VA 20147For SaleMLS ID #VALO2136044, Kevin Carter, RE/MAX Distinctive Real Estate, Inc.. Bright MLS
- $749,9994 bd4 ba2.7k sqft43391 Frenchmans Creek Ter, Ashburn, VA 20147For SaleMLS ID #VALO2130776, Denise Finley, Pearson Smith Realty, LLC. Bright MLS
- $635,0003 bd4 ba1.9k sqft43247 Clearnight Ter, Ashburn, VA 20147For SaleMLS ID #VALO2133736, Taylor Tolbert, Samson Properties. Bright MLS
- $630,0003 bd3 ba2k sqft44177 Paget Ter, Ashburn, VA 20147For SaleMLS ID #VALO2130432, Jennifer Mack, EXP Realty, LLC. Bright MLS
- $565,0003 bd3 ba1.6k sqft20970 Killawog Ter, Ashburn, VA 20147For SaleMLS ID #VALO2135352, Anna Vidal, Keller Williams Realty/Lee Beaver & Assoc.. Bright MLS
- $850,0004 bd5 ba3.4k sqft43451 Charitable St, Ashburn, VA 20148For SaleMLS ID #VALO2136296, Rama Chiruvella, Datta Homes. Bright MLS
- $810,0004 bd4 ba3.1k sqft19617 Edgemont Sq, Ashburn, VA 20147For SaleMLS ID #VALO2123972, Jane Webb, Casey Margenau Fine Homes and Estates LLC. Bright MLS
- $915,0003 bd4 ba2.6k sqft43757 Bent Creek Ter, Leesburg, VA 20176For SaleMLS ID #VALO2129684, Tara Price, Long & Foster Real Estate, Inc.. Bright MLS
- $630,0003 bd4 ba2.1k sqft44066 Gala Cir, Ashburn, VA 20147For SaleMLS ID #VALO2131630, Ryan Marquiss, Samson Properties. Bright MLS
- $950,0004 bd3 ba3.4k sqft35943 Fieldside Way, Round Hill, VA 20141For SaleMLS ID #VALO2132002, Robin Gebhardt, EXP Realty, LLC. Bright MLS
- $770,0003 bd4 ba2.6k sqft19232 Kepharts Mill Ter, Leesburg, VA 20176For SaleMLS ID #VALO2133152, Celeste Linthicum, Real Broker, LLC. Bright MLS
- $849,9004 bd3 ba2.7k sqft18240 Oak Lake Ct, Leesburg, VA 20176For SaleMLS ID #VALO2129578, Amy Mullen, Corcoran McEnearney. Bright MLS
- $774,9904 bd4 ba2.2k sqft22306 Tees Ter, Ashburn, VA 20148For SaleMLS ID #VALO2134302, Jin Wickwire, EXP Realty, LLC. Bright MLS
- $790,0004 bd3 ba2.5k sqft23601 Rose Leigh Ter, Ashburn, VA 20148For SaleMLS ID #VALO2135430, Bala Gatla, Nine Realty LLC. Bright MLS
- $1,095,0005 bd5 ba4.1k sqft42706 Chisholm Dr, Ashburn, VA 20148For SaleMLS ID #VALO2129656, Ritu Desai, Samson Properties. Bright MLS
