Sellers relocating and priced to sell quickly—this is an incredible opportunity you won’t want to miss. You truly can’t beat the price for this model and floor plan. Welcome to effortless living in Potomac Green—Ashburn’s premier 55+ active adult community—where comfort, style, and connection come together beautifully. This exceptional first-floor 2-bedroom, 2-bath condo offers true ease with no stairs and thoughtfully designed, move-in-ready spaces. Inside, you’ll find a light-filled interior featuring 6-inch hand-scraped hardwood floors, soaring ceilings, and elegant finishes throughout. The upgraded kitchen is both stylish and functional, showcasing extended quartz countertops, modern cabinetry, and chic tile flooring—perfect for everything from casual mornings to entertaining guests. Step outside to your private patio, where a rare evergreen backdrop creates a peaceful, tucked-away setting ideal for relaxing or unwinding at the end of the day. The open-concept layout flows seamlessly into spacious living and dining areas, offering flexibility for both everyday living and hosting. The primary suite is a true retreat, complete with a generous walk-in closet and a beautifully appointed en-suite bath with dual vanities and an oversized shower. A well-sized second bedroom and full bath provide the perfect setup for guests, a home office, or a hobby space. Beyond the home, Potomac Green delivers an unmatched lifestyle. This sought-after Del Webb community offers a resort-style clubhouse, indoor and outdoor pools, a fully equipped fitness center, pickleball and tennis courts, scenic walking trails, and a vibrant calendar of social events, clubs, and activities designed to keep you engaged and inspired. Enjoy the convenience of a reserved parking space just steps from your door, along with ample guest parking. Ideally located minutes from One Loudoun, top-tier dining, shopping, healthcare, and major commuter routes, this home offers the perfect balance of tranquility and accessibility. More than just a home—it’s a lifestyle designed for you to truly thrive.
Under contract
$429,900
20515 Little Creek Ter Unit 101, Ashburn, VA 20147
2beds
1,347sqft
:
Get pre-qualified$3,356/mo
Condominium
Built in 2015
-- sqft lot
$430,300 Zestimate®
$319/sqft
$643/mo HOA
What's special
Private patioModern cabinetryElegant finishes throughoutOpen-concept layoutSoaring ceilingsBeautifully appointed en-suite bathUpgraded kitchen
- 14 days |
- 225 |
- 8 |
Zillow last checked:
Listing updated:
Listed by:
Sadaf Alhooie 703-727-8700,
Keller Williams Realty 7034309008
Source: Bright MLS,MLS#: VALO2130952
Facts & features
Interior
Bedrooms & bathrooms
- Bedrooms: 2
- Bathrooms: 2
- Full bathrooms: 2
- Main level bathrooms: 2
- Main level bedrooms: 2
Basement
- Area: 0
Heating
- Forced Air, Natural Gas
Cooling
- Ceiling Fan(s), Central Air, Electric
Appliances
- Included: Microwave, Dishwasher, Disposal, Dryer, Oven/Range - Gas, Refrigerator, Cooktop, Washer, Electric Water Heater
- Laundry: Dryer In Unit, Washer In Unit, Main Level, In Unit
Features
- Bathroom - Stall Shower, Bathroom - Tub Shower, Bathroom - Walk-In Shower, Breakfast Area, Ceiling Fan(s), Chair Railings, Crown Molding, Dining Area, Entry Level Bedroom, Family Room Off Kitchen, Open Floorplan, Kitchen - Table Space, Primary Bath(s), Upgraded Countertops, Walk-In Closet(s)
- Flooring: Hardwood, Wood
- Windows: Window Treatments
- Has basement: No
- Has fireplace: No
Interior area
- Total structure area: 1,347
- Total interior livable area: 1,347 sqft
- Finished area above ground: 1,347
- Finished area below ground: 0
Property
Parking
- Total spaces: 1
- Parking features: Assigned, Detached Carport
- Carport spaces: 1
- Details: Assigned Parking, Assigned Space #: 104
Accessibility
- Accessibility features: Accessible Entrance, No Stairs, Accessible Hallway(s), Doors - Lever Handle(s)
Features
- Levels: One
- Stories: 1
- Exterior features: Balcony
- Pool features: Community
- Has view: Yes
- View description: Garden, Trees/Woods
Lot
- Features: Backs - Open Common Area, Backs to Trees
Details
- Additional structures: Above Grade, Below Grade
- Parcel number: 058289009001
- Zoning: PDAAAR
- Special conditions: Standard
Construction
Type & style
- Home type: Condo
- Architectural style: Other
- Property subtype: Condominium
- Attached to another structure: Yes
Materials
- Brick
Condition
- Excellent
- New construction: No
- Year built: 2015
Details
- Builder model: BEAUMONT
- Builder name: PULTE
Utilities & green energy
- Sewer: Public Sewer
- Water: Public
Community & HOA
Community
- Security: Main Entrance Lock, Security Gate
- Condo and coop fee: $361 monthly
- Senior community: Yes
- Subdivision: Potomac Green Condominium
HOA
- Has HOA: Yes
- Amenities included: Bike Trail, Billiard Room, Clubhouse, Common Grounds, Community Center, Dining Rooms, Elevator(s), Fitness Center, Game Room, Gated, Jogging Path, Meeting Room, Party Room, Picnic Area, Pool, Indoor Pool, Recreation Facilities, Retirement Community, Tennis Court(s), Transportation Service, Volleyball Courts
- Services included: Bus Service, Common Area Maintenance, Insurance, Maintenance Grounds, Management, Pool(s), Recreation Facility, Reserve Funds, Road Maintenance, Security, Snow Removal, Trash, Water
- HOA fee: $282 monthly
- HOA name: POTOMAC GREEN
- Second HOA name: First Residential
Location
- Region: Ashburn
Financial & listing details
- Price per square foot: $319/sqft
- Tax assessed value: $415,560
- Annual tax amount: $3,345
- Date on market: 7/27/2026
- Listing agreement: Exclusive Right To Sell
- Ownership: Condominium
Estimated market value
$430,300
$409,000 - $452,000
$2,812/mo
Price history
| Date | Event | Price |
|---|---|---|
| 7/29/2026 | Contingent | $429,900$319/sqft |
Source:  Bright MLS #VALO2130952 Report a problem Bright MLS #VALO2130952 Report a problem | ||
| 7/27/2026 | Listed for sale | $429,900+0.4%$319/sqft |
Source: Bright MLS #VALO2130952 Report a problem | ||
| 7/11/2025 | Sold | $428,000-1.6%$318/sqft |
Source: Bright MLS #VALO2093834 Report a problem | ||
| 6/26/2025 | Pending sale | $435,000$323/sqft |
Source: Bright MLS #VALO2093834 Report a problem | ||
| 6/6/2025 | Price change | $435,000-5.4%$323/sqft |
Source: Bright MLS #VALO2093834 Report a problem | ||
| 5/1/2025 | Listed for sale | $460,000+5.7%$341/sqft |
Source: Bright MLS #VALO2093834 Report a problem | ||
| 7/29/2022 | Sold | $435,000-2.2%$323/sqft |
Source: Bright MLS #VALO2030872 Report a problem | ||
| 7/9/2022 | Pending sale | $445,000$330/sqft |
Source: Bright MLS #VALO2030872 Report a problem | ||
| 6/28/2022 | Listed for sale | $445,000-3.1%$330/sqft |
Source: Bright MLS #VALO2030872 Report a problem | ||
| 6/20/2022 | Listing removed | -- |
Source:  Long & Foster Broker Feed Report a problem Long & Foster Broker Feed Report a problem | ||
| 6/10/2022 | Listed for sale | $459,000+51.7%$341/sqft |
Source: Bright MLS #VALO2029262 Report a problem | ||
| 5/4/2018 | Sold | $302,500+16.6%$225/sqft |
Source: Public Record Report a problem | ||
| 2/12/2016 | Sold | $259,380$193/sqft |
Source: Public Record Report a problem | ||
Public tax history
| Year | Property taxes | Tax assessment |
|---|---|---|
| 2025 | $3,345 -6.9% | $415,560 |
| 2024 | $3,595 +1.5% | $415,560 +2.7% |
| 2023 | $3,542 +9.4% | $404,790 +11.3% |
| 2022 | $3,238 +5.2% | $363,810 +15.9% |
| 2021 | $3,077 -7.5% | $313,990 -2.3% |
| 2020 | $3,328 +0% | $321,500 +2.8% |
| 2019 | $3,328 -2% | $312,860 |
| 2018 | $3,395 +0.9% | $312,860 +4.6% |
| 2017 | $3,366 | $299,190 +6.7% |
| 2016 | -- | $280,440 |
Find assessor info on the county website
Monthly payment
Est. payment
Payment breakdown
Explore the cost of this home by adjusting the details. Changes won't be saved.Climate risks
Neighborhood: 20147
Nearby schools
GreatSchools rating
- 8/10Steuart W. Weller Elementary SchoolGrades: PK-5Distance: 0.2 mi
- 8/10Belmont Ridge Middle SchoolGrades: 6-8Distance: 3.7 mi
- 8/10Riverside High SchoolGrades: 9-12Distance: 3.7 mi
Schools provided by the listing agent
- District: Loudoun County Public Schools
Source: Bright MLS. This data may not be complete. We recommend contacting the local school district to confirm school assignments for this home.
- $305,0002 bd2 ba876 sqft20515 Little Creek Ter #103, Ashburn, VA 20147Sold

- $535,0002 bd2 ba1.5k sqft20515 Little Creek Ter UNIT 304, Ashburn, VA 20147For Sale

- $513,4002 bd2 ba1.6k sqft20515 Little Creek Terrace #207, Ashburn, VA 20147Off Market

- $315,6002 bd2 ba876 sqft20515 Little Creek Ter UNIT 104, Ashburn, VA 20147Off Market
- $495,7002 bd2 ba1.5k sqft20515 Little Creek Ter #201, Ashburn, VA 20147Off Market
- $478,5002 bd2 ba1.5k sqft20515 Little Creek Ter #204, Ashburn, VA 20147Off Market
- $499,7002 bd2 ba1.6k sqft20515 Little Creek Ter UNIT 205, Ashburn, VA 20147Off Market
- $466,2002 bd2 ba1.5k sqft20515 Little Creek Ter UNIT 206, Ashburn, VA 20147Off Market
A local agent can set up tours, give advice and negotiate with sellers.
Similar homes
- $519,9002 bd2 ba1.4k sqftRegency At Ashburn Greenbrier, Ashburn, VA 20147For Sale

 MLS ID #VALO2117190, Casey Margenau, Casey Margenau Fine Homes and Estates LLC. Bright MLS
 - $469,0002 bd2 ba1.3k sqftParkside At Ashburn, Ashburn, VA 20147For Sale
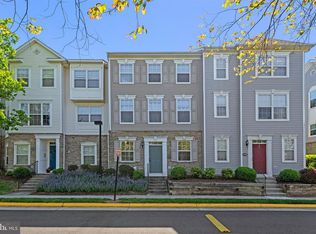 MLS ID #VALO2133132, April Bellingham, Carter Real Estate, Inc.. Bright MLS
 - $379,9002 bd1 ba958 sqft20322 Beechwood Ter Unit 301, Ashburn, VA 20147For Sale
 MLS ID #VALO2132360, Fredy Rodriguez, Pearson Smith Realty, LLC. Bright MLS
 - $439,9002 bd2 ba1.5k sqftRiverbend At Lansdowne Woods, Leesburg, VA 20176For Sale
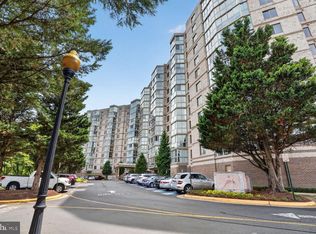 MLS ID #VALO2129824, Andrew Norton, Samson Properties. Bright MLS
 - $380,0002 bd2 ba1k sqftRiverbend At Cascades, Sterling, VA 20165For SaleMLS ID #VALO2131760, Michael Wilson, EXP Realty, LLC. Bright MLS
- $419,0002 bd2 ba1.2k sqft19365 Cypress Ridge Ter Unit 510, Lansdowne, VA 20176For SaleMLS ID #VALO2117946, Karen Miller, Compass. Bright MLS
- $420,0002 bd2 ba1.4k sqftWestchester At Stratford Condo, Leesburg, VA 20175For SaleMLS ID #VALO2122172, Amy Salley, EXP Realty, LLC. Bright MLS
- $469,9003 bd2 ba1.4k sqftBlue Ridge At Lansdowne Woods, Lansdowne, VA 20176For SaleMLS ID #VALO2116242, Andrew Norton, Samson Properties. Bright MLS
- $490,0003 bd2 ba1.4k sqftPotomac Ridge, Leesburg, VA 20176For SaleMLS ID #VALO2117564, Karen Miller, Compass. Bright MLS
- $409,9002 bd3 ba1.2k sqftChatham Green Condominium, Sterling, VA 20164For SaleMLS ID #VALO2128920, Mona Banes, TTR Sothebys International Realty. Bright MLS
- $490,0003 bd2 ba1.5k sqftRiverview At Lansdowne Woods, Leesburg, VA 20176For SaleMLS ID #VALO2114060, Karen Miller, Compass. Bright MLS
- $449,9993 bd2 ba1.8k sqftCentral Parke At Lowes Island, Sterling, VA 20165For SaleMLS ID #VALO2123708, Abby Ghanta, Samson Properties. Bright MLS
- $455,0002 bd2 ba1.2k sqftFairfax Ridge Condo, Fairfax, VA 22030For SaleMLS ID #VAFX2329834, Jacob Park, MetroHomes Realty, LLC. Bright MLS
- $425,0002 bd2 ba1.3k sqftHeritage Hunt Co, Gainesville, VA 20155For SaleMLS ID #VAPW2126016, Heidi Ludwig, Real Property Management Pros. Bright MLS
- $425,0002 bd3 ba1.4k sqftThe Colonnade Codm, Gaithersburg, MD 20878For SaleMLS ID #MDMC2244950, MEAGHAN T MILLER, TTR Sotheby's International Realty. Bright MLS
- $439,0001 bd1 ba888 sqftMarket Street @ Town Center, Reston, VA 20190For SaleMLS ID #VAFX2332628, Nikki Lagouros, Berkshire Hathaway HomeServices PenFed Realty. Bright MLS
- $429,9001 bd1 ba891 sqftSavoy At Reston, Reston, VA 20190For SaleMLS ID #VAFX2329830, Kirk Bolle, Pearson Smith Realty, LLC. Bright MLS
- $594,9002 bd2 ba1.7k sqftMagnolias At Lansdowne Woods, Lansdowne, VA 20176For SaleMLS ID #VALO2131688, Andrea Karalyos, Berkshire Hathaway HomeServices PenFed Realty. Bright MLS
- $490,0003 bd2 ba1.5k sqftCentre Park Stone Ridge Condo, Aldie, VA 20105For SaleMLS ID #VALO2132096, Carla Towns, Keller Williams Realty. Bright MLS
- $525,0003 bd3 ba1.6k sqftBuckingham At Loudoun Valley, Ashburn, VA 20148For SaleMLS ID #VALO2133390, Nitin Ghuman, Samson Properties. Bright MLS
