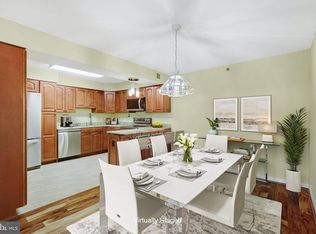
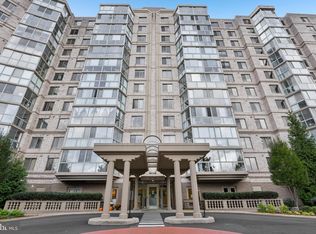
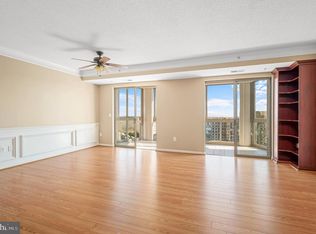
Luxurious and spacious with panoramic views. One of the largest two bedroom floor plans in Lansdowne Woods. Luxury vinyl plank flooring looks so very real, but easy cleaning. Gourmet kitchen with granite countertops, stainless steel appliances, and entry from both the foyer and dining room. True circular flow. Table space in kitchen for two, and large formal dining room when you have guests. If you are downsizing from a house, the living room can likely hold all your furniture. And the glass enclosed sunroom with panoramic views of the tree line is ideal for morning coffee, evening wine, and savoring the sunsets. A den/study with builtin bookcases makes for an ideal home office, and could even be converted to a third bedroom. The bedrooms are large, and both have entry onto the sunroom balcony. The bathrooms have upgraded cabinetry to complement the luxury feel throughout.
For sale
$439,900
19385 Cypress Ridge Ter Unit 903, Leesburg, VA 20176
2beds
1,509sqft
Condominium
Built in 1998
-- sqft lot
$436,600 Zestimate®
$292/sqft
$947/mo HOA
What's special
Panoramic viewsLuxury vinyl plank flooringLarge formal dining roomBathrooms have upgraded cabinetryTrue circular flowLuxurious and spaciousStainless steel appliances
- 55 days |
- 354 |
- 6 |
Zillow last checked:
Listing updated:
Listed by:
Andrew Norton 703-627-1999,
Samson Properties 5713781346
Source: Bright MLS,MLS#: VALO2129824
Facts & features
Interior
Bedrooms & bathrooms
- Bedrooms: 2
- Bathrooms: 2
- Full bathrooms: 2
- Main level bathrooms: 2
- Main level bedrooms: 2
Rooms
- Room types: Living Room, Dining Room, Primary Bedroom, Bedroom 2, Kitchen, Foyer, Sun/Florida Room, Bathroom 2, Primary Bathroom
Primary bedroom
- Features: Flooring - Luxury Vinyl Plank, Walk-In Closet(s)
- Level: Main
- Area: 484 Square Feet
- Dimensions: 22 X 22
Bedroom 2
- Features: Flooring - Luxury Vinyl Plank
- Level: Main
- Area: 209 Square Feet
- Dimensions: 11 X 19
Primary bathroom
- Features: Flooring - Luxury Vinyl Plank
- Level: Main
- Area: 84 Square Feet
- Dimensions: 6 X 14
Bathroom 2
- Features: Flooring - Luxury Vinyl Plank
- Level: Main
- Area: 45 Square Feet
- Dimensions: 5 X 9
Dining room
- Features: Flooring - Luxury Vinyl Plank
- Level: Main
- Area: 192 Square Feet
- Dimensions: 12 X 16
Foyer
- Features: Flooring - Luxury Vinyl Plank
- Level: Main
- Area: 54 Square Feet
- Dimensions: 6 X 9
Kitchen
- Features: Eat-in Kitchen, Kitchen - Electric Cooking, Flooring - Luxury Vinyl Plank
- Level: Main
- Area: 192 Square Feet
- Dimensions: 12 X 16
Living room
- Features: Flooring - Luxury Vinyl Plank
- Level: Main
- Area: 266 Square Feet
- Dimensions: 14 X 19
Other
- Features: Flooring - Ceramic Tile
- Level: Main
- Area: 200 Square Feet
- Dimensions: 8 X 25
Heating
- Forced Air, Natural Gas
Cooling
- Central Air, Electric
Appliances
- Included: Microwave, Built-In Range, Dishwasher, Disposal, Dryer, Exhaust Fan, Ice Maker, Refrigerator, Stainless Steel Appliance(s), Cooktop, Washer, Washer/Dryer Stacked, Gas Water Heater
- Laundry: Washer In Unit, Dryer In Unit, In Unit
Features
- Dining Area, Entry Level Bedroom, Open Floorplan, Floor Plan - Traditional, Formal/Separate Dining Room, Kitchen Island, Eat-in Kitchen, Kitchen - Table Space, Primary Bath(s), Upgraded Countertops, Walk-In Closet(s)
- Doors: Sliding Glass, Six Panel, Insulated, Storm Door(s)
- Windows: Window Treatments
- Has basement: No
- Has fireplace: No
Interior area
- Total structure area: 1,509
- Total interior livable area: 1,509 sqft
- Finished area above ground: 1,509
- Finished area below ground: 0
Video & virtual tour
Property
Parking
- Parking features: Electric Vehicle Charging Station(s), General Common Elements, Limited Common Elements, Lighted, Handicap Parking, Unassigned, Parking Lot
Accessibility
- Accessibility features: Accessible Hallway(s), Grip-Accessible Features, Accessible Entrance
Features
- Levels: One
- Stories: 1
- Exterior features: Lighting, Flood Lights, Lawn Sprinkler, Play Area, Play Equipment, Storage, Sidewalks
- Pool features: Community
- Spa features: Community
Details
- Additional structures: Above Grade, Below Grade
- Parcel number: 082307215028
- Zoning: PDAAAR
- Special conditions: Standard
- Other equipment: Intercom
Construction
Type & style
- Home type: Condo
- Architectural style: Traditional
- Property subtype: Condominium
- Attached to another structure: Yes
Materials
- Masonry
Condition
- Excellent
- New construction: No
- Year built: 1998
Details
- Builder name: IDI
Utilities & green energy
- Sewer: Public Sewer
- Water: Public
- Utilities for property: Underground Utilities, Cable
Community & HOA
Community
- Features: Pool
- Security: 24 Hour Security, Exterior Cameras, Fire Alarm, Main Entrance Lock, Monitored, Security Gate, Fire Sprinkler System
- Condo and coop fee: $216 monthly
- Senior community: Yes
- Subdivision: Riverbend Leisure World
HOA
- Has HOA: Yes
- Amenities included: Art Studio, Beauty Salon, Billiard Room, Clubhouse, Common Grounds, Community Center, Fitness Center, Gated, Spa/Hot Tub, Jogging Path, Library, Meeting Room, Newspaper Service, Party Room, Picnic Area, Indoor Pool, Recreation Facilities, Sauna, Security, Pool, Tennis Court(s), Transportation Service
- Services included: Cable TV, Common Area Maintenance, Maintenance Structure, Internet, Management, Pool(s), Recreation Facility, Reserve Funds, Security, Sewer, Snow Removal, Trash, Water
- HOA fee: $731 monthly
- HOA name: LANSDOWNE WOODS
- Second HOA name: Riverbend At Lansdowne Woods
Location
- Region: Leesburg
Financial & listing details
- Price per square foot: $292/sqft
- Tax assessed value: $419,980
- Annual tax amount: $3,380
- Date on market: 6/28/2026
- Listing agreement: Exclusive Right To Sell
- Listing terms: FHA,Conventional,Cash,VHDA,VA Loan
- Ownership: Condominium
Estimated market value
$436,600
$415,000 - $458,000
$2,710/mo
Price history
| Date | Event | Price |
|---|---|---|
| 6/28/2026 | Listed for sale | $439,900+2.5%$292/sqft |
Source:  Bright MLS #VALO2129824 Report a problem Bright MLS #VALO2129824 Report a problem | ||
| 10/23/2023 | Sold | $429,000$284/sqft |
Source: Bright MLS #VALO2058070 Report a problem | ||
| 9/29/2023 | Contingent | $429,000$284/sqft |
Source: Bright MLS #VALO2058070 Report a problem | ||
| 9/28/2023 | Listed for sale | $429,000$284/sqft |
Source: Bright MLS #VALO2058070 Report a problem | ||
| 9/28/2023 | Contingent | $429,000$284/sqft |
Source: Bright MLS #VALO2058070 Report a problem | ||
| 9/22/2023 | Listed for sale | $429,000+61.9%$284/sqft |
Source: Bright MLS #VALO2058070 Report a problem | ||
| 8/6/2012 | Sold | $265,000-1.8%$176/sqft |
Source: Public Record Report a problem | ||
| 7/7/2012 | Price change | $269,800-3.6%$179/sqft |
Source: Long & Foster Real Estate #LO7814010 Report a problem | ||
| 5/13/2012 | Price change | $280,000-3.1%$186/sqft |
Source: Long & Foster Real Estate #LO7814010 Report a problem | ||
| 4/11/2012 | Listed for sale | $289,000+31.4%$192/sqft |
Source: Long & Foster Real Estate #LO7814010 Report a problem | ||
| 10/24/2002 | Sold | $220,000-20.2%$146/sqft |
Source: Public Record Report a problem | ||
| 11/3/1998 | Sold | $275,595$183/sqft |
Source: Public Record Report a problem | ||
Public tax history
| Year | Property taxes | Tax assessment |
|---|---|---|
| 2026 | $3,381 -4.1% | $419,980 -4.1% |
| 2025 | $3,527 +0.3% | $438,090 +7.8% |
| 2024 | $3,516 +5.1% | $406,490 +6.3% |
| 2023 | $3,346 +3% | $382,350 +4.8% |
| 2022 | $3,247 -2.7% | $364,800 +7.1% |
| 2021 | $3,338 +0.5% | $340,660 +6.1% |
| 2020 | $3,323 | $321,040 +7.6% |
| 2019 | $3,323 +14.2% | $298,400 +11.3% |
| 2018 | $2,910 -5.7% | $268,220 -2.2% |
| 2017 | $3,085 -4% | $274,260 -3.2% |
| 2016 | $3,216 | $283,310 +28.6% |
| 2015 | $3,216 +2.1% | $220,310 +5% |
| 2014 | $3,150 +3% | $209,750 +10.3% |
| 2013 | $3,060 | $190,130 |
| 2012 | -- | -- |
| 2011 | -- | -- |
| 2010 | -- | -- |
| 2009 | -- | $331,300 -20.5% |
| 2008 | -- | $416,900 |
| 2007 | -- | $416,900 -11.8% |
| 2006 | -- | $472,600 +51.6% |
| 2005 | -- | $311,800 |
| 2004 | -- | $311,800 +8.9% |
| 2003 | -- | $286,200 +4.9% |
| 2002 | -- | $272,800 +0.6% |
| 2001 | -- | $271,100 |
Find assessor info on the county website
Monthly payment
Est. payment
Payment breakdown
Explore the cost of this home by adjusting the details. Changes won't be saved.Climate risks
Neighborhood: 20176
Nearby schools
GreatSchools rating
- 8/10Steuart W. Weller Elementary SchoolGrades: PK-5Distance: 2.8 mi
- 8/10Belmont Ridge Middle SchoolGrades: 6-8Distance: 1.3 mi
- 8/10Riverside High SchoolGrades: 9-12Distance: 1.3 mi
Schools provided by the listing agent
- District: Loudoun County Public Schools
Source: Bright MLS. This data may not be complete. We recommend contacting the local school district to confirm school assignments for this home.
- $338,5002 bd2 ba1k sqft19385 Cypress Ridge Ter UNIT 504, Leesburg, VA 20176Sold
- $325,0002 bd2 ba1k sqft19385 Cypress Ridge Ter UNIT 404, Lansdowne, VA 20176Sold
- $300,0101 bd1 ba874 sqft19385 Cypress Ridge Ter UNIT 212, Lansdowne, VA 20176Sold

- $270,0001 bd1 ba874 sqft19385 Cypress Ridge Ter UNIT 112, Lansdowne, VA 20176Sold
- $305,0001 bd1 ba874 sqft19385 Cypress Ridge Ter UNIT 712, Leesburg, VA 20176Sold
- $455,0002 bd2 ba1.5k sqft19385 Cypress Ridge Ter UNIT 514, Leesburg, VA 20176Sold
- $469,9002 bd2 ba1.5k sqft19385 Cypress Ridge Ter UNIT 914, Lansdowne, VA 20176For Sale
- $425,0003 bd2 ba1.4k sqft19385 Cypress Ridge Ter UNIT 215, Leesburg, VA 20176Sold
A local agent can set up tours, give advice and negotiate with sellers.
Similar homes
- $399,9902 bd2 ba1.1k sqftRiverbend At Lansdowne Woods, Leesburg, VA 20176For Sale
 MLS ID #VALO2133954, Michel Convin, ADT Realty. Bright MLS
 - $485,0003 bd2 ba1.4k sqftPotomac Ridge At Lansdowne Woods, Leesburg, VA 20176For Sale
 MLS ID #VALO2131206, Karen Miller, Compass. Bright MLS
 - $375,0002 bd2 ba1k sqftRiverview At Lansdowne Woods, Leesburg, VA 20176For Sale
 MLS ID #VALO2133424, Lou Casciano, Real Broker, LLC. Bright MLS
 - $490,0003 bd2 ba1.4k sqftPotomac Ridge, Leesburg, VA 20176For Sale
 MLS ID #VALO2117564, Karen Miller, Compass. Bright MLS
 - $589,9002 bd2 ba1.7k sqftMagnolias At Lansdowne Woods, Lansdowne, VA 20176For SaleMLS ID #VALO2131688, Andrea Karalyos, Berkshire Hathaway HomeServices PenFed Realty. Bright MLS
- $333,9902 bd2 ba1k sqftRiverview At Lansdowne Woods, Lansdowne, VA 20176For SaleMLS ID #VALO2123734, Melissa Comi, CENTURY 21 New Millennium. Bright MLS
- $485,0003 bd3 ba1.6k sqft43607 McDowell Sq, Leesburg, VA 20176For SaleMLS ID #VALO2132964, Derek J. Clarke, Samson Properties. Bright MLS
- $315,0001 bd1 ba874 sqft19385 Cypress Ridge Ter Unit 107, Leesburg, VA 20176For SaleMLS ID #VALO2132622, Francy Caprino, CENTURY 21 New Millennium. Bright MLS
- $429,9002 bd2 ba1.1k sqft43091 Wynridge Dr #201, Ashburn, VA 20148For SaleMLS ID #VALO2133868, Debbie Melia, RE/MAX Distinctive Real Estate, Inc.. Bright MLS
- $440,0002 bd2 ba1.6k sqftKey West Codm, Rockville, MD 20850For SaleMLS ID #MDMC2251074, John P. R. Lee, RE/MAX Realty Services. Bright MLS
- $415,0002 bd3 ba1.2k sqft13384 Spofford Rd APT 102, Herndon, VA 20171For SaleMLS ID #VAFX2335102, John Rayner, Pearson Smith Realty, LLC. Bright MLS
- $509,9002 bd2 ba1.4k sqftRegency At Ashburn Greenbrier, Ashburn, VA 20147For SaleMLS ID #VALO2117190, Casey Margenau, Casey Margenau Fine Homes and Estates LLC. Bright MLS
- $410,0002 bd2 ba1.1k sqftEdgewater At Town Center, Reston, VA 20190For SaleMLS ID #VAFX2329836, Steph Drahozal, Pearson Smith Realty, LLC. Bright MLS
- $434,9002 bd2 ba1.1k sqftFairfax Ridge Condo, Fairfax, VA 22030For SaleMLS ID #VAFX2317950, Herbert Medeiros, Samson Properties. Bright MLS
- $449,9002 bd2 ba1.1k sqftAcadia Condo, Vienna, VA 22181For SaleMLS ID #VAFX2330044, deborah longo, Taylor Properties. Bright MLS
- $455,0002 bd2 ba1.2k sqftFairfax Ridge Condo, Fairfax, VA 22030For SaleMLS ID #VAFX2329834, Jacob Park, MetroHomes Realty, LLC. Bright MLS
- $475,0002 bd3 ba1.5k sqftRidges At Loudoun Valley Condo, Ashburn, VA 20148For SaleMLS ID #VALO2126578, John Grzejka, Samson Properties. Bright MLS
- $499,9992 bd2 ba1k sqft12000 Market St APT 329, Reston, VA 20190For SaleMLS ID #VAFX2327158, Lena Perales, Pearson Smith Realty, LLC. Bright MLS
- $335,0002 bd2 ba887 sqft114 Westwick Ct Unit 8, Sterling, VA 20165For SaleMLS ID #VALO2133162, Aman Singh, Samson Properties. Bright MLS
- $415,0002 bd3 ba1.2k sqftVillage At King Farm Codm, Rockville, MD 20850For SaleMLS ID #MDMC2222992, Margaret Breerwood, Long & Foster Real Estate, Inc.. Bright MLS
