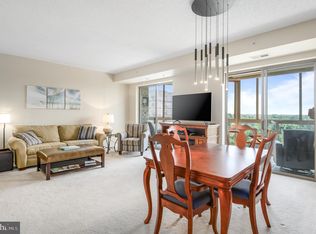
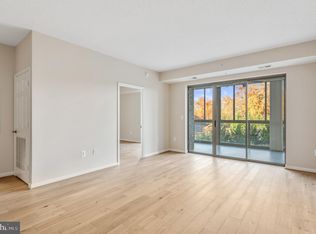
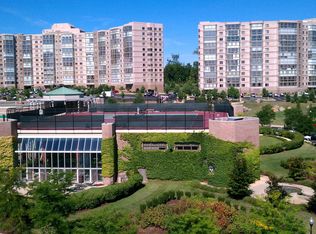
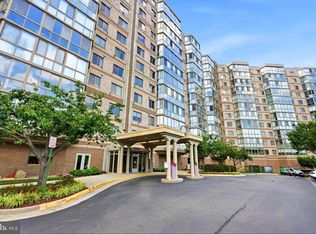
Welcome to Lansdowne Woods — a private 55+ community and one of Northern Virginia's premier active adult communities, offering an independent lifestyle in a resort-style setting. This beautifully updated condo is located in the sought-after Riverview building and boasts lovely river views. Finished in a neutral palette, the home features LVP flooring throughout, stainless steel appliances, and quartz countertops. The bright, open living room flows seamlessly into a sun-filled solarium with floor-to-ceiling windows — the perfect spot to unwind. The spacious primary suite offers a walk-in closet and a light-filled bath with a walk-in shower. The generous secondary bedroom includes its own private full bath and also opens onto the solarium. A private storage unit in the building's basement completes the home. Residents enjoy access to an outstanding clubhouse featuring an indoor pool, fitness center, ceramics studio, library, art studio, woodworking shop, and tennis courts, along with a full calendar of social activities. This gated community offers 24/7 security for added peace of mind, with shopping, dining, and medical facilities just minutes away.
For sale
$375,000
19355 Cypress Ridge Ter Unit 514, Leesburg, VA 20176
2beds
1,038sqft
Condominium
Built in 2006
-- sqft lot
$372,500 Zestimate®
$361/sqft
$722/mo HOA
What's special
- 52 days
- 164
- 7
Zillow last checked:
Listing updated:
Listed by:
Lou Casciano 703-408-9333,
Real Broker, LLC 8504500442,
Co-Listing Agent: Amy M Casciano 703-431-3803,
Real Broker, LLC
Source: Bright MLS,MLS#: VALO2133424
Facts & features
Interior
Bedrooms & bathrooms
- Bedrooms: 2
- Bathrooms: 2
- Full bathrooms: 2
- Main level bathrooms: 2
- Main level bedrooms: 2
Rooms
- Room types: Dining Room, Primary Bedroom, Kitchen, Family Room, Solarium, Bathroom 2, Primary Bathroom
Primary bedroom
- Level: Main
Primary bathroom
- Level: Main
Bathroom 2
- Level: Main
Dining room
- Level: Main
Family room
- Level: Main
Kitchen
- Level: Main
Other
- Level: Main
Heating
- Programmable Thermostat, Forced Air, Natural Gas
Cooling
- Central Air, Electric
Appliances
- Included: Microwave, Dishwasher, Disposal, Oven/Range - Electric, Refrigerator, Stainless Steel Appliance(s), Washer/Dryer Stacked, Gas Water Heater
- Laundry: Has Laundry, Dryer In Unit, Washer In Unit, In Unit
Features
- Bathroom - Tub Shower, Bathroom - Walk-In Shower, Dining Area, Family Room Off Kitchen, Floor Plan - Traditional, Upgraded Countertops, Walk-In Closet(s)
- Flooring: Ceramic Tile, Luxury Vinyl
- Doors: Sliding Glass
- Windows: Sliding
- Has basement: No
- Has fireplace: No
Interior area
- Total structure area: 1,038
- Total interior livable area: 1,038 sqft
- Finished area above ground: 1,038
- Finished area below ground: 0
Property
Parking
- Parking features: Handicap Parking, Lighted, Paved, Parking Lot
Accessibility
- Accessibility features: None
Features
- Levels: One
- Stories: 1
- Patio & porch: Enclosed
- Exterior features: Sidewalks, Street Lights, Water Fountains, Lighting, Balcony
- Pool features: Community
- Has view: Yes
- View description: River
- Has water view: Yes
- Water view: River
Details
- Additional structures: Above Grade, Below Grade
- Parcel number: 082402712056
- Zoning: PDAAAR
- Special conditions: Standard
Construction
Type & style
- Home type: Condo
- Property subtype: Condominium
- Attached to another structure: Yes
Materials
- Masonry
Condition
- Very Good
- New construction: No
- Year built: 2006
Utilities & green energy
- Sewer: Public Septic
- Water: Public
- Utilities for property: Cable Available, Phone Available, Fiber Optic
Community & HOA
Community
- Features: Pool
- Security: 24 Hour Security, Carbon Monoxide Detector(s), Main Entrance Lock, Security Gate, Smoke Detector(s)
- Condo and coop fee: $506 monthly
- Senior community: Yes
- Subdivision: Lansdowne Woods
HOA
- Has HOA: Yes
- Amenities included: Beauty Salon, Billiard Room, Cable TV, Clubhouse, Common Grounds, Dining Rooms, Elevator(s), Fitness Center, Storage, Game Room, Gated, Jogging Path, Library, Meeting Room, Party Room, Picnic Area, Indoor Pool, Security, Tennis Court(s)
- Services included: All Ground Fee, Cable TV, Common Area Maintenance, Maintenance Structure, Health Club, Internet, Maintenance Grounds, Management, Pool(s), Recreation Facility, Road Maintenance, Security, Snow Removal, Trash
- HOA fee: $216 monthly
Location
- Region: Leesburg
Financial & listing details
- Price per square foot: $361/sqft
- Tax assessed value: $317,420
- Annual tax amount: $2,555
- Date on market: 8/11/2026
- Listing agreement: Exclusive Agency
- Listing terms: Cash,Conventional
- Ownership: Condominium
- Road surface type: Paved
Estimated market value
$372,500
$354,000 - $391,000
$2,527/mo
Price history
| Date | Event | Price |
|---|---|---|
| 8/12/2026 | Listed for sale | $375,000+5.6%$361/sqft |
Source:  Bright MLS #VALO2133424 Report a problem Bright MLS #VALO2133424 Report a problem | ||
| 1/29/2026 | Sold | $355,000+13.4%$342/sqft |
Source: Public Record Report a problem | ||
| 2/28/2022 | Sold | $313,000-2.2%$302/sqft |
Source: Bright MLS #VALO2011288 Report a problem | ||
| 2/7/2022 | Pending sale | $320,000$308/sqft |
Source: Bright MLS #VALO2011288 Report a problem | ||
| 1/3/2022 | Listed for sale | $320,000$308/sqft |
Source: Bright MLS #VALO2011288 Report a problem | ||
| 11/19/2021 | Listing removed | $320,000$308/sqft |
Source: Bright MLS #VALO2011288 Report a problem | ||
| 11/13/2021 | Listed for sale | $320,000$308/sqft |
Source: Bright MLS #VALO2011288 Report a problem | ||
Public tax history
| Year | Property taxes | Tax assessment |
|---|---|---|
| 2026 | $2,555 -1.6% | $317,420 -1.6% |
| 2025 | $2,597 -2.4% | $322,610 +4.9% |
| 2024 | $2,661 -1.1% | $307,610 |
| 2023 | $2,692 +15.7% | $307,610 +17.7% |
| 2022 | $2,325 +0.8% | $261,280 +11% |
| 2021 | $2,306 -2.5% | $235,330 +3% |
| 2020 | $2,366 | $228,580 +3.2% |
| 2019 | $2,366 +2.7% | $221,420 +4.3% |
| 2018 | $2,303 +0.2% | $212,290 +3.9% |
| 2017 | $2,298 -4.1% | $204,290 -3.2% |
| 2016 | $2,397 | $211,150 +25.8% |
| 2015 | $2,397 +2.1% | $167,850 +5% |
| 2014 | $2,346 -1.5% | $159,850 +2.9% |
| 2013 | $2,382 | $155,290 |
| 2012 | -- | -- |
| 2011 | -- | -- |
| 2010 | -- | -- |
| 2009 | -- | $222,800 -19.4% |
| 2008 | -- | $276,300 |
| 2007 | -- | $276,300 |
Find assessor info on the county website
Monthly payment
Est. payment
Payment breakdown
Explore the cost of this home by adjusting the details. Changes won't be saved.Climate risks
Neighborhood: 20176
Nearby schools
Schools provided by the listing agent
- District: Loudoun County Public Schools
Source: Bright MLS. This data may not be complete. We recommend contacting the local school district to confirm school assignments for this home.
- $477,0003 bd2 ba1.5k sqft19355 Cypress Ridge Ter UNIT 1002, Leesburg, VA 20176Sold
- $364,9002 bd2 ba1.1k sqft19355 Cypress Ridge Ter UNIT 304, Leesburg, VA 20176Sold
- $590,0002 bd2 ba1.5k sqft19355 Cypress Ridge Ter UNIT 1111, Leesburg, VA 20176Sold
- $475,0002 bd2 ba1.5k sqft19355 Cypress Ridge Ter UNIT 909, Lansdowne, VA 20176Sold

Similar homes
- $379,9992 bd2 ba1.1k sqftRiverview At Lansdowne Woods, Leesburg, VA 20176For Sale
 MLS ID #VALO2131878, Richard Yoon, Samson Properties. Bright MLS
 - $354,9002 bd2 ba1k sqftBlue Ridge At Lansdowne Woods, Lansdowne, VA 20176For Sale
 MLS ID #VALO2136638, Karen Miller, Compass. Bright MLS
 - $330,0002 bd2 ba1k sqftRiverview At Lansdowne Woods, Lansdowne, VA 20176For Sale
 MLS ID #VALO2136250, Melissa Comi, CENTURY 21 New Millennium. Bright MLS
 - $449,9002 bd2 ba1.3k sqft19355 Cypress Ridge Ter Unit 307, Leesburg, VA 20176For Sale
 MLS ID #VALO2134070, Arturo Cruz, EXP Realty, LLC. Bright MLS
 - $465,0002 bd2 ba1.4k sqftMagnolias At Lansdowne Woods, Lansdowne, VA 20176For SaleMLS ID #VALO2135182, Kim Spear, Keller Williams Realty. Bright MLS
- $298,0001 bd1 ba874 sqft19385 Cypress Ridge Ter Unit 107, Leesburg, VA 20176For SaleMLS ID #VALO2132622, Francy Caprino, CENTURY 21 New Millennium. Bright MLS
- $339,5002 bd2 ba946 sqft102 Prosperity Ave SE APT E, Leesburg, VA 20175For SaleMLS ID #VALO2134514, Sam Fisher, On The Market Properties. Bright MLS
- $399,9992 bd2 ba1.2k sqftAshburn Village, Ashburn, VA 20147For SaleMLS ID #VALO2134458, Jonathan Harrison, CENTURY 21 New Millennium. Bright MLS
- $389,9002 bd2 ba1.1k sqftBryson At Woodland Park, Herndon, VA 20171For SaleMLS ID #VAFX2332194, Jon Gift, Samson Properties. Bright MLS
- $325,0002 bd2 ba1k sqftLifestyle Condo, Herndon, VA 20170For SaleMLS ID #VAFX2340258, Jeffrey Ganz, Century 21 Redwood Realty. Bright MLS
- $405,0002 bd2 ba1.1k sqftEdgewater At Town Center, Reston, VA 20190For SaleMLS ID #VAFX2329836, Steph Drahozal, Pearson Smith Realty, LLC. Bright MLS
- $315,0001 bd1 ba804 sqftWestchester At Stratford Condo, Leesburg, VA 20175For SaleMLS ID #VALO2136276, Seti Tabatabai, Long & Foster Real Estate, Inc.. Bright MLS
- $395,0002 bd2 ba1k sqftSummerridge Condo, Reston, VA 20194For SaleMLS ID #VAFX2339740, Brenda MacEoin, National Realty, LLC. Bright MLS
- $339,0002 bd1 ba1.2k sqft10248 Appalachian Cir #1-D3, Oakton, VA 22124For SaleMLS ID #VAFX2344004, Anthony Lam, Redfin Corporation. Bright MLS
- $355,9992 bd2 ba1.2k sqftEdgewater At Town Center, Reston, VA 20190For SaleMLS ID #VAFX2322486, Keri Shull, EXP Realty, LLC. Bright MLS
- $349,9992 bd2 ba1.1k sqftBryson At Woodland Park, Herndon, VA 20171For SaleMLS ID #VAFX2303012, Chris Craddock, EXP Realty, LLC. Bright MLS
- $409,9902 bd2 ba962 sqftMercer A Condo, Reston, VA 20191For SaleMLS ID #VAFX2333162, Christie Clark, Coldwell Banker Realty. Bright MLS
- $340,0002 bd2 ba1k sqftSanderling Condo, Centreville, VA 20121For SaleMLS ID #VAFX2339838, Lara Adeosun, Pearson Smith Realty, LLC. Bright MLS
- $369,0002 bd2 ba952 sqft1504 Lincoln Way APT 133, McLean, VA 22102For SaleMLS ID #VAFX2330276, Heather Fry, Capital Center. Bright MLS
- $355,0002 bd2 ba1.1k sqftWilloughbys Ridge Condo, Centreville, VA 20120For SaleMLS ID #VAFX2327908, Lana Schinnerer, Samson Properties. Bright MLS
