OPEN HOUSE - Saturday November 21 and Saturday 12-3 PM, please RSVP by clicking "Request a Tour" link, non-RSVP attendance is OK or text rep directly. 6/12/24 month terms available.
Questions? - please text (preferred) or call phone # provided below
- One bedroom/one bath 3-level garage townhome with Den - FULLY FURNISHED - recently renovated, new kitchen and appliances, updated bathroom. Linens, dishes and kitchen utensils provided
- Freshly painted throughout
- New furniture, new oak hardwood floors in living room/kitchen
- Gated community with on-site Gym, Clubhouse, Business center, Yoga room (all open 24/7) and outdoor pool (all included in rent)
- Walking distance to Metro - Silver Line Ashburn stop (12 min walk or free Loudoun County bus service)
- Abundant shopping and dining options
- Walking/biking trails
- Included in rent: on-site fully equipped Gym, Water and Internet bills
Welcome to this fully renovated and furnished townhome located in the sought-after gated community of Parkside at Ashburn. Located walking distance from Metro (Ashburn) Short trip to Dulles International Airport (IAD) - 10 min), and near abundant shopping, restaurants, parks/walking trails and entertainment, this garage townhome will meet refined standards of renters who want a true turn-key experience.
This townhouse boasts three levels, updated throughout with high ceilings, filled with natural light. On the lower-level foyer, you will find convenient den/office space. A brand new insulated front door, windows and storm door adorn the space. Mid-level boasts living space with new oak hardwood floors and new furniture as well as completely renovated kitchen with gas range/oven, new appliances and new kitchen cabinets with quartz countertops. The top floor has the freshly renovated Master bedroom suite, which is clean, bright and comfortable, with a walk-in closet. On the Master level landing you will find full-size washer and dryer. The adjacent master bathroom has also been freshly renovated. When you get home and pull directly into your garage, you will find a spare fridge and plenty of shelf space and storage cabinets.
Additionally, our Parkside at Ashburn community offers many amenities. The Community Center has a well-appointed gym, locker rooms, outdoor pool, conference rooms, party gathering spaces with kitchen and a community grilling area and all just a few steps from your front door. Walking/jogging trails around the property abound. You will quickly find that the Parkside at Ashburn area has it all. You will only need a suitcase and a visit to one of the many nearby grocery stores. Just settle in for a secure and relaxing living experience.
Owner pays for water, Internet, HOA as part of the rent. Renter is responsible for gas, electric and any streaming service subscriptions. First months rent and security deposit equal to one -month rent will be due at signing. No smoking, No pets.
Townhouse for rent
Townhouse
Available now
No pets
Air conditioner, central air, wall unit
In unit laundry
Attached garage parking
Forced air, wall furnace
What's special
Fully furnishedGated communityUpdated bathroomOutdoor poolHigh ceilingsRecently renovatedFreshly painted throughout
- 2 days |
- -- |
- -- |
Zillow last checked:
Listing updated:
Travel times
Facts & features
Interior
Bedrooms & bathrooms
- Bedrooms: 1
- Bathrooms: 1
- Full bathrooms: 1
Heating
- Forced Air, Wall Furnace
Cooling
- Air Conditioner, Central Air, Wall Unit
Appliances
- Included: Dishwasher, Dryer, Freezer, Microwave Oven, Oven, Refrigerator, Washer
- Laundry: In Unit
Features
- Walk In Closet
- Flooring: Carpet, Hardwood, Tile
- Furnished: Yes
Interior area
- Total interior livable area: 1,100 sqft
Property
Parking
- Parking features: Attached, Garage, Off Street
- Has attached garage: Yes
- Details: Contact manager
Features
- Patio & porch: Patio
- Exterior features: Barbecue, Event Space With Kitchen, Gated Community, Meeting Rooms, Walking Distance To Metro
- Pool features: Pool
Details
- Additional structures: Garage(s)
- Parcel number: 119300343008
Construction
Type & style
- Home type: Townhouse
- Property subtype: Townhouse
Utilities & green energy
- Utilities for property: Internet, Water
Building
Management
- Pets allowed: No
Community & HOA
Community
- Features: Clubhouse, Fitness Center, Gated, Pool
- Security: Gated Community
HOA
- Amenities included: Clubhouse, Fitness Center
Location
- Region: Ashburn
Financial & listing details
- Lease term: 6 Month
Nearby apartments for rent
Price history
| Date | Event | Price |
|---|---|---|
| 11/15/2026 | Listed for rent | $2,399-4%$2/sqft |
Source: Zillow Rentals Report a problem | ||
| 10/3/2025 | Listing removed | $2,499$2/sqft |
Source: Zillow Rentals Report a problem | ||
| 9/19/2025 | Listed for rent | $2,499+67.2%$2/sqft |
Source: Zillow Rentals Report a problem | ||
| 6/20/2018 | Sold | $267,000-1.1%$243/sqft |
Source: Public Record Report a problem | ||
| 5/28/2018 | Pending sale | $269,900$245/sqft |
Source: Century 21 Redwood Realty #LO10204327 Report a problem | ||
| 5/18/2018 | Price change | $269,900-1.5%$245/sqft |
Source: Century 21 Redwood Realty #LO10204327 Report a problem | ||
| 5/15/2018 | Listed for sale | $274,000$249/sqft |
Source: Century 21 Redwood Realty #LO10204327 Report a problem | ||
| 5/8/2018 | Pending sale | $274,000$249/sqft |
Source: Century 21 Redwood Realty #LO10204327 Report a problem | ||
| 4/27/2018 | Listed for sale | $274,000$249/sqft |
Source: Century 21 Redwood Realty #LO10204327 Report a problem | ||
| 4/25/2018 | Pending sale | $274,000$249/sqft |
Source: Century 21 Redwood Realty #LO10204327 Report a problem | ||
| 4/16/2018 | Price change | $274,000-3.5%$249/sqft |
Source: Century 21 Redwood Realty #LO10204327 Report a problem | ||
| 4/11/2018 | Listed for sale | $284,000+7.2%$258/sqft |
Source: Century 21 Redwood Realty #1000377140 Report a problem | ||
| 9/29/2014 | Listing removed | $1,495$1/sqft |
Source: Owner Report a problem | ||
| 8/25/2014 | Listed for rent | $1,495$1/sqft |
Source: Owner Report a problem | ||
| 6/1/2007 | Sold | $264,900-19.7%$241/sqft |
Source: Public Record Report a problem | ||
| 12/22/2006 | Sold | $330,000$300/sqft |
Source: Agent Provided Report a problem | ||
Neighborhood: 20147
Cost calculator
Similar homes for rent
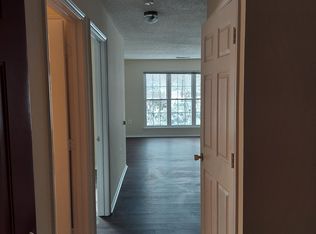


- Special offer! Furnished Rental: Offering as a newley furnished rental, everything you need but your suitecase and groceries. New appliances, Furieniture, Hardwood floors, updated Kitchen and Bath. Move in ready.
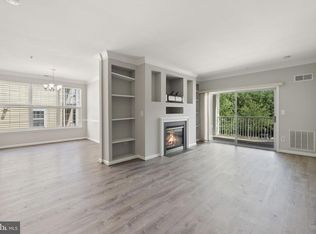
- Newly "FURNISHED" Garage Townhome Rental: Completely renovated with new kitchen, appliances, furniture, doors, slider, deck. Turnkey experience. All you need is your suitcase and a trip to the grocery store. Just settle in for a relaxing living experience