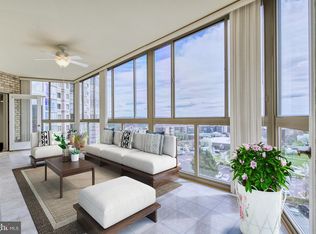
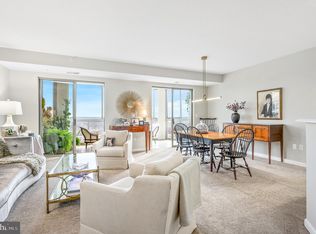
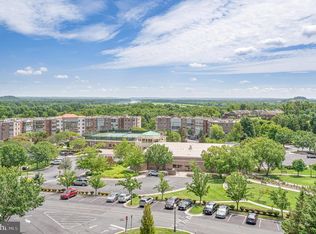
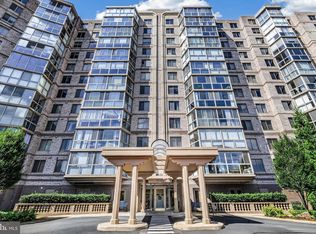
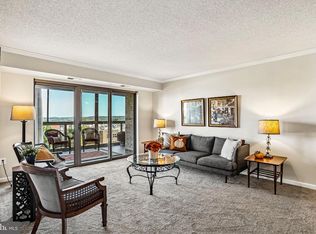
MAJOR PRICE REDUCTION!! AMAZING opportunity to enjoy incredible views from this 3 bedroom/2 bath updated and exceptional condo in the highly sought-after 55+ community of Lansdowne Woods, offering a lifestyle of comfort, luxury, and convenience. Perched on the 11th floor, this stunning residence boasts breathtaking panoramic views of the Potomac River, community and lush greenery, creating a serene backdrop that changes beautifully with the seasons. This unit includes the ULTIMATE convenience of an INDOOR garage space (7-100), great for those rainy, windy or cold days. Step inside and discover a bright, open floor plan designed for both relaxation and entertaining. The spacious living and dining areas are bathed in natural light, thanks to a sliding glass doors that frame those spectacular views. The gleaming hardwood floors and neutral palette offer the perfect canvas for your personal style. The kitchen features quartz countertops, updated stainless steel appliances, ample cabinetry, and a cozy breakfast nook where you can enjoy peaceful mornings overlooking the horizon. The primary suite is a tranquil retreat, complete with a generous walk-in closet and a beautifully updated en-suite bath. This spa-like sanctuary includes a quartz-topped vanity, a walk-in shower adorned with timeless subway tile, and striking black-and-white floor tiles for a touch of elegant modern flair. The thoughtful design doesn’t stop there—with an additional large closet, you’ll have plenty of room to keep your essentials organized and tucked away. A second bedroom and bath provide flexibility for guests, or a cozy den. The third bedroom was used as a home office and has a complete built in desk, shelving and plenty of storage. But the crown jewel of this home might just be the enclosed sunroom—a versatile space perfect for sipping your morning coffee, curling up with a good book, or you slide open the windows and enjoy the breeze while simply taking in the sweeping vistas in all-weather comfort. A storage unit conveys with the unit, Room #L-1 BIn 161. Lansdowne Woods is renowned for its resort-style amenities. Residents enjoy access to a clubhouse featuring an indoor pool, fitness center, ceramics studio, library, art studio, woodworking shop, tennis courts, and a myriad of social activities. Plus, this gated community provides 24/7 security for peace of mind. Located just minutes from shopping, dining, and medical facilities, Unit 1115 is not just a home—it’s a gateway to an extraordinary, worry-free lifestyle. Don’t miss your chance to own this slice of paradise.
Under contract
Price cut: $20K (10/9)
$470,000
19365 Cypress Ridge Ter Unit 1115, Leesburg, VA 20176
3beds
1,475sqft
Condominium
Built in 2004
-- sqft lot
$461,800 Zestimate®
$319/sqft
$801/mo HOA
What's special
Bright open floor planBeautifully updated en-suite bathGleaming hardwood floorsNeutral paletteAmple cabinetryGenerous walk-in closetUpdated stainless steel appliances
- 222 days
- 291
- 14
Zillow last checked:
Listing updated:
Listed by:
Karen Miller 703-622-8838,
Compass 7037837485,
Listing Team: Ck Residential Group
Source: Bright MLS,MLS#: VALO2117564
Facts & features
Interior
Bedrooms & bathrooms
- Bedrooms: 3
- Bathrooms: 2
- Full bathrooms: 2
- Main level bathrooms: 2
- Main level bedrooms: 3
Rooms
- Room types: Primary Bedroom, Bedroom 2, Family Room, Bedroom 1
Primary bedroom
- Features: Flooring - Carpet
- Level: Main
- Area: 180 Square Feet
- Dimensions: 12 X 15
Bedroom 1
- Features: Flooring - Carpet
- Level: Main
- Area: 108 Square Feet
- Dimensions: 9 X 12
Bedroom 2
- Features: Flooring - Carpet
- Level: Main
- Area: 150 Square Feet
- Dimensions: 10 X 15
Family room
- Features: Flooring - Other
- Level: Main
- Area: 357 Square Feet
- Dimensions: 17 X 21
Screened porch
- Features: Flooring - Tile/Brick
- Level: Main
- Area: 152 Square Feet
- Dimensions: 19 X 8
Heating
- Central, Natural Gas
Cooling
- Central Air, Electric
Appliances
- Included: Microwave, Dishwasher, Disposal, Dryer, Refrigerator, Cooktop, Washer, Gas Water Heater
- Laundry: Dryer In Unit, Washer In Unit, In Unit
Features
- Breakfast Area, Family Room Off Kitchen, Kitchen - Gourmet, Kitchen Island, Combination Kitchen/Living, Dining Area, Primary Bath(s), Upgraded Countertops, Elevator, Open Floorplan
- Flooring: Hardwood, Carpet, Ceramic Tile
- Windows: Window Treatments
- Has basement: No
- Has fireplace: No
Interior area
- Total structure area: 1,475
- Total interior livable area: 1,475 sqft
- Finished area above ground: 1,475
- Finished area below ground: 0
Property
Parking
- Total spaces: 1
- Parking features: Underground, Attached
- Attached garage spaces: 1
Accessibility
- Accessibility features: Accessible Elevator Installed
Features
- Levels: One
- Stories: 1
- Patio & porch: Enclosed, Terrace, Screened Porch
- Pool features: Community
Details
- Additional structures: Above Grade, Below Grade
- Parcel number: 082301095092
- Zoning: PDAAAR
- Special conditions: Standard
Construction
Type & style
- Home type: Condo
- Architectural style: Colonial
- Property subtype: Condominium
- Attached to another structure: Yes
Materials
- Concrete
Condition
- New construction: No
- Year built: 2004
Details
- Builder model: JJ
- Builder name: IDI
Utilities & green energy
- Sewer: Public Sewer
- Water: Public
Community & HOA
Community
- Features: Pool
- Security: Fire Sprinkler System, Smoke Detector(s), Security Gate
- Condo and coop fee: $585 monthly
- Senior community: Yes
- Subdivision: Lansdowne Woods
HOA
- Has HOA: Yes
- Amenities included: Beauty Salon, Art Studio, Billiard Room, Clubhouse, Common Grounds, Elevator(s), Fitness Center, Storage, Gated, Golf Course Membership Available, Jogging Path, Library, Indoor Pool, Retirement Community, Storage Bin, Tennis Court(s)
- Services included: Maintenance Structure, Maintenance Grounds, Insurance, Reserve Funds, Snow Removal, Trash, Security, Lawn Care Front, Lawn Care Rear, Lawn Care Side
- HOA fee: $216 monthly
- HOA name: LANSDOWNE WOODS
Location
- Region: Leesburg
Financial & listing details
- Price per square foot: $319/sqft
- Tax assessed value: $430,730
- Annual tax amount: $3,354
- Date on market: 3/13/2026
- Listing agreement: Exclusive Right To Sell
- Ownership: Condominium
Estimated market value
$461,800
$439,000 - $485,000
$3,052/mo
Price history
| Date | Event | Price |
|---|---|---|
| 10/13/2026 | Contingent | $470,000$319/sqft |
Source:  Bright MLS #VALO2117564 Report a problem Bright MLS #VALO2117564 Report a problem | ||
| 10/9/2026 | Price change | $470,000-4.1%$319/sqft |
Source: Bright MLS #VALO2117564 Report a problem | ||
| 6/25/2026 | Price change | $490,000-4.9%$332/sqft |
Source: Bright MLS #VALO2117564 Report a problem | ||
| 5/1/2026 | Price change | $515,000-4.5%$349/sqft |
Source: Bright MLS #VALO2117564 Report a problem | ||
| 3/13/2026 | Listed for sale | $539,000+71.1%$365/sqft |
Source: Bright MLS #VALO2117564 Report a problem | ||
| 8/31/2015 | Sold | $315,000-9.7%$214/sqft |
Source: Public Record Report a problem | ||
| 8/25/2015 | Pending sale | $349,000$237/sqft |
Source: Keller Williams Realty #LO8683221 Report a problem | ||
| 7/4/2015 | Price change | $349,000-0.3%$237/sqft |
Source: Keller Williams - McLean #LO8683221 Report a problem | ||
| 4/12/2015 | Listed for sale | $349,900-28.2%$237/sqft |
Source: Keller Williams - McLean #LO8600303 Report a problem | ||
| 9/7/2005 | Sold | $487,635$331/sqft |
Source: Agent Provided Report a problem | ||
Public tax history
| Year | Property taxes | Tax assessment |
|---|---|---|
| 2026 | $3,467 +3.3% | $430,730 +3.3% |
| 2025 | $3,355 -3.3% | $416,790 +3.9% |
| 2024 | $3,468 +5% | $400,980 +6.3% |
| 2023 | $3,302 +5.2% | $377,380 +7% |
| 2022 | $3,138 -3.1% | $352,630 +6.7% |
| 2021 | $3,239 -4.9% | $330,500 +0.4% |
| 2020 | $3,405 +100% | $329,030 +9.3% |
| 2019 | $1,703 -43.1% | $301,000 +9.1% |
| 2018 | $2,994 -0.9% | $275,930 +2.7% |
| 2017 | $3,021 -4% | $268,550 -3.2% |
| 2016 | $3,148 | $277,400 +30.6% |
| 2015 | $3,148 +2.1% | $212,400 +5.1% |
| 2014 | $3,085 | $202,080 |
Find assessor info on the county website
Monthly payment
Est. payment
Payment breakdown
Explore the cost of this home by adjusting the details. Changes won't be saved.Climate risks
Neighborhood: 20176
Nearby schools
Schools provided by the listing agent
- District: Loudoun County Public Schools
Source: Bright MLS. This data may not be complete. We recommend contacting the local school district to confirm school assignments for this home.
- $350,0002 bd2 ba1.2k sqft19365 Cypress Ridge Ter UNIT 114, Leesburg, VA 20176For Sale

- $460,0002 bd2 ba1.5k sqft19365 Cypress Ridge Ter UNIT 611, Lansdowne, VA 20176Sold
- $395,0002 bd2 ba1.3k sqft19375 Cypress Ridge Ter UNIT 916, Lansdowne, VA 20176For Sale

- $555,0003 bd2 ba1.4k sqft19365 Cypress Ridge Ter UNIT 1109, Lansdowne, VA 20176Sold
Similar homes
- $459,0003 bd2 ba1.5k sqftPotomac Ridge At Lansdowne Woods, Lansdowne, VA 20176For Sale

 MLS ID #VALO2135682, Kimberly Baggett, EXP Realty, LLC. Bright MLS
 - $459,9903 bd2 ba1.4k sqftPotomac Ridge At Lansdowne Woods, Leesburg, VA 20176For Sale
 MLS ID #VALO2131206, Karen Miller, Compass. Bright MLS
 - $475,0003 bd2 ba1.6k sqftRiverbend At Lansdowne Woods, Lansdowne, VA 20176For Sale
 MLS ID #VALO2134702, Kim Darwaza, RE/MAX Executives. Bright MLS
 - $475,0003 bd2 ba1.6k sqftRiverbend At Lansdowne Woods, Lansdowne, VA 20176For Sale
 MLS ID #VALO2127326, Bob Chew, Samson Properties. Bright MLS
 - $469,9002 bd2 ba1.5k sqftRiverbend At Lansdowne Woods, Lansdowne, VA 20176For SaleMLS ID #VALO2134846, Hanieh Hashemi Olia, Samson Properties. Bright MLS
- $450,0003 bd2 ba1.4k sqftRiverbend At Lansdowne Woods, Leesburg, VA 20176For SaleMLS ID #VALO2107774, Karen Kell, Long & Foster Real Estate, Inc.. Bright MLS
- $440,0002 bd2 ba1.4k sqftMagnolias At Lansdowne Woods, Lansdowne, VA 20176For SaleMLS ID #VALO2135182, Kim Spear, Keller Williams Realty. Bright MLS
- $409,0002 bd2 ba1.3k sqftMagnolias At Lansdowne Woods, Leesburg, VA 20176For SaleMLS ID #VALO2136922, Clark Smith, Samson Properties. Bright MLS
- $345,0002 bd2 ba1.1k sqftRiverbend At Lansdowne Woods, Lansdowne, VA 20176For SaleMLS ID #VALO2138328, Kim Spear, Keller Williams Realty. Bright MLS
- $350,0002 bd2 ba1.2k sqft19365 Cypress Ridge Ter Unit 114, Leesburg, VA 20176For SaleMLS ID #VALO2135162, Karen Miller, Compass. Bright MLS
- $374,9002 bd2 ba1k sqftRiverbend At Lansdowne Woods, Leesburg, VA 20176For SaleMLS ID #VALO2137462, Beckwith Bolle, Carter Braxton Preferred Properties. Bright MLS
- $354,9002 bd2 ba1k sqftBlue Ridge At Lansdowne Woods, Lansdowne, VA 20176For SaleMLS ID #VALO2136638, Karen Miller, Compass. Bright MLS
- $589,9002 bd2 ba1.7k sqftMagnolias At Lansdowne Woods, Lansdowne, VA 20176For SaleMLS ID #VALO2131688, Andrea Karalyos, Berkshire Hathaway HomeServices PenFed Realty. Bright MLS
- $330,0002 bd2 ba1k sqftRiverview At Lansdowne Woods, Lansdowne, VA 20176For SaleMLS ID #VALO2136250, Melissa Comi, CENTURY 21 New Millennium. Bright MLS
- $349,0001 bd2 ba874 sqftRiverview At Lansdowne Woods, Lansdowne, VA 20176For SaleMLS ID #VALO2137996, Vikki Lee Bauer, AMPLUS REALTY, LLC.. Bright MLS
- $309,9001 bd2 ba874 sqftPotomac Ridge At Lansdowne Woods, Lansdowne, VA 20176For SaleMLS ID #VALO2134316, Susan Ford, Pearson Smith Realty, LLC. Bright MLS
- $399,0003 bd2 ba1.3k sqftLakeshore Condo In Ashburn Vil, Ashburn, VA 20147For SaleMLS ID #VALO2138238, Laura Walsh, Corcoran McEnearney. Bright MLS
- $524,9903 bd3 ba1.5k sqftSm One Loudoun Condo, Ashburn, VA 20147For SaleMLS ID #VALO2138696, Johannah Allison Maayta, Realty ONE Group Capital. Bright MLS
- $298,0001 bd1 ba874 sqft19385 Cypress Ridge Ter Unit 107, Leesburg, VA 20176For SaleMLS ID #VALO2132622, Francy Caprino, CENTURY 21 New Millennium. Bright MLS
