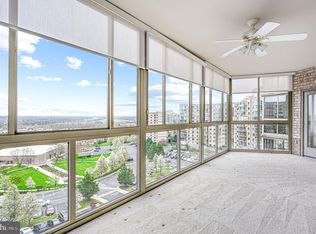
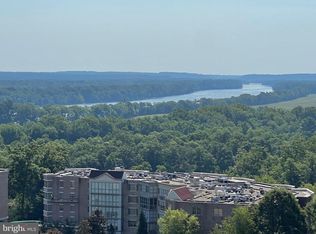
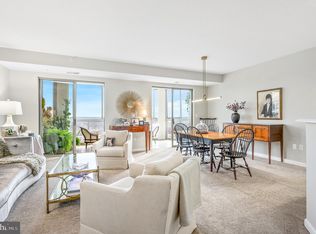
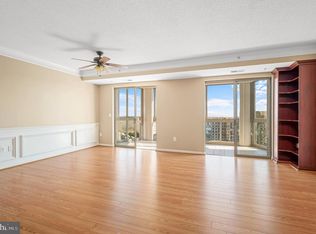
The most extensively upgraded and luxurious condo I have seen in Lansdowne Woods. AND two indoor garage spaces. Kitchen features a five burner Verona gas stove. Yes, gas cooking on the 11th floor. Verona stoves are manufactured in Venice, Italy. Kitchen counters and island trimmed in marble. Every inch of the kitchen is upgraded to the max and uniquely redesigned. The primary bedroom has custom cabinets that truly will satisfy the most demanding of downsizers. If you are moving from a house with a large bedroom, you won't need to get rid of things. This bedroom has been custom redesigned to satisfy your storage dreams. And the primary bathroom has been redesigned too. It has BOTH a walk in tub with a door for the physically challenged, AND the walk in tub also has whirlpool jets. AND there is also a custom built tiled walk in shower. AND the bathroom cabinets are custom furniture grade quality. As you go from room to room, you will shake your head in amazement at upgrade after upgrade. The living room has a custom gas fireplace trimmed in marble. The dining room is banquet size, of course. Let's talk about the two garage spaces. You could look for years for a Lansdowne Woods condo with two garage spaces. As amazing as this condo is, the Blue Ridge building is perhaps the most social of all the Lansdowne Woods condo buildings. There is morning coffee in the party room six mornings a week. There is a weekly drop in pot luck dinner. Bring a dish, and share with neighbors an entree or dessert. Game night with canasta. Poker night of course. You will find your neighbors to be a very well educated and well traveled collection of interesting seniors. To be fair to the many buyers who will want to see this unique property, contracts will be reviewed Monday, September 14, after 5:00 pm. If you want a copy of the latest Lansdowne Woods community newsletter with the many activities and classes offered, contact me and I will email you The Connector. If you do not need two garage spaces, there is a waiting list to buy garage spaces and they sell for about $35,000.
For sale
$525,000
19375 Cypress Ridge Ter Unit 1118, Leesburg, VA 20176
2beds
1,441sqft
Condominium
Built in 2001
-- sqft lot
$518,600 Zestimate®
$364/sqft
$895/mo HOA
What's special
- 2 days
- 141
- 9
Zillow last checked:
Listing updated:
Listed by:
Andrew Norton 703-627-1999,
Samson Properties 5713781346
Source: Bright MLS,MLS#: VALO2135988
Facts & features
Interior
Bedrooms & bathrooms
- Bedrooms: 2
- Bathrooms: 2
- Full bathrooms: 2
- Main level bathrooms: 2
- Main level bedrooms: 2
Rooms
- Room types: Living Room, Dining Room, Bedroom 2, Kitchen, Library, Foyer, Bedroom 1, Sun/Florida Room, Bathroom 1, Bathroom 2
Bedroom 1
- Features: Flooring - Wood, Window Treatments, Built-in Features
- Level: Main
Bedroom 2
- Features: Flooring - Wood
- Level: Main
Bathroom 1
- Features: Flooring - Ceramic Tile, Bathroom - Jetted Tub, Soaking Tub, Bathroom - Stall Shower, Bathroom - Walk-In Shower
- Level: Main
Bathroom 2
- Features: Flooring - Ceramic Tile
- Level: Main
Dining room
- Features: Flooring - Wood
- Level: Main
Foyer
- Features: Flooring - Wood
- Level: Main
Kitchen
- Features: Flooring - Wood, Pantry, Kitchen - Gas Cooking
- Level: Main
Library
- Features: Flooring - Wood
- Level: Main
Living room
- Features: Fireplace - Gas, Flooring - Wood
- Level: Main
Other
- Features: Flooring - Ceramic Tile, Ceiling Fan(s)
- Level: Main
Heating
- Forced Air, Natural Gas
Cooling
- Central Air, Electric
Appliances
- Included: Microwave, Built-In Range, Range, Dishwasher, Disposal, Dryer, Exhaust Fan, Ice Maker, Oven/Range - Gas, Range Hood, Refrigerator, Stainless Steel Appliance(s), Cooktop, Washer, Gas Water Heater
- Laundry: Main Level, Washer In Unit, Dryer In Unit, In Unit
Features
- Soaking Tub, Bathroom - Stall Shower, Bathroom - Walk-In Shower, Bathroom - Tub Shower, Built-in Features, Ceiling Fan(s), Crown Molding, Entry Level Bedroom, Open Floorplan, Floor Plan - Traditional, Formal/Separate Dining Room, Kitchen - Gourmet, Kitchen Island, Primary Bath(s), Upgraded Countertops, Walk-In Closet(s), Other
- Flooring: Wood
- Windows: Energy Efficient, Insulated Windows, Screens, Sliding, Window Treatments
- Has basement: No
- Number of fireplaces: 1
- Fireplace features: Marble, Gas/Propane
Interior area
- Total structure area: 1,441
- Total interior livable area: 1,441 sqft
- Finished area above ground: 1,441
Video & virtual tour
Property
Parking
- Total spaces: 2
- Parking features: Garage Faces Side, Lighted, Limited Common Elements, Parking Space Conveys, Garage
- Garage spaces: 2
Accessibility
- Accessibility features: Roll-in Shower, Mobility Improvements, Accessible Kitchen, Grip-Accessible Features, Accessible Electrical and Environmental Controls
Features
- Levels: One
- Stories: 1
- Exterior features: Lighting, Flood Lights, Lawn Sprinkler, Storage, Sidewalks, Sport Court
- Pool features: Community
- Has spa: Yes
- Spa features: Bath, Community
- Has view: Yes
- View description: Panoramic, Scenic Vista
Details
- Additional structures: Above Grade
- Parcel number: 082300742105
- Zoning: RESIDENTIAL ZONING
- Special conditions: Standard
- Other equipment: Intercom
Construction
Type & style
- Home type: Condo
- Architectural style: Traditional
- Property subtype: Condominium
- Attached to another structure: Yes
Materials
- Brick
Condition
- Excellent
- New construction: No
- Year built: 2001
Details
- Builder name: IDI
Utilities & green energy
- Sewer: Public Sewer
- Water: Public
- Utilities for property: Cable Connected, Cable
Community & HOA
Community
- Features: Pool
- Security: Fire Alarm, Security Gate, Smoke Detector(s), Fire Sprinkler System
- Condo and coop fee: $679 monthly
- Senior community: Yes
- Subdivision: Lansdowne Woods Leisure World
HOA
- Has HOA: Yes
- Amenities included: Art Studio, Beauty Salon, Billiard Room, Clubhouse, Common Grounds, Community Center, Elevator(s), Fitness Center, Storage, Game Room, Gated, Spa/Hot Tub, Jogging Path, Library, Meeting Room, Party Room, Picnic Area, Indoor Pool, Recreation Facilities, Retirement Community, Sauna, Security, Storage Bin, Pool, Tennis Court(s), Transportation Service, Other
- Services included: Cable TV, Bus Service, Common Area Maintenance, Maintenance Structure, Internet, Maintenance Grounds, Management, Parking Fee, Recreation Facility, Reserve Funds, Pool(s), Sauna, Security, Sewer, Snow Removal, Trash, Water
- HOA fee: $216 monthly
- HOA name: LANSDOWNE WOODS HOA
- Second HOA name: Blue Ridge
Location
- Region: Leesburg
Financial & listing details
- Price per square foot: $364/sqft
- Tax assessed value: $427,380
- Annual tax amount: $3,282
- Date on market: 9/5/2026
- Listing agreement: Exclusive Right To Sell
- Listing terms: Cash,Conventional,FHA,VA Loan
- Ownership: Condominium
Estimated market value
$518,600
$493,000 - $545,000
$2,578/mo
Price history
| Date | Event | Price |
|---|---|---|
| 9/6/2026 | Listed for sale | $525,000+79.8%$364/sqft |
Source:  Bright MLS #VALO2135988 Report a problem Bright MLS #VALO2135988 Report a problem | ||
| 5/5/2015 | Sold | $292,000-2.7%$203/sqft |
Source: Public Record Report a problem | ||
| 3/3/2015 | Pending sale | $299,997$208/sqft |
Source: RE/MAX 100 #LO8495724 Report a problem | ||
| 12/27/2014 | Price change | $299,997-15.5%$208/sqft |
Source: RE/MAX 100 #LO8495724 Report a problem | ||
| 11/5/2014 | Listed for sale | $355,000+9.2%$246/sqft |
Source: RE/MAX 100 #LO8495724 Report a problem | ||
| 7/23/2010 | Sold | $325,000$226/sqft |
Source: Public Record Report a problem | ||
| 6/9/2010 | Listed for sale | $325,000+4.9%$226/sqft |
Source: The Home Zone Report a problem | ||
| 5/21/2001 | Sold | $309,915$215/sqft |
Source: Public Record Report a problem | ||
Public tax history
| Year | Property taxes | Tax assessment |
|---|---|---|
| 2026 | $3,282 -4.6% | $407,710 -4.6% |
| 2025 | $3,440 +0.3% | $427,380 +7.8% |
| 2024 | $3,429 +5% | $396,460 +6.2% |
| 2023 | $3,267 +5.2% | $373,410 +7% |
| 2022 | $3,106 +1.7% | $349,000 +12% |
| 2021 | $3,053 +8.2% | $311,530 +14.3% |
| 2020 | $2,822 | $272,620 +1.1% |
| 2019 | $2,822 +3% | $269,740 +6.8% |
| 2018 | $2,739 -8.8% | $252,450 -5.4% |
| 2017 | $3,002 -4% | $266,860 -3.1% |
| 2016 | $3,127 | $275,500 +30.9% |
| 2015 | $3,127 +2% | $210,500 +5% |
| 2014 | $3,066 +3.2% | $200,420 +9.4% |
| 2013 | $2,969 | $183,130 |
| 2012 | -- | -- |
| 2011 | -- | -- |
| 2010 | -- | -- |
| 2009 | -- | $333,800 -20% |
| 2008 | -- | $417,300 |
| 2007 | -- | $417,300 +3.3% |
| 2006 | -- | $404,000 +35.8% |
| 2005 | -- | $297,400 -7.2% |
| 2004 | -- | $320,400 +0.8% |
| 2003 | -- | $317,700 +12.9% |
| 2002 | -- | $281,400 -1.2% |
| 2001 | -- | $284,700 |
Find assessor info on the county website
Monthly payment
Est. payment
Payment breakdown
Explore the cost of this home by adjusting the details. Changes won't be saved.Climate risks
Neighborhood: 20176
Nearby schools
Schools provided by the listing agent
- District: Loudoun County Public Schools
Source: Bright MLS. This data may not be complete. We recommend contacting the local school district to confirm school assignments for this home.
- $450,0002 bd2 ba1.5k sqft19365 Cypress Ridge Ter UNIT 708, Lansdowne, VA 20176Sold
- $465,0002 bd2 ba1.5k sqft19365 Cypress Ridge Ter UNIT 908, Lansdowne, VA 20176Sold
- $555,0003 bd2 ba1.4k sqft19365 Cypress Ridge Ter UNIT 1109, Lansdowne, VA 20176Sold
- $490,0003 bd2 ba1.4k sqft19365 Cypress Ridge Ter UNIT 1115, Leesburg, VA 20176For Sale
Similar homes
- $449,9002 bd2 ba1.3k sqft19355 Cypress Ridge Ter Unit 307, Leesburg, VA 20176For Sale

 MLS ID #VALO2134070, Arturo Cruz, EXP Realty, LLC. Bright MLS
 - $459,0002 bd2 ba1.5k sqftPotomac Ridge At Lansdowne Woods, Lansdowne, VA 20176For Sale
 MLS ID #VALO2135682, Kimberly Baggett, EXP Realty, LLC. Bright MLS
 - $375,0002 bd2 ba1.3k sqftMagnolias At Lansdowne Woods, Lansdowne, VA 20176For Sale
 MLS ID #VALO2135700, Karen Miller, Compass. Bright MLS
 - $479,9902 bd3 ba1.6k sqftLinden Row Condominium, Leesburg, VA 20176For Sale
 MLS ID #VALO2135264, Anna Dendrinou, Pearson Smith Realty, LLC. Bright MLS
 - $475,0003 bd2 ba1.6k sqftRiverbend At Lansdowne Woods, Lansdowne, VA 20176For SaleMLS ID #VALO2134702, Kim Darwaza, RE/MAX Executives. Bright MLS
- $469,9002 bd2 ba1.5k sqftRiverbend At Lansdowne Woods, Lansdowne, VA 20176For SaleMLS ID #VALO2134846, Hanieh Hashemi Olia, Samson Properties. Bright MLS
- $470,0003 bd2 ba1.4k sqftPotomac Ridge At Lansdowne Woods, Leesburg, VA 20176For SaleMLS ID #VALO2131206, Karen Miller, Compass. Bright MLS
- $490,0003 bd2 ba1.4k sqftRiverbend At Lansdowne Woods, Lansdowne, VA 20176For SaleMLS ID #VALO2127326, Bob Waddell, Samson Properties. Bright MLS
- $490,0003 bd2 ba1.4k sqftPotomac Ridge, Leesburg, VA 20176For SaleMLS ID #VALO2117564, Karen Miller, Compass. Bright MLS
- $589,9002 bd2 ba1.7k sqftMagnolias At Lansdowne Woods, Lansdowne, VA 20176For SaleMLS ID #VALO2131688, Andrea Karalyos, Berkshire Hathaway HomeServices PenFed Realty. Bright MLS
- $439,9002 bd2 ba1.5k sqftRiverbend At Lansdowne Woods, Leesburg, VA 20176For SaleMLS ID #VALO2129824, Andrew Norton, Samson Properties. Bright MLS
- $314,9001 bd2 ba874 sqftPotomac Ridge At Lansdowne Woods, Lansdowne, VA 20176For SaleMLS ID #VALO2134316, Susan Ford, Pearson Smith Realty, LLC. Bright MLS
- $450,0003 bd2 ba1.4k sqftRiverbend At Lansdowne Woods, Leesburg, VA 20176For SaleMLS ID #VALO2107774, Karen Kell, Long & Foster Real Estate, Inc.. Bright MLS
- $380,0002 bd2 ba1.3k sqftRiverview At Lansdowne Woods, Lansdowne, VA 20176For SaleMLS ID #VALO2129900, Tim Farr, Samson Properties. Bright MLS
- $390,0002 bd2 ba1k sqftRiverview At Lansdowne Woods, Lansdowne, VA 20176For SaleMLS ID #VALO2131834, Karen Miller, Compass. Bright MLS
- $384,9902 bd2 ba1.1k sqftRiverbend At Lansdowne Woods, Leesburg, VA 20176For SaleMLS ID #VALO2133954, Michel Convin, ADT Realty. Bright MLS
- $379,9992 bd2 ba1.1k sqftRiverview At Lansdowne Woods, Leesburg, VA 20176For SaleMLS ID #VALO2131878, Richard Yoon, Samson Properties. Bright MLS
- $375,0002 bd2 ba1k sqftRiverview At Lansdowne Woods, Leesburg, VA 20176For SaleMLS ID #VALO2133424, Lou Casciano, Real Broker, LLC. Bright MLS
- $344,9902 bd2 ba1k sqftRiverbend At Lansdowne Woods, Leesburg, VA 20176For SaleMLS ID #VALO2134624, Michel Convin, ADT Realty. Bright MLS
- $510,0002 bd3 ba1.5k sqftTuscarora Village At Leegate, Leesburg, VA 20175For SaleMLS ID #VALO2135982, William McCulloch, Corcoran McEnearney. Bright MLS
