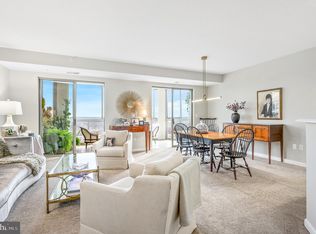
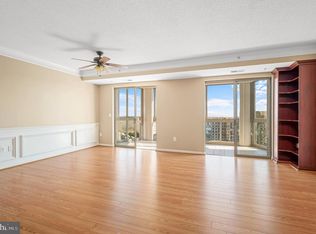
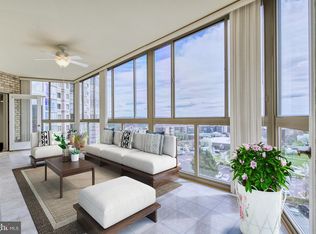
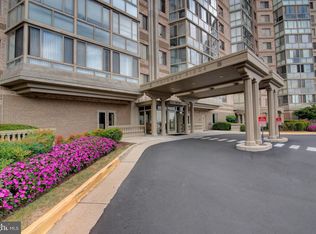
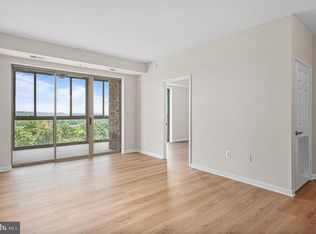
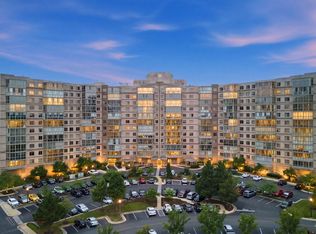
Experience the pinnacle of sophisticated living in this stunning ninth-floor residence in the highly desirable 55+ community of Lansdowne Woods. From the moment you step inside this light-filled luxury condo, your eyes are immediately drawn to the expansive windows offering breathtaking, panoramic views of the Potomac River and the rolling treetop hills that define the Virginia landscape. The entire home has been freshly painted and elevated with updated light fixtures throughout, providing a crisp, modern backdrop for your personal style. At the heart of the residence is a contemporary eat-in kitchen that has been thoughtfully refreshed with newer cabinet faces and a stylish sink, perfectly complementing the sleek quartz countertops and premium stainless steel appliances. Flowing seamlessly from the kitchen is a designated dining space, perfect for hosting intimate dinners or celebrating milestones with friends. The open-concept layout is designed for both effortless daily living and elegant entertaining, anchored by a spacious primary suite that serves as a private retreat. You’ll find brand new carpet in the bedrooms for ultimate comfort, and the primary bathroom has been refreshed with updated countertops and contemporary sinks. Plus, enjoy peace of mind knowing the HVAC system is only three years old. A versatile sunroom feels like a perch in the clouds—perfect for watching the light dance off the river or enjoying the changing colors of the forest canopy. Living here means immersing yourself in the resort-style amenities of Lansdowne Woods. The lifestyle is truly second to none, offering a sprawling clubhouse with a professional fitness center, an indoor pool, a woodworking shop, and a ceramics studio. Whether you’re looking to sharpen your tennis game on the courts, join one of the many social clubs, or simply enjoy the beautifully landscaped grounds, there is always something to engage your interests within this vibrant community. With easy access to the shopping and dining of historic Leesburg and the convenience of nearby golf courses and medical facilities, this residence offers the perfect balance of luxury and location. It’s time to trade maintenance for memories and enjoy the vibrant, carefree life you’ve earned.
For sale
$395,000
19375 Cypress Ridge Ter Unit 916, Lansdowne, VA 20176
2beds
1,315sqft
Condominium
Built in 2001
-- sqft lot
$392,200 Zestimate®
$300/sqft
$923/mo HOA
What's special
Stylish sinkLight-filled luxury condoStunning ninth-floor residenceBeautifully landscaped groundsOpen-concept layoutSleek quartz countertopsFreshly painted
- 1 day
- 103
- 4
Zillow last checked:
Listing updated:
Listed by:
Karen Miller 703-622-8838,
Compass 7037837485,
Listing Team: Ck Residential Group
Source: Bright MLS,MLS#: VALO2136300
Facts & features
Interior
Bedrooms & bathrooms
- Bedrooms: 2
- Bathrooms: 2
- Full bathrooms: 2
- Main level bathrooms: 2
- Main level bedrooms: 2
Basement
- Area: 0
Heating
- Forced Air, Natural Gas
Cooling
- Central Air, Electric
Appliances
- Included: Microwave, Dishwasher, Disposal, Dryer, Ice Maker, Refrigerator, Cooktop, Washer, Gas Water Heater
- Laundry: In Unit
Features
- Has basement: No
- Has fireplace: No
Interior area
- Total structure area: 1,315
- Total interior livable area: 1,315 sqft
- Finished area above ground: 1,315
- Finished area below ground: 0
Property
Parking
- Parking features: Parking Lot
Accessibility
- Accessibility features: Accessible Doors, Doors - Lever Handle(s), Doors - Recede, Doors - Swing In, Accessible Elevator Installed, Accessible Entrance, No Stairs
Features
- Levels: One
- Stories: 1
- Pool features: Community
Details
- Additional structures: Above Grade, Below Grade
- Parcel number: 082300742083
- Zoning: PDAAAR
- Special conditions: Standard
Construction
Type & style
- Home type: Condo
- Architectural style: Contemporary
- Property subtype: Condominium
- Attached to another structure: Yes
Materials
- Masonry
Condition
- New construction: No
- Year built: 2001
Utilities & green energy
- Sewer: Public Sewer
- Water: Public
Community & HOA
Community
- Features: Pool
- Condo and coop fee: $707 monthly
- Senior community: Yes
- Subdivision: Lansdowne Woods
HOA
- Has HOA: Yes
- Amenities included: Art Studio, Billiard Room, Clubhouse, Elevator(s), Fitness Center, Gated, Golf Course Membership Available, Jogging Path, Library, Meeting Room, Indoor Pool, Pool, Tennis Court(s)
- Services included: Broadband, Cable TV, Maintenance Structure, Internet, Maintenance Grounds, Management, Pool(s), Reserve Funds, Road Maintenance, Security, Sewer, Snow Removal, Trash, Water
- HOA fee: $216 monthly
Location
- Region: Lansdowne
Financial & listing details
- Price per square foot: $300/sqft
- Tax assessed value: $352,780
- Annual tax amount: $2,839
- Date on market: 9/14/2026
- Listing agreement: Exclusive Right To Sell
- Ownership: Condominium
Estimated market value
$392,200
$373,000 - $412,000
$2,487/mo
Price history
| Date | Event | Price |
|---|---|---|
| 9/14/2026 | Listed for sale | $395,000+55%$300/sqft |
Source:  Bright MLS #VALO2136300 Report a problem Bright MLS #VALO2136300 Report a problem | ||
| 1/4/2019 | Listing removed | $1,975$2/sqft |
Source: Keller Williams Realty #VALO180202 Report a problem | ||
| 12/1/2018 | Listed for rent | $1,975$2/sqft |
Source: Keller Williams Realty #VALO180202 Report a problem | ||
| 7/5/2017 | Sold | $254,900$194/sqft |
Source: Public Record Report a problem | ||
| 4/24/2017 | Pending sale | $254,900$194/sqft |
Source: Keller Williams - Dulles #LO9917379 Report a problem | ||
| 4/20/2017 | Listed for sale | $254,900$194/sqft |
Source: Keller Williams Realty Dulles #LO9917379 Report a problem | ||
| 6/15/2016 | Listing removed | $254,900$194/sqft |
Source: Keller Williams - Dulles #LO9631829 Report a problem | ||
| 4/19/2016 | Listed for sale | $254,900+3.3%$194/sqft |
Source: Keller Williams Realty Dulles #LO9631829 Report a problem | ||
| 10/2/2002 | Sold | $246,715$188/sqft |
Source: Public Record Report a problem | ||
Public tax history
| Year | Property taxes | Tax assessment |
|---|---|---|
| 2026 | $2,840 -3.6% | $352,780 -3.6% |
| 2025 | $2,946 -3% | $365,930 +4.3% |
| 2024 | $3,036 +4.7% | $350,930 +6% |
| 2023 | $2,898 +8% | $331,200 +9.9% |
| 2022 | $2,683 -5% | $301,480 +4.6% |
| 2021 | $2,826 -1.3% | $288,330 +4.3% |
| 2020 | $2,862 0% | $276,490 +9.4% |
| 2019 | $2,862 +7.7% | $252,820 +3.2% |
| 2018 | $2,658 -2.5% | $244,930 +1.1% |
| 2017 | $2,726 -3% | $242,300 -2.1% |
| 2016 | $2,810 | $247,560 +30.7% |
| 2015 | $2,810 +2.1% | $189,360 +5.1% |
| 2014 | $2,753 +2.7% | $180,160 +8.7% |
| 2013 | $2,680 | $165,690 |
| 2012 | -- | -- |
| 2011 | -- | -- |
| 2010 | -- | -- |
| 2009 | -- | $275,400 -11.7% |
| 2008 | -- | $312,000 |
| 2007 | -- | $312,000 -13.9% |
| 2006 | -- | $362,300 +35.5% |
| 2005 | -- | $267,300 |
| 2004 | -- | $267,300 +0.9% |
| 2003 | -- | $265,000 +12.8% |
| 2002 | -- | $235,000 |
Find assessor info on the county website
Monthly payment
Est. payment
Payment breakdown
Explore the cost of this home by adjusting the details. Changes won't be saved.Climate risks
Neighborhood: 20176
Nearby schools
Schools provided by the listing agent
- District: Loudoun County Public Schools
Source: Bright MLS. This data may not be complete. We recommend contacting the local school district to confirm school assignments for this home.
- $555,0003 bd2 ba1.4k sqft19365 Cypress Ridge Ter UNIT 1109, Lansdowne, VA 20176Sold
- $490,0003 bd2 ba1.4k sqft19365 Cypress Ridge Ter UNIT 1115, Leesburg, VA 20176For Sale
- $460,0002 bd2 ba1.5k sqft19365 Cypress Ridge Ter UNIT 611, Lansdowne, VA 20176Sold
- $365,0002 bd2 ba1.1k sqft19365 Cypress Ridge Ter UNIT 1102, Leesburg, VA 20176Sold
Similar homes
- $330,0002 bd2 ba1k sqftRiverview At Lansdowne Woods, Lansdowne, VA 20176For Sale

 MLS ID #VALO2136250, Melissa Comi, CENTURY 21 New Millennium. Bright MLS
 - $390,0002 bd2 ba1k sqftRiverview At Lansdowne Woods, Lansdowne, VA 20176For Sale
 MLS ID #VALO2131834, Karen Miller, Compass. Bright MLS
 - $380,0002 bd2 ba1.3k sqftRiverview At Lansdowne Woods, Lansdowne, VA 20176For Sale
 MLS ID #VALO2129900, Tim Farr, Samson Properties. Bright MLS
 - $384,9902 bd2 ba1.1k sqftRiverbend At Lansdowne Woods, Leesburg, VA 20176For Sale
 MLS ID #VALO2133954, Michel Convin, ADT Realty. Bright MLS
 - $375,0002 bd2 ba1k sqftRiverview At Lansdowne Woods, Leesburg, VA 20176For SaleMLS ID #VALO2133424, Lou Casciano, Real Broker, LLC. Bright MLS
- $379,9992 bd2 ba1.1k sqftRiverview At Lansdowne Woods, Leesburg, VA 20176For SaleMLS ID #VALO2131878, Richard Yoon, Samson Properties. Bright MLS
- $449,9002 bd2 ba1.3k sqft19355 Cypress Ridge Ter Unit 307, Leesburg, VA 20176For SaleMLS ID #VALO2134070, Arturo Cruz, EXP Realty, LLC. Bright MLS
- $465,0002 bd2 ba1.4k sqftMagnolias At Lansdowne Woods, Lansdowne, VA 20176For SaleMLS ID #VALO2135182, Kim Spear, Keller Williams Realty. Bright MLS
- $365,0002 bd2 ba1k sqftPotomac Ridge At Lansdowne Woods, Leesburg, VA 20176For SaleMLS ID #VALO2130956, Lou Casciano, Real Broker, LLC. Bright MLS
- $459,0002 bd2 ba1.5k sqftPotomac Ridge At Lansdowne Woods, Lansdowne, VA 20176For SaleMLS ID #VALO2135682, Kimberly Baggett, EXP Realty, LLC. Bright MLS
- $344,9902 bd2 ba1k sqftRiverbend At Lansdowne Woods, Leesburg, VA 20176For SaleMLS ID #VALO2134624, Michel Convin, ADT Realty. Bright MLS
- $439,9002 bd2 ba1.5k sqftRiverbend At Lansdowne Woods, Leesburg, VA 20176For SaleMLS ID #VALO2129824, Andrew Norton, Samson Properties. Bright MLS
- $469,9002 bd2 ba1.5k sqftRiverbend At Lansdowne Woods, Lansdowne, VA 20176For SaleMLS ID #VALO2134846, Hanieh Hashemi Olia, Samson Properties. Bright MLS
- $470,0003 bd2 ba1.4k sqftPotomac Ridge At Lansdowne Woods, Leesburg, VA 20176For SaleMLS ID #VALO2131206, Karen Miller, Compass. Bright MLS
- $450,0003 bd2 ba1.4k sqftRiverbend At Lansdowne Woods, Leesburg, VA 20176For SaleMLS ID #VALO2107774, Karen Kell, Long & Foster Real Estate, Inc.. Bright MLS
- $475,0003 bd2 ba1.6k sqftRiverbend At Lansdowne Woods, Lansdowne, VA 20176For SaleMLS ID #VALO2134702, Kim Darwaza, RE/MAX Executives. Bright MLS
- $314,9001 bd2 ba874 sqftPotomac Ridge At Lansdowne Woods, Lansdowne, VA 20176For SaleMLS ID #VALO2134316, Susan Ford, Pearson Smith Realty, LLC. Bright MLS
- $319,9902 bd2 ba1k sqftRiverbend At Lansdowne Woods, Lansdowne, VA 20176For SaleMLS ID #VALO2124432, Karen Miller, Compass. Bright MLS
- $349,0001 bd2 ba874 sqftRiverview At Lansdowne Woods, Lansdowne, VA 20176For SaleMLS ID #VALO2131838, Vikki Lee Bauer, AMPLUS REALTY, LLC.. Bright MLS
- $475,0003 bd2 ba1.4k sqftRiverbend At Lansdowne Woods, Lansdowne, VA 20176For SaleMLS ID #VALO2127326, Bob Waddell, Samson Properties. Bright MLS
