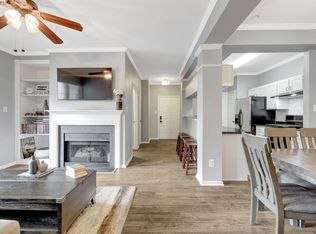
NEW PRICE! EXCEPTIONAL VALUE UNDER $450K IN CENTRAL PARKE AT LOWES ISLAND! Unbeatable lifestyle and value meet in this spacious, light-filled 3-bedroom, 2-bathroom corner-unit condo offering over 1,800 sq ft of low-maintenance living. Positioned as a prime corner sanctuary with serene treetop views, brand-new carpet throughout, and a private covered terrace, this home is move-in ready and priced to allow for your personal touches. HIGHLIGHTS & FEATURED SPACES: • Spacious Primary Suite: Features a private sitting area, massive walk-in closet, and ensuite bath with walk-in shower. • Flexible Floor Plan: 9' ceilings amplify the natural light. Use the 3rd bedroom as a bright home office, den, or hobby space. Split-bedroom layout offers ideal privacy for guests. • Garage Included: Private attached 1-car garage with extra storage. RESORT-STYLE ACTIVE ADULT LIVING (55+): Enjoy full access to Central Parke’s newly renovated clubhouse with a full-time activities director, fitness center, outdoor pool, and vibrant social events—plus full access to broader Cascades HOA amenities (tennis, golf access, Potomac River launches). Conveniently located steps from shopping and dining, 20 mins to IAD, and 40 mins to D.C. Motivated sellers—schedule your tour today! Note: This is an age-restricted community. Please refer to community covenants for specific residency guidelines. The sellers are motivated and open to all reasonable offers.
For sale
Price cut: $25K (7/20)
$449,999
20745 Royal Palace Sq Unit 209, Sterling, VA 20165
3beds
1,816sqft
:
Get pre-qualified$3,775/mo
Condominium
Built in 2004
-- sqft lot
$-- Zestimate®
$248/sqft
$966/mo HOA
What's special
Peaceful serene treetop viewsPrivate covered terraceSpa-inspired walk-in showerExpansive walk-in closet
- 101 days |
- 569 |
- 20 |
Zillow last checked:
Listing updated:
Listed by:
Abby Ghanta 513-290-3004,
Samson Properties 7033788810
Source: Bright MLS,MLS#: VALO2123708
Facts & features
Interior
Bedrooms & bathrooms
- Bedrooms: 3
- Bathrooms: 2
- Full bathrooms: 2
- Main level bathrooms: 2
- Main level bedrooms: 3
Basement
- Area: 0
Heating
- Forced Air, Natural Gas
Cooling
- Central Air, Electric
Appliances
- Included: Microwave, Trash Compactor, Dishwasher, Disposal, Dryer, Exhaust Fan, Ice Maker, Self Cleaning Oven, Oven, Oven/Range - Gas, Cooktop, Washer, Water Heater, Gas Water Heater
- Laundry: Dryer In Unit, Main Level, Washer In Unit, In Unit
Features
- Attic/House Fan, Ceiling Fan(s), Dining Area, Entry Level Bedroom, Open Floorplan, Formal/Separate Dining Room, Eat-in Kitchen, Kitchen - Gourmet, Kitchen - Table Space, Primary Bath(s), Pantry, Bathroom - Stall Shower, Bathroom - Tub Shower, Walk-In Closet(s)
- Flooring: Carpet, Wood
- Windows: Double Pane Windows, Window Treatments
- Has basement: No
- Number of fireplaces: 1
- Fireplace features: Glass Doors, Gas/Propane, Mantel(s), Screen
Interior area
- Total structure area: 1,816
- Total interior livable area: 1,816 sqft
- Finished area above ground: 1,816
- Finished area below ground: 0
Property
Parking
- Total spaces: 1
- Parking features: Storage, Garage Faces Front, Garage Door Opener, Attached
- Attached garage spaces: 1
Accessibility
- Accessibility features: None
Features
- Levels: One
- Stories: 1
- Pool features: Community
Details
- Additional structures: Above Grade, Below Grade
- Parcel number: 007478359009
- Zoning: PDH4
- Special conditions: Standard
Construction
Type & style
- Home type: Condo
- Architectural style: Other
- Property subtype: Condominium
- Attached to another structure: Yes
Materials
- Brick, Aluminum Siding
Condition
- New construction: No
- Year built: 2004
Utilities & green energy
- Electric: 120/240V, Knob and Tube
- Sewer: Other
- Water: Other
- Utilities for property: Cable Connected, Cable Available, Electricity Available, Natural Gas Available, Phone, Phone Available, Water Available
Community & HOA
Community
- Features: Pool
- Security: Main Entrance Lock, Smoke Detector(s), Fire Sprinkler System
- Condo and coop fee: $682 monthly
- Senior community: Yes
- Subdivision: Central Park
HOA
- Has HOA: Yes
- Amenities included: Clubhouse, Fitness Center, Game Room, Library, Meeting Room, Party Room, Pool
- Services included: All Ground Fee, Common Area Maintenance, Custodial Services Maintenance, Maintenance Structure, Lawn Care Front, Lawn Care Rear, Lawn Care Side, Maintenance Grounds, Management, Pest Control, Pool(s), Recreation Facility, Reserve Funds
- HOA fee: $284 monthly
- HOA name: NATIONAL REALTY PARTNERSLLC
- Second HOA name: National Realty Partners
Location
- Region: Sterling
Financial & listing details
- Price per square foot: $248/sqft
- Tax assessed value: $449,740
- Annual tax amount: $3,518
- Date on market: 5/4/2026
- Listing agreement: Exclusive Right To Sell
- Ownership: Condominium
Estimated market value
Not available
Estimated sales range
Not available
Not available
Price history
| Date | Event | Price |
|---|---|---|
| 7/20/2026 | Price change | $449,999-5.3%$248/sqft |
Source:  Bright MLS #VALO2123708 Report a problem Bright MLS #VALO2123708 Report a problem | ||
| 5/19/2026 | Price change | $475,000-3%$262/sqft |
Source: Bright MLS #VALO2123708 Report a problem | ||
| 5/5/2026 | Listed for sale | $489,900+4.2%$270/sqft |
Source: Bright MLS #VALO2123708 Report a problem | ||
| 6/19/2024 | Sold | $469,999$259/sqft |
Source: Bright MLS #VALO2067012 Report a problem | ||
| 5/14/2024 | Pending sale | $469,999$259/sqft |
Source:  Long & Foster Broker Feed #VALO2067012 Report a problem Long & Foster Broker Feed #VALO2067012 Report a problem | ||
| 5/14/2024 | Listed for sale | $469,999+48.2%$259/sqft |
Source: Long & Foster Broker Feed #VALO2067012 Report a problem | ||
| 11/22/2004 | Sold | $317,118$175/sqft |
Source: Public Record Report a problem | ||
Public tax history
| Year | Property taxes | Tax assessment |
|---|---|---|
| 2025 | $3,518 -6.2% | $437,030 +0.8% |
| 2024 | $3,749 +6.4% | $433,400 +7.7% |
| 2023 | $3,522 +7.4% | $402,500 +9.2% |
| 2022 | $3,279 -7.1% | $368,450 +2.3% |
| 2021 | $3,530 -0.8% | $360,240 +4.8% |
| 2020 | $3,559 +0% | $343,900 -0.3% |
| 2019 | $3,559 -1.2% | $344,790 +3.8% |
| 2018 | $3,603 -6.1% | $332,080 -2.7% |
| 2017 | $3,838 +0.7% | $341,160 |
| 2016 | $3,810 | $341,160 +28.4% |
| 2015 | $3,810 +1.4% | $265,710 +4% |
| 2014 | $3,759 +3.3% | $255,420 +10.2% |
| 2013 | $3,637 | $231,820 |
| 2012 | -- | -- |
| 2011 | -- | -- |
| 2010 | -- | -- |
| 2009 | -- | $257,100 -26.1% |
| 2008 | -- | $348,000 -17.6% |
| 2007 | -- | $422,500 +14.3% |
| 2006 | -- | $369,600 +20.5% |
| 2005 | -- | $306,800 |
Find assessor info on the county website
Monthly payment
Est. payment
Payment breakdown
Explore the cost of this home by adjusting the details. Changes won't be saved.Climate risks
Neighborhood: 20165
Nearby schools
GreatSchools rating
- 9/10Lowes Island Elementary SchoolGrades: PK-5Distance: 0.4 mi
- 5/10Seneca Ridge Middle SchoolGrades: 6-8Distance: 1.2 mi
- 6/10Dominion High SchoolGrades: PK-12Distance: 1.3 mi
Schools provided by the listing agent
- Elementary: Lowes Island
- Middle: Seneca Ridge
- High: Dominion
- District: Loudoun County Public Schools
Source: Bright MLS. This data may not be complete. We recommend contacting the local school district to confirm school assignments for this home.
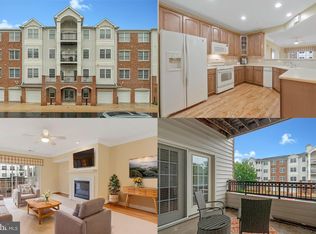
- $417,0002 bd2 ba1.6k sqft20745 Royal Palace Sq UNIT 102, Sterling, VA 20165Sold
- $420,0002 bd2 ba1.6k sqft20745 Royal Palace Sq UNIT 207, Sterling, VA 20165Sold

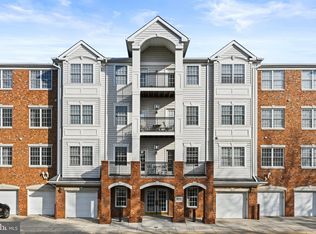
- $470,0003 bd2 ba1.9k sqft20745 Royal Palace Sq UNIT 317, Sterling, VA 20165Sold
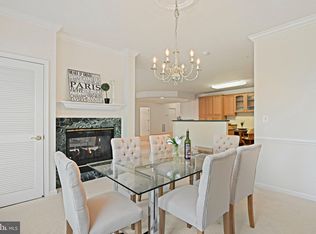
- $457,5002 bd2 ba1.9k sqft20745 Royal Palace Sq UNIT 318, Sterling, VA 20165Sold
- $485,0003 bd2 ba1.9k sqft20745 Royal Palace Sq UNIT 210, Sterling, VA 20165Sold
- $476,5003 bd2 ba1.8k sqft20745 Royal Palace Sq UNIT 101, Potomac Falls, VA 20165Off Market
- $431,5002 bd2 ba1.6k sqft20745 Royal Palace Sq UNIT 103, Potomac Falls, VA 20165Off Market
- $478,3002 bd2 ba1.9k sqft20745 Royal Palace Sq UNIT 205, Sterling, VA 20165Off Market
A local agent can set up tours, give advice and negotiate with sellers.
Similar homes
- $399,9002 bd2 ba1.1k sqft46628 Drysdale Ter Unit 102, Sterling, VA 20165For Sale

 MLS ID #VALO2133408, Alana Stewart, Real Broker, LLC. Bright MLS
 - $635,0003 bd3 ba2k sqft20827 Butterwood Falls Ter, Sterling, VA 20165For Sale
 MLS ID #VALO2132766, Marta Bingham, Real Broker, LLC. Bright MLS
 - $500,0003 bd3 ba1.6k sqftCascades Place, Sterling, VA 20166For Sale
 MLS ID #VALO2132210, Jose Barreto Matos, Spring Hill Real Estate, LLC.. Bright MLS
 - $380,0002 bd2 ba1k sqftRiverbend At Cascades, Sterling, VA 20165For Sale
 MLS ID #VALO2131760, Michael Wilson, EXP Realty, LLC. Bright MLS
 - $375,0002 bd2 ba1k sqft1319 Garden Wall Ct #404, Reston, VA 20194For SaleMLS ID #VAFX2330530, Nadia Khan, EXP Realty, LLC. Bright MLS
- $449,0002 bd3 ba1.4k sqftRidges At Belmont Country Cub, Ashburn, VA 20147For SaleMLS ID #VALO2129808, Joy Muczko, Pearson Smith Realty, LLC. Bright MLS
- $499,9993 bd3 ba1.3k sqftCourts At Wecott Ridge, Fairfax, VA 22030For SaleMLS ID #VAFX2334242, Peter Haththotuwa, Samson Properties. Bright MLS
- $430,0002 bd2 ba1.2k sqft3804 Ridge Knoll Ct Unit 310A, Fairfax, VA 22033For SaleMLS ID #VAFX2334310, Chris Colgan, Real Broker, LLC. Bright MLS
- $425,0002 bd2 ba1k sqft45091 Brae Ter Unit 203, Ashburn, VA 20147For SaleMLS ID #VALO2131278, Juliette Sherrill, Samson Properties. Bright MLS
- $372,5002 bd2 ba1k sqftBryson At Woodla, Herndon, VA 20171For SaleMLS ID #VAFX2316524, David Luckenbaugh, Samson Properties. Bright MLS
- $410,0002 bd2 ba1.1k sqftEdgewater At Town Center, Reston, VA 20190For SaleMLS ID #VAFX2329836, Steph Drahozal, Pearson Smith Realty, LLC. Bright MLS
- $450,0002 bd2 ba1.2k sqftGates Of Fair Lakes Cond, Fairfax, VA 22033For SaleMLS ID #VAFX2330544, Artur Guney, EXP Realty, LLC. Bright MLS
- $455,0002 bd2 ba1.2k sqftFairfax Ridge Condo, Fairfax, VA 22030For SaleMLS ID #VAFX2329834, Jacob Park, MetroHomes Realty, LLC. Bright MLS
- $464,9002 bd2 ba1.2k sqftFairfax Ridge Condo, Fairfax, VA 22030For SaleMLS ID #VAFX2333012, Lynn Chung, Fairfax Realty Select. Bright MLS
- $454,0002 bd2 ba1.1k sqft4151 Castlecary Ln Unit 301, Fairfax, VA 22030For SaleMLS ID #VAFX2311136, Tiffany Royce, EXP Realty, LLC. Bright MLS
- $438,0002 bd3 ba1.6k sqftRidges At Belmont Country Club, Ashburn, VA 20147For SaleMLS ID #VALO2125568, Debra McElroy, CENTURY 21 New Millennium. Bright MLS
- $480,0003 bd3 ba1.2k sqft5818 Inman Park Cir APT 210, Rockville, MD 20852For SaleMLS ID #MDMC2238368, Lise Courtney Howe, RLAH @properties. Bright MLS
- $390,0002 bd2 ba1.1k sqft12949 Centre Park Cir APT 404, Herndon, VA 20171For SaleMLS ID #VAFX2321344, Katie Stowe, Corcoran McEnearney. Bright MLS
- $415,0002 bd3 ba1.4k sqftThe Colonnade Codm, Gaithersburg, MD 20878For SaleMLS ID #MDMC2244950, MEAGHAN T MILLER, TTR Sotheby's International Realty. Bright MLS
- $450,0002 bd3 ba1.3k sqftFair Lakes Condo, Fairfax, VA 22033For SaleMLS ID #VAFX2332560, Bhavani Ghanta, Samson Properties. Bright MLS
