Enjoy the sunlit open floorplan of the coveted Regency model at this fantastic 55+ community! This special 3 bed/2 bath unit offers an inviting and functional layout that gives you all the space and comfort of a home within the convenient one-level living of a condo. The impressive main level features a large foyer that welcomes you into an exceptionally spacious living room graced with gleaming hardwood floors, cozy gas fireplace and walkout to private balcony, large kitchen w/ sunny breakfast area, and light-filled dining room. The primary suite is a true retreat, with separate sitting area, walk-in closet, en-suite full bathroom, and private access to balcony. With two more generously sized bedrooms and another full bathroom, you have all the space you need for an office/study, guest room, and more! In the separate laundry room, you'll find a full-size washer dryer and room for storage. NEW carpet, NEWER water heater, NEWER microwave, and neutral paint throughout! Parking problems are a thing of the past with this unit's garage - just STEPS away from the front door - no long walk like so many units in this community - as well as driveway space! Central Park at Lowes Island offers a host of amenities including a library, party/meeting room, fitness center, clubhouse, and outdoor pool, as well as access to the Cascades community pools, tennis courts, golf course (membership available), and more! The location is hard to beat, with quick access to all your shopping, dining, and grocery needs, as well as close proximity to Route 7, Route 28, and Fairfax County Parkway!
Sold for $459,000
$459,000
20745 Royal Palace Sq Unit 101, Potomac Falls, VA 20165
3beds
1,816sqft
Condominium
Built in 2004
-- sqft lot
$476,500 Zestimate®
$253/sqft
$2,935 Estimated rent
Home value
$476,500
$453,000 - $500,000
$2,935/mo
Zestimate® history
Owner options
List your home for rent
$2,935/mo
Rent Zestimate®
Find your next renter with Zillow Rental Manager. Plus, with online applications, you can quickly screen prospective tenants – for free.
$2,935/mo
Rent Zestimate®
Refinance and save
$3,011/mo
Est. payment
Refinancing to a lower rate could help reduce your monthly payments and save thousands over the life of the loan.
$3,011/mo
Est. payment
Explore your selling options
Work with a Zillow partner agent
Leverage their expertise and Zillow's premium Showcase listings to get your home seen by more buyers.
Get startedList with your own agent
Get your home in front of millions of buyers by listing it on Zillow.
Learn how to do itSell it yourself
Take full control of how buyers see your home on Zillow by listing For Sale by Owner (FSBO).
List your homeWhat's special
Cozy gas fireplaceGolf courseGuest roomOutdoor poolNewer microwaveFull-size washer dryerNeutral paint throughout
Zillow last checked:
Listing updated:
Listed by:
Darren Robertson 703-462-0700,
Samson Properties
Bought with:
Jesse Fauteux, 0225220167
RE/MAX Allegiance
Source: Bright MLS,MLS#: VALO2053544
Facts & features
Interior
Bedrooms & bathrooms
- Bedrooms: 3
- Bathrooms: 2
- Full bathrooms: 2
- Main level bathrooms: 2
- Main level bedrooms: 3
Rooms
- Room types: Living Room, Dining Room, Primary Bedroom, Bedroom 2, Bedroom 3, Kitchen, Foyer, Laundry, Bathroom 2, Primary Bathroom
Basement
- Area: 0
Heating
- Forced Air, Natural Gas
Cooling
- Central Air, Electric
Appliances
- Included: Gas Water Heater
- Laundry: Dryer In Unit, Washer In Unit, Main Level, Laundry Room, In Unit
Features
- Flooring: Hardwood, Carpet
- Has basement: No
- Number of fireplaces: 1
Interior area
- Total structure area: 1,816
- Total interior livable area: 1,816 sqft
- Finished area above ground: 1,816
- Finished area below ground: 0
Property
Parking
- Total spaces: 2
- Parking features: Garage Faces Front, Concrete, Attached, Driveway
- Attached garage spaces: 1
- Uncovered spaces: 1
Accessibility
- Accessibility features: Accessible Elevator Installed
Features
- Levels: One
- Stories: 1
- Exterior features: Balcony
- Pool features: Community
Details
- Additional structures: Above Grade, Below Grade
- Parcel number: 007478359001
- Zoning: PDH4
- Special conditions: Standard
Construction
Type & style
- Home type: Condo
- Architectural style: Other
- Property subtype: Condominium
- Attached to another structure: Yes
Materials
- Aluminum Siding, Vinyl Siding
Condition
- Very Good
- New construction: No
- Year built: 2004
Utilities & green energy
- Sewer: Public Sewer
- Water: Public
Community & HOA
Community
- Condo and coop fee: $455 monthly
- Senior community: Yes
- Subdivision: Central Parke At Lowes Island
HOA
- Has HOA: Yes
- Amenities included: Clubhouse, Common Grounds, Elevator(s), Fitness Center, Golf Course Membership Available, Meeting Room, Pool, Recreation Facilities, Tennis Court(s), Tot Lots/Playground
- Services included: Common Area Maintenance, Management, Pool(s), Maintenance Structure, Snow Removal, Reserve Funds
- HOA fee: $211 monthly
- HOA name: CENTRAL PARK AT LOWE'S ISLAND
- Second HOA name: Central Park At Lowes Island
Location
- Region: Potomac Falls
Financial & listing details
- Price per square foot: $253/sqft
- Tax assessed value: $402,500
- Annual tax amount: $3,582
- Date on market: 7/19/2023
- Listing agreement: Exclusive Right To Sell
- Ownership: Condominium
Price history
| Date | Event | Price |
|---|---|---|
| 8/11/2023 | Sold | $459,000$253/sqft |
Source:  Bright MLS #VALO2053544 Report a problem Bright MLS #VALO2053544 Report a problem | ||
| 8/1/2023 | Pending sale | $459,000$253/sqft |
Source: Bright MLS #VALO2053544 Report a problem | ||
| 7/25/2023 | Contingent | $459,000$253/sqft |
Source: Bright MLS #VALO2053544 Report a problem | ||
| 7/19/2023 | Listed for sale | $459,000+41.8%$253/sqft |
Source: Bright MLS #VALO2053544 Report a problem | ||
| 12/16/2004 | Sold | $323,692$178/sqft |
Source: Public Record Report a problem | ||
Public tax history
| Year | Property taxes | Tax assessment |
|---|---|---|
| 2025 | $3,518 -6.2% | $437,030 +0.8% |
| 2024 | $3,749 +6.4% | $433,400 +7.7% |
| 2023 | $3,522 +7.4% | $402,500 +9.2% |
| 2022 | $3,279 -7.1% | $368,450 +2.3% |
| 2021 | $3,530 -0.8% | $360,240 +4.8% |
| 2020 | $3,559 -1.2% | $343,900 -0.3% |
| 2019 | $3,603 | $344,790 +3.8% |
| 2018 | $3,603 -6.1% | $332,080 -2.7% |
| 2017 | $3,838 +0.7% | $341,160 |
| 2016 | $3,810 | $341,160 +28.4% |
| 2015 | $3,810 +1.4% | $265,710 +4% |
| 2014 | $3,759 +3.3% | $255,420 +10.2% |
| 2013 | $3,637 | $231,820 |
| 2012 | -- | -- |
| 2011 | -- | -- |
| 2010 | -- | -- |
| 2009 | -- | $257,100 -26.1% |
| 2008 | -- | $348,000 -17.6% |
| 2007 | -- | $422,500 +14.3% |
| 2006 | -- | $369,600 +20.5% |
| 2005 | -- | $306,800 |
Find assessor info on the county website
Neighborhood: 20165
Nearby homes
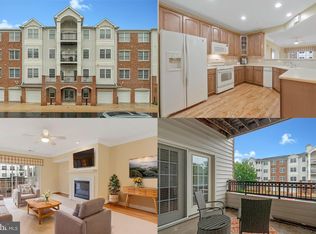
- $417,0002 bd2 ba1.6k sqft20745 Royal Palace Sq UNIT 102, Sterling, VA 20165Sold
- $420,0002 bd2 ba1.6k sqft20745 Royal Palace Sq UNIT 207, Sterling, VA 20165Sold

- $459,0003 bd2 ba1.8k sqft20745 Royal Palace Sq UNIT 316, Sterling, VA 20165Sold

- $470,0003 bd2 ba1.9k sqft20745 Royal Palace Sq UNIT 317, Sterling, VA 20165Sold
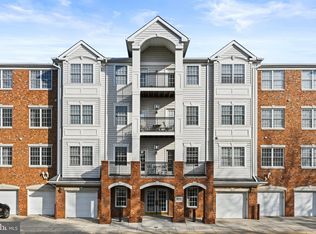
- $457,5002 bd2 ba1.9k sqft20745 Royal Palace Sq UNIT 318, Sterling, VA 20165Sold
- $449,9993 bd2 ba1.8k sqft20745 Royal Palace Sq UNIT 209, Sterling, VA 20165For Sale
- $485,0003 bd2 ba1.9k sqft20745 Royal Palace Sq UNIT 210, Sterling, VA 20165Sold
- $432,8002 bd2 ba1.6k sqft20745 Royal Palace Sq UNIT 103, Potomac Falls, VA 20165Off Market
Nearby schools
GreatSchools rating
- 9/10Lowes Island Elementary SchoolGrades: PK-5Distance: 0.4 mi
- 5/10Seneca Ridge Middle SchoolGrades: 6-8Distance: 1.2 mi
- 6/10Dominion High SchoolGrades: PK-12Distance: 1.3 mi
Schools provided by the listing agent
- District: Loudoun County Public Schools
Source: Bright MLS. This data may not be complete. We recommend contacting the local school district to confirm school assignments for this home.
Get a cash offer in 3 minutes
Find out how much your home could sell for in as little as 3 minutes with a no-obligation cash offer.
Estimated market value
$476,500
Get a cash offer in 3 minutes
Find out how much your home could sell for in as little as 3 minutes with a no-obligation cash offer.
Estimated market value
$476,500
- Virginia
- Loudoun County
- Sterling
- 20165
- 20745 Royal Palace Sq Unit 101
Nearby cities
Nearby neighborhoods
Nearby zip codes
Other Sterling Topics
