BEAUTIFUL move-in ready home w/garage in the active adult 55+ community of Central Parke * UPGRADED kitchen w/ceramic tile, maple cabinets, upgraded appliances & tile backsplash * FORMAL DR and LR w/gas FP & hardwood floors * INCREDIBLE Master Suite w/separate sitting room, MULTIPLE closet space & luxury MBA w/upgrade tile * LARGE 2nd BR & 2nd Full bath * BEAUTIFUL custom plantation shutters in each BR * FULL Size Washer/Dryer*9' Ceilings * LARGE Balcony * PRIVATE Garage space & more! ENJOY full access to the club house near the pool which has a newly renovated fitness center, a library and a party/meeting room (also for available for rent). Walking paths surround the area for your convenience.
Sold for $420,000
$420,000
20745 Royal Palace Sq Unit 207, Sterling, VA 20165
2beds
1,692sqft
Condominium
Built in 2004
-- sqft lot
$425,600 Zestimate®
$248/sqft
$2,785 Estimated rent
Home value
$425,600
$404,000 - $447,000
$2,785/mo
Zestimate® history
Owner options
List your home for rent
$2,785/mo
Rent Zestimate®
Find your next renter with Zillow Rental Manager. Plus, with online applications, you can quickly screen prospective tenants – for free.
$2,785/mo
Rent Zestimate®
Refinance and save
$2,778/mo
Est. payment
Refinancing to a lower rate could help reduce your monthly payments and save thousands over the life of the loan.
$2,778/mo
Est. payment
Explore your selling options
Work with a Zillow partner agent
Leverage their expertise and Zillow's premium Showcase listings to get your home seen by more buyers.
Get startedList with your own agent
Get your home in front of millions of buyers by listing it on Zillow.
Learn how to do itSell it yourself
Take full control of how buyers see your home on Zillow by listing For Sale by Owner (FSBO).
List your homeWhat's special
Large balconySeparate sitting roomLuxury mbaMaster suiteCloset spaceUpgraded kitchenPrivate garage space
Zillow last checked:
Listing updated:
Listed by:
Debbie Kanicka 703-728-6184,
Weichert, REALTORS
Bought with:
Danielle Wateridge, 0225208883
Berkshire Hathaway HomeServices PenFed Realty
Sherry Brown, 225243128
Berkshire Hathaway HomeServices PenFed Realty
Source: Bright MLS,MLS#: VALO2105932
Facts & features
Interior
Bedrooms & bathrooms
- Bedrooms: 2
- Bathrooms: 2
- Full bathrooms: 2
- Main level bathrooms: 2
- Main level bedrooms: 2
Basement
- Area: 0
Heating
- Central, Natural Gas
Cooling
- Central Air, Electric
Appliances
- Included: Microwave, Dishwasher, Disposal, Dryer, Exhaust Fan, Extra Refrigerator/Freezer, Oven/Range - Gas, Refrigerator, Stainless Steel Appliance(s), Trash Compactor, Washer, Water Heater, Gas Water Heater
- Laundry: In Unit
Features
- Bathroom - Walk-In Shower, Bathroom - Tub Shower, Ceiling Fan(s), Dining Area, Entry Level Bedroom, Family Room Off Kitchen, Open Floorplan, Kitchen - Gourmet, Upgraded Countertops
- Flooring: Carpet, Wood
- Windows: Window Treatments
- Has basement: No
- Number of fireplaces: 1
Interior area
- Total structure area: 1,692
- Total interior livable area: 1,692 sqft
- Finished area above ground: 1,692
- Finished area below ground: 0
Property
Parking
- Total spaces: 1
- Parking features: Garage Door Opener, Assigned, Unassigned, Attached, Parking Lot
- Attached garage spaces: 1
- Details: Assigned Parking
Accessibility
- Accessibility features: Accessible Elevator Installed
Features
- Levels: Four
- Stories: 4
- Pool features: Community
Details
- Additional structures: Above Grade, Below Grade
- Parcel number: 007478359007
- Zoning: PDH4
- Special conditions: Standard
Construction
Type & style
- Home type: Condo
- Architectural style: Other
- Property subtype: Condominium
- Attached to another structure: Yes
Materials
- Brick, Vinyl Siding
Condition
- Excellent
- New construction: No
- Year built: 2004
Utilities & green energy
- Sewer: Public Sewer
- Water: Public
- Utilities for property: Natural Gas Available, Electricity Available, Cable Connected, Sewer Available, Water Available
Community & HOA
Community
- Features: Pool
- Condo and coop fee: $682 monthly
- Senior community: Yes
- Subdivision: Central Parke At Lowes Island
HOA
- Has HOA: Yes
- Amenities included: Common Grounds, Fitness Center, Jogging Path, Party Room, Pool, Library
- Services included: Common Area Maintenance, Insurance, Maintenance Grounds, Pool(s), Snow Removal, Trash
- HOA fee: $214 monthly
- HOA name: CENTRAL PARKE AT LOWES ISLAND COMMUNITY ASSOCIATIO
- Second HOA name: The Unit Owners Association Of Central Parke At Lo
Location
- Region: Sterling
Financial & listing details
- Price per square foot: $248/sqft
- Tax assessed value: $392,800
- Annual tax amount: $3,398
- Date on market: 9/6/2025
- Listing agreement: Exclusive Right To Sell
- Listing terms: Cash,Conventional,FHA
- Ownership: Condominium
Price history
| Date | Event | Price |
|---|---|---|
| 12/1/2025 | Sold | $420,000-2.3%$248/sqft |
Source:  Bright MLS #VALO2105932 Report a problem Bright MLS #VALO2105932 Report a problem | ||
| 10/31/2025 | Contingent | $429,900$254/sqft |
Source: Bright MLS #VALO2105932 Report a problem | ||
| 9/6/2025 | Listed for sale | $429,900+34.8%$254/sqft |
Source: Bright MLS #VALO2105932 Report a problem | ||
| 9/24/2018 | Sold | $319,000-3.3%$189/sqft |
Source: Public Record Report a problem | ||
| 6/23/2008 | Sold | $329,900-2.9%$195/sqft |
Source: Public Record Report a problem | ||
| 4/17/2008 | Listed for sale | $339,900+6.8%$201/sqft |
Source: Keller Williams Realty #lo6649435 Report a problem | ||
| 12/16/2004 | Sold | $318,332$188/sqft |
Source: Public Record Report a problem | ||
Public tax history
| Year | Property taxes | Tax assessment |
|---|---|---|
| 2025 | $3,162 -6.9% | $392,800 |
| 2024 | $3,398 -1.6% | $392,800 -0.5% |
| 2023 | $3,455 +9% | $394,800 +10.9% |
| 2022 | $3,168 -0.8% | $355,960 +9.2% |
| 2021 | $3,194 -1.2% | $325,960 +4.3% |
| 2020 | $3,234 +0% | $312,420 +2.1% |
| 2019 | $3,234 -2.6% | $305,880 |
| 2018 | $3,319 -6.7% | $305,880 -3.2% |
| 2017 | $3,555 -0.9% | $316,040 |
| 2016 | $3,587 | $316,040 +25.9% |
| 2015 | $3,587 +1.3% | $251,040 +3.9% |
| 2014 | $3,541 +2% | $241,570 +8.3% |
| 2013 | $3,470 | $222,960 |
| 2012 | -- | -- |
| 2011 | -- | -- |
| 2010 | -- | -- |
| 2009 | -- | $242,000 -27.3% |
| 2008 | -- | $332,900 -17.4% |
| 2007 | -- | $403,200 +14.2% |
| 2006 | -- | $353,200 +20.6% |
| 2005 | -- | $292,800 |
Find assessor info on the county website
Neighborhood: 20165
Nearby homes
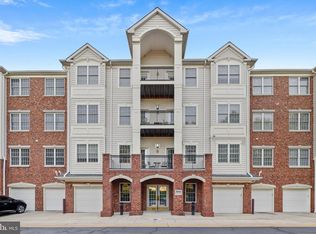
- $459,0003 bd2 ba1.8k sqft20745 Royal Palace Sq UNIT 101, Potomac Falls, VA 20165Sold
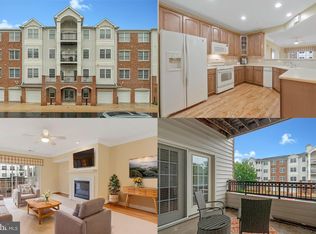
- $417,0002 bd2 ba1.6k sqft20745 Royal Palace Sq UNIT 102, Sterling, VA 20165Sold
- $459,0003 bd2 ba1.8k sqft20745 Royal Palace Sq UNIT 316, Sterling, VA 20165Sold

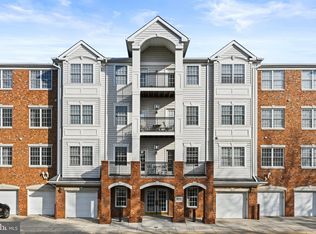
- $470,0003 bd2 ba1.9k sqft20745 Royal Palace Sq UNIT 317, Sterling, VA 20165Sold
- $457,5002 bd2 ba1.9k sqft20745 Royal Palace Sq UNIT 318, Sterling, VA 20165Sold
- $449,9993 bd2 ba1.8k sqft20745 Royal Palace Sq UNIT 209, Sterling, VA 20165For Sale
- $485,0003 bd2 ba1.9k sqft20745 Royal Palace Sq UNIT 210, Sterling, VA 20165Sold
- $432,8002 bd2 ba1.6k sqft20745 Royal Palace Sq UNIT 103, Potomac Falls, VA 20165Off Market
Nearby schools
GreatSchools rating
- 9/10Lowes Island Elementary SchoolGrades: PK-5Distance: 0.4 mi
- 5/10Seneca Ridge Middle SchoolGrades: 6-8Distance: 1.2 mi
- 6/10Dominion High SchoolGrades: PK-12Distance: 1.3 mi
Schools provided by the listing agent
- Elementary: Lowes Island
- Middle: Seneca Ridge
- High: Dominion
- District: Loudoun County Public Schools
Source: Bright MLS. This data may not be complete. We recommend contacting the local school district to confirm school assignments for this home.
Get a cash offer in 3 minutes
Find out how much your home could sell for in as little as 3 minutes with a no-obligation cash offer.
Estimated market value
$425,600
Get a cash offer in 3 minutes
Find out how much your home could sell for in as little as 3 minutes with a no-obligation cash offer.
Estimated market value
$425,600
- Virginia
- Loudoun County
- Sterling
- 20165
- 20745 Royal Palace Sq Unit 207
Nearby cities
Nearby neighborhoods
Nearby zip codes
Other Sterling Topics
