This beautifully maintained first-floor home is located in a vibrant 55+ community and offers an open floor plan filled with natural light, highlighting the gorgeous hardwood floors and a cozy fireplace that invites relaxation. Enjoy cooking in the eat-in kitchen with gas cooking, then step outside to your private patio—perfect for morning coffee or quiet evenings. The oversized bathrooms and spacious primary suite with a sitting area create a luxurious retreat, while the private garage parking adds everyday ease. Live the low-maintenance lifestyle you’ve been looking for in a peaceful, friendly neighborhood known for its strong sense of community and active social scene. Residents enjoy access to a clubhouse, walking trails, and beautifully landscaped grounds—all tailored for 55+ living. The location is both convenient and secure, with close proximity to shopping, dining, and medical facilities. Whether you're seeking an active lifestyle or simply a quiet, well-built home to enjoy life at your pace, this gem offers it all.
Sold for $417,000
$417,000
20745 Royal Palace Sq Unit 102, Sterling, VA 20165
2beds
1,692sqft
Condominium
Built in 2004
-- sqft lot
$440,900 Zestimate®
$246/sqft
$2,785 Estimated rent
Home value
$440,900
$419,000 - $463,000
$2,785/mo
Zestimate® history
Owner options
List your home for rent
$2,785/mo
Rent Zestimate®
Find your next renter with Zillow Rental Manager. Plus, with online applications, you can quickly screen prospective tenants – for free.
$2,785/mo
Rent Zestimate®
Refinance and save
$2,820/mo
Est. payment
Refinancing to a lower rate could help reduce your monthly payments and save thousands over the life of the loan.
$2,820/mo
Est. payment
Explore your selling options
Work with a Zillow partner agent
Leverage their expertise and Zillow's premium Showcase listings to get your home seen by more buyers.
Get startedList with your own agent
Get your home in front of millions of buyers by listing it on Zillow.
Learn how to do itSell it yourself
Take full control of how buyers see your home on Zillow by listing For Sale by Owner (FSBO).
List your homeWhat's special
Cozy fireplacePrivate patioSitting areaBeautifully landscaped groundsOpen floor planEat-in kitchenGorgeous hardwood floors
Zillow last checked:
Listing updated:
Listed by:
Sarah Reynolds 703-844-3464,
Keller Williams Realty
Bought with:
Michelina Queri, 0225078717
Samson Properties
Source: Bright MLS,MLS#: VALO2097370
Facts & features
Interior
Bedrooms & bathrooms
- Bedrooms: 2
- Bathrooms: 2
- Full bathrooms: 2
- Main level bathrooms: 2
- Main level bedrooms: 2
Basement
- Area: 0
Heating
- Forced Air, Electric
Cooling
- Central Air, Electric
Appliances
- Included: Microwave, Dryer, Washer, Dishwasher, Refrigerator, Ice Maker, Cooktop, Gas Water Heater
- Laundry: In Unit
Features
- Ceiling Fan(s)
- Flooring: Hardwood, Carpet
- Has basement: No
- Number of fireplaces: 1
Interior area
- Total structure area: 1,692
- Total interior livable area: 1,692 sqft
- Finished area above ground: 1,692
- Finished area below ground: 0
Property
Parking
- Total spaces: 1
- Parking features: Garage Door Opener, Private, Garage
- Garage spaces: 1
Accessibility
- Accessibility features: None
Features
- Levels: One
- Stories: 1
- Patio & porch: Patio
- Pool features: Community
Details
- Additional structures: Above Grade, Below Grade
- Parcel number: 007478359002
- Zoning: PDH4
- Special conditions: Standard
Construction
Type & style
- Home type: Condo
- Architectural style: Other
- Property subtype: Condominium
- Attached to another structure: Yes
Materials
- Brick
Condition
- New construction: No
- Year built: 2004
Utilities & green energy
- Sewer: Public Sewer
- Water: Public
Community & HOA
Community
- Condo and coop fee: $682 monthly
- Senior community: Yes
- Subdivision: Central Parke At Lowes Island
HOA
- Has HOA: Yes
- Amenities included: Jogging Path, Security, Clubhouse, Pool
- Services included: Water, Trash, Snow Removal, Maintenance Grounds, Maintenance Structure, Reserve Funds
- HOA fee: $277 monthly
- HOA name: CENTRAL PARKE AT LOWES ISLAND
- Second HOA name: Central Parke At Lowes Island
Location
- Region: Sterling
Financial & listing details
- Price per square foot: $246/sqft
- Tax assessed value: $392,800
- Annual tax amount: $3,398
- Date on market: 5/29/2025
- Listing agreement: Exclusive Right To Sell
- Ownership: Condominium
Price history
| Date | Event | Price |
|---|---|---|
| 8/14/2025 | Sold | $417,000-1.9%$246/sqft |
Source:  Bright MLS #VALO2097370 Report a problem Bright MLS #VALO2097370 Report a problem | ||
| 7/22/2025 | Pending sale | $425,000$251/sqft |
Source: Bright MLS #VALO2097370 Report a problem | ||
| 6/28/2025 | Contingent | $425,000$251/sqft |
Source: Bright MLS #VALO2097370 Report a problem | ||
| 5/29/2025 | Listed for sale | $425,000+36.8%$251/sqft |
Source: Bright MLS #VALO2097370 Report a problem | ||
| 11/19/2004 | Sold | $310,560$184/sqft |
Source: Public Record Report a problem | ||
Public tax history
| Year | Property taxes | Tax assessment |
|---|---|---|
| 2025 | $3,162 -6.9% | $392,800 |
| 2024 | $3,398 -1.6% | $392,800 -0.5% |
| 2023 | $3,455 +9% | $394,800 +10.9% |
| 2022 | $3,168 -0.8% | $355,960 +9.2% |
| 2021 | $3,194 -1.2% | $325,960 +4.3% |
| 2020 | $3,234 +0% | $312,420 +2.1% |
| 2019 | $3,234 -2.6% | $305,880 |
| 2018 | $3,319 -6.7% | $305,880 -3.2% |
| 2017 | $3,555 -0.9% | $316,040 |
| 2016 | $3,587 | $316,040 +25.9% |
| 2015 | $3,587 +1.3% | $251,040 +3.9% |
| 2014 | $3,541 +2% | $241,570 +8.3% |
| 2013 | $3,470 | $222,960 |
| 2012 | -- | -- |
| 2011 | -- | -- |
| 2010 | -- | -- |
| 2009 | -- | $242,000 -27.3% |
| 2008 | -- | $332,900 -17.4% |
| 2007 | -- | $403,200 +14.2% |
| 2006 | -- | $353,200 +20.6% |
| 2005 | -- | $292,800 |
Find assessor info on the county website
Neighborhood: 20165
Nearby homes
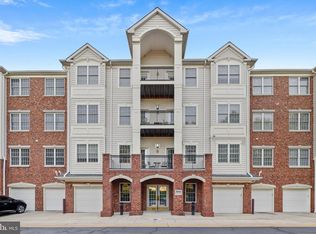
- $459,0003 bd2 ba1.8k sqft20745 Royal Palace Sq UNIT 101, Potomac Falls, VA 20165Sold
- $420,0002 bd2 ba1.6k sqft20745 Royal Palace Sq UNIT 207, Sterling, VA 20165Sold

- $470,0003 bd2 ba1.9k sqft20745 Royal Palace Sq UNIT 317, Sterling, VA 20165Sold
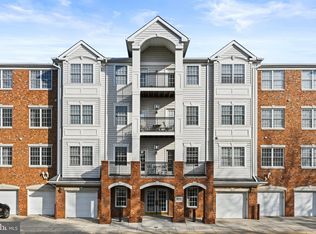
- $457,5002 bd2 ba1.9k sqft20745 Royal Palace Sq UNIT 318, Sterling, VA 20165Sold
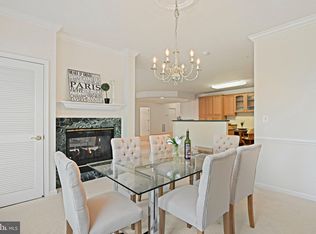
- $449,9993 bd2 ba1.8k sqft20745 Royal Palace Sq UNIT 209, Sterling, VA 20165For Sale
- $485,0003 bd2 ba1.9k sqft20745 Royal Palace Sq UNIT 210, Sterling, VA 20165Sold
- $431,5002 bd2 ba1.6k sqft20745 Royal Palace Sq UNIT 103, Potomac Falls, VA 20165Off Market
- $478,3002 bd2 ba1.9k sqft20745 Royal Palace Sq UNIT 205, Sterling, VA 20165Off Market
Nearby schools
GreatSchools rating
- 9/10Lowes Island Elementary SchoolGrades: PK-5Distance: 0.4 mi
- 5/10Seneca Ridge Middle SchoolGrades: 6-8Distance: 1.2 mi
- 6/10Dominion High SchoolGrades: PK-12Distance: 1.3 mi
Schools provided by the listing agent
- Elementary: Lowes Island
- Middle: Seneca Ridge
- High: Dominion
- District: Loudoun County Public Schools
Source: Bright MLS. This data may not be complete. We recommend contacting the local school district to confirm school assignments for this home.
Get a cash offer in 3 minutes
Find out how much your home could sell for in as little as 3 minutes with a no-obligation cash offer.
Estimated market value
$440,900
Get a cash offer in 3 minutes
Find out how much your home could sell for in as little as 3 minutes with a no-obligation cash offer.
Estimated market value
$440,900
- Virginia
- Loudoun County
- Sterling
- 20165
- 20745 Royal Palace Sq Unit 102
Nearby cities
Nearby neighborhoods
Nearby zip codes
Other Sterling Topics
