Experience the ease of low-maintenance living in this beautifully maintained third-floor condominium located in the highly sought-after Potomac Green, an established age-restricted active adult community in Ashburn. This inviting home offers two spacious bedrooms, two full bathrooms, and a versatile den, perfect for a home office, library, hobby room, or additional guest space. The open-concept floor plan features a bright living area, dedicated dining space, and a well-appointed gourmet kitchen designed for both everyday living and effortless entertaining. Enjoy the convenience of secure building access, gated community entry after hours, an oversized elevator, and a reserved covered parking space ideally located next to the building’s side entrance. Potomac Green offers an exceptional resort-style lifestyle with a beautifully appointed clubhouse, ballroom, indoor and outdoor pools, fitness center, indoor walking track, library, lounge, billiards and card rooms, meeting spaces, picnic areas, and a vibrant calendar of social events and wellness activities. Ideally situated just minutes from One Loudoun, shopping, dining, entertainment, and Dulles International Airport, this move-in-ready home offers the perfect blend of comfort, convenience, and community.
Under contract
$535,000
20515 Little Creek Ter Unit 304, Ashburn, VA 20147
2beds
1,515sqft
Condominium
Built in 2015
-- sqft lot
$529,900 Zestimate®
$353/sqft
$643/mo HOA
What's special
Open-concept floor planIndoor and outdoor poolsBeautifully appointed clubhouseTwo spacious bedroomsBeautifully maintained third-floor condominiumBilliards and card roomsPicnic areas
- 43 days |
- 258 |
- 6 |
Zillow last checked:
Listing updated:
Listed by:
JP Blankenship 703-898-7621,
Pearson Smith Realty, LLC 571-386-1075,
Listing Team: Blankenship Properties
Source: Bright MLS,MLS#: VALO2127812
Facts & features
Interior
Bedrooms & bathrooms
- Bedrooms: 2
- Bathrooms: 2
- Full bathrooms: 2
- Main level bathrooms: 2
- Main level bedrooms: 2
Rooms
- Room types: Living Room, Dining Room, Primary Bedroom, Bedroom 2, Kitchen, Den, Laundry, Primary Bathroom, Full Bath
Primary bedroom
- Level: Main
Bedroom 2
- Level: Main
Primary bathroom
- Level: Main
Den
- Level: Main
Dining room
- Level: Main
Other
- Level: Main
Kitchen
- Level: Main
Laundry
- Level: Main
Living room
- Level: Main
Heating
- Forced Air, Natural Gas
Cooling
- Central Air, Electric
Appliances
- Included: Microwave, Dishwasher, Disposal, Dryer, Oven/Range - Gas, Refrigerator, Stainless Steel Appliance(s), Washer, Gas Water Heater
- Laundry: Dryer In Unit, Washer In Unit, Laundry Room, In Unit
Features
- Bathroom - Walk-In Shower, Ceiling Fan(s), Combination Dining/Living, Dining Area, Open Floorplan, Kitchen - Gourmet, Primary Bath(s), Recessed Lighting, Walk-In Closet(s)
- Has basement: No
- Has fireplace: No
Interior area
- Total structure area: 1,515
- Total interior livable area: 1,515 sqft
- Finished area above ground: 1,515
- Finished area below ground: 0
Property
Parking
- Total spaces: 1
- Parking features: Inside Entrance, Attached
- Attached garage spaces: 1
Accessibility
- Accessibility features: Accessible Elevator Installed
Features
- Levels: One
- Stories: 1
- Exterior features: Balcony
- Pool features: Community
Details
- Additional structures: Above Grade, Below Grade
- Parcel number: 058289009015
- Zoning: PDAAAR
- Special conditions: Standard
Construction
Type & style
- Home type: Condo
- Architectural style: Contemporary
- Property subtype: Condominium
- Attached to another structure: Yes
Materials
- Brick
Condition
- New construction: No
- Year built: 2015
Utilities & green energy
- Sewer: Public Sewer
- Water: Public
Community & HOA
Community
- Features: Pool
- Condo and coop fee: $361 monthly
- Senior community: Yes
- Subdivision: Potomac Green Condominium
HOA
- Has HOA: Yes
- Amenities included: Billiard Room, Clubhouse, Community Center, Elevator(s), Fitness Center, Gated, Meeting Room, Party Room, Indoor Pool, Pool, Racquetball, Retirement Community
- Services included: Maintenance Grounds, Pool(s), Snow Removal, Trash
- HOA fee: $282 monthly
- HOA name: POTOMAC GREEN
- Second HOA name: Potomac Green Condominiums
Location
- Region: Ashburn
Financial & listing details
- Price per square foot: $353/sqft
- Tax assessed value: $513,600
- Annual tax amount: $4,134
- Date on market: 7/9/2026
- Listing agreement: Exclusive Right To Sell
- Listing terms: Cash,Conventional,VA Loan,FHA
- Ownership: Condominium
Estimated market value
$529,900
$503,000 - $556,000
$2,798/mo
Price history
| Date | Event | Price |
|---|---|---|
| 8/4/2026 | Contingent | $535,000$353/sqft |
Source:  Bright MLS #VALO2127812 Report a problem Bright MLS #VALO2127812 Report a problem | ||
| 7/9/2026 | Listed for sale | $535,000+36.1%$353/sqft |
Source: Bright MLS #VALO2127812 Report a problem | ||
| 11/19/2015 | Sold | $392,955$259/sqft |
Source: Public Record Report a problem | ||
Public tax history
| Year | Property taxes | Tax assessment |
|---|---|---|
| 2026 | $4,134 +9.4% | $513,600 +9.4% |
| 2025 | $3,781 -6% | $469,670 +1% |
| 2024 | $4,023 +3.2% | $465,120 +4.4% |
| 2023 | $3,898 +6.9% | $445,430 +8.7% |
| 2022 | $3,646 -4.5% | $409,670 +5.1% |
| 2021 | $3,819 -0.7% | $389,670 +4.9% |
| 2020 | $3,845 | $371,490 -6.3% |
| 2019 | $3,845 -4.7% | $396,280 +6.5% |
| 2018 | $4,036 -3.6% | $371,990 |
| 2017 | $4,185 | $371,990 +0.8% |
| 2016 | -- | $368,950 |
Find assessor info on the county website
Monthly payment
Est. payment
Payment breakdown
Explore the cost of this home by adjusting the details. Changes won't be saved.Climate risks
Neighborhood: 20147
Nearby schools
GreatSchools rating
- 8/10Steuart W. Weller Elementary SchoolGrades: PK-5Distance: 0.2 mi
- 8/10Belmont Ridge Middle SchoolGrades: 6-8Distance: 3.7 mi
- 8/10Riverside High SchoolGrades: 9-12Distance: 3.7 mi
Schools provided by the listing agent
- Elementary: Steuart W. Weller
- Middle: Belmont Ridge
- High: Riverside
- District: Loudoun County Public Schools
Source: Bright MLS. This data may not be complete. We recommend contacting the local school district to confirm school assignments for this home.
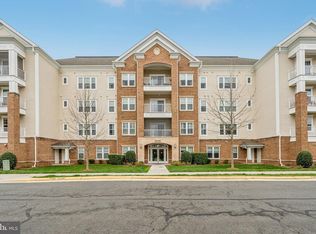
- $429,9002 bd2 ba1.3k sqft20515 Little Creek Ter UNIT 101, Ashburn, VA 20147For Sale
- $305,0002 bd2 ba876 sqft20515 Little Creek Ter #103, Ashburn, VA 20147Sold

- $523,7002 bd2 ba1.6k sqft20515 Little Creek Terrace #207, Ashburn, VA 20147Off Market

- $315,5002 bd2 ba876 sqft20515 Little Creek Ter UNIT 104, Ashburn, VA 20147Off Market
- $506,1002 bd2 ba1.5k sqft20515 Little Creek Ter #201, Ashburn, VA 20147Off Market
- $489,4002 bd2 ba1.5k sqft20515 Little Creek Ter #204, Ashburn, VA 20147Off Market
- $501,2002 bd2 ba1.6k sqft20515 Little Creek Ter UNIT 205, Ashburn, VA 20147Off Market
- $468,0002 bd2 ba1.5k sqft20515 Little Creek Ter UNIT 206, Ashburn, VA 20147Off Market
A local agent can set up tours, give advice and negotiate with sellers.
Similar homes
- $449,0002 bd3 ba1.4k sqftRidges At Belmont Country Cub, Ashburn, VA 20147For Sale
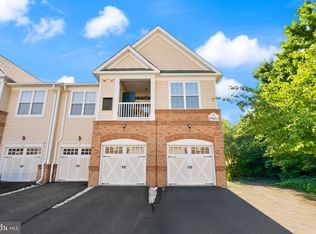
 MLS ID #VALO2129808, Joy Muczko, Pearson Smith Realty, LLC. Bright MLS
 - $595,0003 bd4 ba1.9k sqft20414 Cool Fern Sq, Ashburn, VA 20147For Sale
 MLS ID #VALO2133724, TARIQ ATARI, Pearson Smith Realty, LLC. Bright MLS
 - $530,0002 bd3 ba1.4k sqftLoudoun Valley Ridges, Ashburn, VA 20148For Sale
 MLS ID #VALO2130020, John Karasinski, Pearson Smith Realty, LLC. Bright MLS
 - $685,0003 bd3 ba2.1k sqft44397 Oakmont Manor Sq, Ashburn, VA 20147For Sale
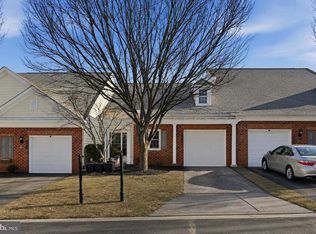 MLS ID #VALO2128816, Lou Casciano, Real Broker, LLC. Bright MLS
 - $665,0003 bd4 ba2.2k sqftAshbrook, Ashburn, VA 20147For SaleMLS ID #VALO2133598, JP Blankenship, Pearson Smith Realty, LLC. Bright MLS
- $529,9993 bd3 ba1.4k sqft43031 Foxtrail Woods Ter #106, Ashburn, VA 20148For SaleMLS ID #VALO2127550, Carolina Soto, Jobin Realty. Bright MLS
- $615,0003 bd4 ba1.7k sqft21208 Hedgerow Ter, Ashburn, VA 20147For SaleMLS ID #VALO2132496, Krissy Cruse, Pearson Smith Realty, LLC. Bright MLS
- $569,0002 bd2 ba1.3k sqft12880 Mosaic Park Way Unit 1-B, Herndon, VA 20171For SaleMLS ID #VAFX2334654, Alex Londono, CENTURY 21 New Millennium. Bright MLS
- $589,9002 bd2 ba1.7k sqftMagnolias At Lansdowne Woods, Lansdowne, VA 20176For SaleMLS ID #VALO2131688, Andrea Karalyos, Berkshire Hathaway HomeServices PenFed Realty. Bright MLS
- $534,0002 bd2 ba1.2k sqft46294 Mount Milstead Ter #400, Sterling, VA 20164For SaleMLS ID #VALO2119678, Kay Gude, RE/MAX Capital. Bright MLS
- $640,0003 bd4 ba2.1k sqft44066 Gala Cir, Ashburn, VA 20147For SaleMLS ID #VALO2131630, Ryan Marquiss, Samson Properties. Bright MLS
- $640,0003 bd3 ba1.9k sqft43455 Postrail Sq, Ashburn, VA 20147For SaleMLS ID #VALO2132466, Kyle Toomey, Compass. Bright MLS
- $577,5902 bd2 ba1.6k sqft21630 Hawksbill High Cir Unit 204, Sterling, VA 20164For SaleMLS ID #VALO2131084, Andrea Hayes, Samson Properties. Bright MLS
- $573,0003 bd3 ba1.9k sqftPreserve At Goose Creek, Ashburn, VA 20148For SaleMLS ID #VALO2128698, Saad Jamil, Samson Properties. Bright MLS
- $530,0002 bd3 ba1.5k sqftRidges At Loudoun Valley Condo, Ashburn, VA 20148For SaleMLS ID #VALO2124486, Katy Donovan, Keller Williams Realty. Bright MLS
- $625,0003 bd3 ba1.6k sqft21805 Express Ter, Ashburn, VA 20147For SaleMLS ID #VALO2131112, Kelly Gaitten, Berkshire Hathaway HomeServices PenFed Realty. Bright MLS
- $525,0003 bd3 ba1.5k sqftEast Gate 3 Condominium, Chantilly, VA 20152For SaleMLS ID #VALO2127834, TARIQ ATARI, Pearson Smith Realty, LLC. Bright MLS
- $592,9003 bd3 ba2.2k sqftPreserve At Goose Creek Condo, Ashburn, VA 20148For SaleMLS ID #VALO2118562, Leman Aliou, Fairfax Realty of Tysons. Bright MLS
- $529,9503 bd3 ba1.3k sqftCourts At Wescot, Fairfax, VA 22030For SaleMLS ID #VAFX2333096, Lizzie Helmig, Metro House. Bright MLS
- $589,9003 bd4 ba1.8k sqft227 Finchingfield Ct, Sterling, VA 20165For SaleMLS ID #VALO2132960, Gitte Long, Redfin Corporation. Bright MLS
