Seller offering to one year HOA dues! Townhome priced single-family home! Experience effortless, low-maintenance living in one of Ashburn’s premier 55+ active adult communities. This beautifully maintained detached home in Potomac Green offers the space you want inside — without the upkeep you don’t want outside. Designed for easy living, the open floor plan is filled with natural light and generous room sizes. The kitchen flows seamlessly into the main living areas, creating a welcoming space for everyday comfort or entertaining friends. The main-level primary suite provides convenience and privacy, while additional rooms offer flexibility for guests, hobbies, or a home office. Numerous upgrades to include newer kitchen, bathrooms and roof. wood floors on the main level. Custom built in closet organizers in all closets are just some of the upgrades. Unlike many detached homes, this property features minimal exterior maintenance and a manageable outdoor footprint — ideal for those who prefer travel, social activities, and enjoying the community amenities rather than yard work. The rear setting offers separation without another single-family home directly behind, enhancing the sense of openness while keeping upkeep simple. Priced attractively (below assessed value) among detached homes in the community, this residence presents a compelling opportunity to enjoy single-family living with a truly lock-and-leave lifestyle. Seller willing to pay ONE YEAR of HOA dues.....Residents enjoy access to resort-style amenities, clubhouse events, fitness facilities, walking trails, and a vibrant social calendar — all just minutes from shopping, dining, and medical services. If you’re ready to simplify without downsizing your lifestyle, this home delivers exceptional value in an unbeatable Ashburn location.
Sold for $858,025
Zillow last checked:
Listing updated:
Bought with:
Omayma Abutaleb, 0225067878
Long & Foster Real Estate, Inc.
Source: Bright MLS,MLS#: VALO2115330
Price history
| Date | Event | Price |
|---|---|---|
| 4/27/2026 | Sold | $858,025+0.9%$305/sqft |
Source:  Bright MLS #VALO2115330 Report a problem Bright MLS #VALO2115330 Report a problem | ||
| 4/18/2026 | Pending sale | $850,000$302/sqft |
Source: Bright MLS #VALO2115330 Report a problem | ||
| 4/1/2026 | Price change | $850,000+0%$302/sqft |
Source: Bright MLS #VALO2115330 Report a problem | ||
| 2/12/2026 | Listed for sale | $849,999-1.7%$302/sqft |
Source: Bright MLS #VALO2115330 Report a problem | ||
| 11/24/2025 | Listing removed | $865,000$308/sqft |
Source: Bright MLS #VALO2108302 Report a problem | ||
| 10/28/2025 | Price change | $865,000-1.7%$308/sqft |
Source: Bright MLS #VALO2108302 Report a problem | ||
| 10/9/2025 | Listed for sale | $879,900+59.9%$313/sqft |
Source: Bright MLS #VALO2108302 Report a problem | ||
| 7/27/2007 | Sold | $550,150$196/sqft |
Source: Public Record Report a problem | ||
Nearby homes
- $900,5003 bd3 ba2.8k sqft20767 Crescent Pointe Pl, Ashburn, VA 20147Off Market
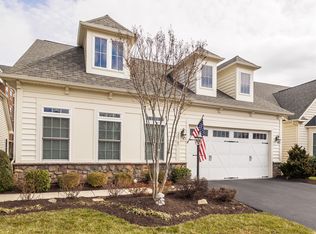
- $949,9003 bd4 ba2.9k sqft20759 Crescent Pointe Pl, Ashburn, VA 20147For Sale
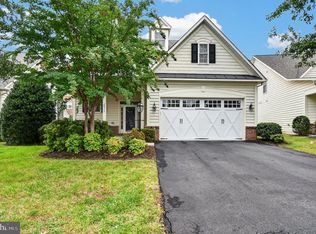
- $863,0003 bd2 ba2.6k sqft20771 Crescent Pointe Pl, Ashburn, VA 20147Off Market
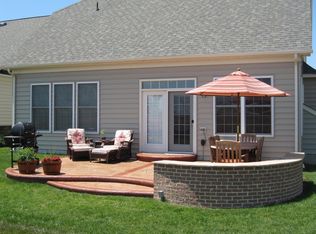
- $900,2003 bd3 ba2.5k sqft20755 Crescent Pointe Pl, Ashburn, VA 20147Off Market
Get a cash offer in 3 minutes
Find out how much your home could sell for in as little as 3 minutes with a no-obligation cash offer.
Estimated market value
$857,500
