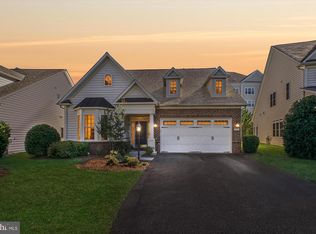
2 Bedrooms Main Level--- Front ML Bedroom sought after!! Welcome to Potomac Green! A 55+ adult community loved for its amenities and Location, ideally located in Ashburn, 1 mile from ONE Loudoun. This is the most popular Vince model. Rarely on the market! The home is a perfect blend of luxury and comfort, designed to cater to your every need while providing a serene retreat from the hustle and bustle of everyday life. Step inside to discover a spacious 2798-square-foot living space. 2nd bedroom/Office on main level with large closet and huge window. The open floor plan seamlessly connects to the separate dining room. The family room has a vaulted ceiling, floor-to-ceiling windows featuring elegant glass doors. The kitchen offers upgraded appliances, a cooktop and microwave; double ovens; dishwasher. All appliances are energy efficient. Newer Roof, HVAC, H20, A/C recently replaced. Culinary enthusiasts will appreciate the Kitchen Layout. Kitchen has a large eat-in space for a large table w/ room for counter barstools. Walk out from the kitchen to a lovely private slate Patio. Huge primary suite with extra large sitting room, Tray ceiling, large primary bath with walk-in shower and seat, luxurious soaking tub, creating a spa-like experience right at home, and a Huge Walk-In closet. Each of the three bedrooms is thoughtfully designed with comfort in mind, featuring plush carpeting and generous closet space. Upper Level, has a Loft, 3rd bedroom. 3rd full bath and another large area that could be an office or TV room. The home is enhanced by beautiful cherry floors (main level) Outside, the property is equally impressive. Enjoy your morning coffee on the covered, charming back patio or host gatherings. The attached two-car garage provides convenience and easy access, while the asphalt driveway ensures ample parking for guests. As part of the Potomac Green community, residents enjoy a wealth of amenities designed to enhance an active lifestyle. Take advantage of the indoor and outdoor pools, fitness center, and tennis courts, pickle ball courts, or unwind in the sauna after a workout. The clubhouse and community center serve as social hubs, offering dining rooms, meeting spaces, and recreational facilities that foster a sense of belonging. With common area maintenance, lawn care, and snow removal included in the association fee, you can spend more time enjoying the luxurious lifestyle this community offers. Experience the perfect blend of elegance, comfort, and convenience in this exceptional home, where every detail has been thoughtfully considered to create a warm and inviting atmosphere.
For sale
$850,000
20755 Crescent Pointe Pl, Ashburn, VA 20147
3beds
2,798sqft
Single Family Residence
Built in 2007
6,534 Square Feet Lot
$840,000 Zestimate®
$304/sqft
$323/mo HOA
What's special
Open floor planAttached two-car garageCovered charming back patioSeparate dining roomHuge walk-in closet
- 16 days
- 2,324
- 122
Likely to sell faster than
Zillow last checked:
Listing updated:
Listed by:
Lauren Kivlighan 703-967-1600,
Northern Virginia Real Estate Inc. 703-967-1600
Source: Bright MLS,MLS#: VALO2137814
Facts & features
Interior
Bedrooms & bathrooms
- Bedrooms: 3
- Bathrooms: 3
- Full bathrooms: 3
- Main level bathrooms: 2
- Main level bedrooms: 2
Basement
- Area: 0
Heating
- Forced Air, Natural Gas
Cooling
- Central Air, Electric
Appliances
- Included: Microwave, Cooktop, Dishwasher, Disposal, Dryer, Exhaust Fan, Ice Maker, Oven, Refrigerator, Washer, Gas Water Heater
Features
- Soaking Tub, Bathroom - Walk-In Shower, Breakfast Area, Built-in Features, Butlers Pantry, Ceiling Fan(s), Crown Molding, Curved Staircase, Dining Area, Entry Level Bedroom, Family Room Off Kitchen, Open Floorplan, Kitchen - Gourmet, Kitchen - Table Space, Recessed Lighting, Upgraded Countertops, Walk-In Closet(s), 2 Story Ceilings, 9'+ Ceilings, Cathedral Ceiling(s), High Ceilings, Tray Ceiling(s), Vaulted Ceiling(s)
- Flooring: Hardwood, Wood
- Windows: Atrium, Energy Efficient, Palladian, Transom, Window Treatments
- Has basement: No
- Has fireplace: No
Interior area
- Total structure area: 2,798
- Total interior livable area: 2,798 sqft
- Finished area above ground: 2,798
- Finished area below ground: 0
Property
Parking
- Total spaces: 2
- Parking features: Storage, Garage Faces Front, Garage Door Opener, Inside Entrance, Oversized, Asphalt, Attached
- Attached garage spaces: 2
- Has uncovered spaces: Yes
Accessibility
- Accessibility features: Other
Features
- Levels: Two
- Stories: 2
- Patio & porch: Patio, Porch
- Exterior features: Awning(s), Extensive Hardscape, Lighting, Sidewalks, Street Lights, Tennis Court(s)
- Pool features: Community
- Has view: Yes
- View description: Trees/Woods
Lot
- Size: 6,534 Square Feet
- Features: Backs to Trees
Details
- Additional structures: Above Grade, Below Grade
- Parcel number: 058287398000
- Zoning: PDAAAR
- Special conditions: Standard
Construction
Type & style
- Home type: SingleFamily
- Architectural style: Colonial
- Property subtype: Single Family Residence
Materials
- Vinyl Siding
- Foundation: Concrete Perimeter
- Roof: Architectural Shingle
Condition
- Excellent
- New construction: No
- Year built: 2007
Utilities & green energy
- Sewer: Public Sewer
- Water: Public
Community & HOA
Community
- Senior community: Yes
- Subdivision: Potomac Green
HOA
- Has HOA: Yes
- Amenities included: Basketball Court, Bike Trail, Clubhouse, Common Grounds, Community Center, Dog Park, Fitness Center, Gated, Jogging Path, Pool, Tennis Court(s), Transportation Service
- HOA fee: $323 monthly
Location
- Region: Ashburn
Financial & listing details
- Price per square foot: $304/sqft
- Tax assessed value: $851,000
- Annual tax amount: $6,851
- Date on market: 10/27/2026
- Listing agreement: Exclusive Right To Sell
- Ownership: Fee Simple
Estimated market value
$840,000
$798,000 - $882,000
$3,491/mo
Price history
| Date | Event | Price |
|---|---|---|
| 6/13/2007 | Sold | $575,743$206/sqft |
Source: Public Record Report a problem | ||
Public tax history
| Year | Property taxes | Tax assessment |
|---|---|---|
| 2026 | $6,851 +0.5% | $851,000 +0.5% |
| 2025 | $6,817 +3.2% | $846,780 +10.9% |
| 2024 | $6,606 +1.2% | $763,690 +2.4% |
| 2023 | $6,525 -2.8% | $745,660 -1.1% |
| 2022 | $6,711 +14.9% | $753,990 +26.5% |
| 2021 | $5,841 -4.4% | $596,030 +1% |
| 2020 | $6,110 +0% | $590,360 +1.1% |
| 2019 | $6,110 -1.5% | $583,830 +2.1% |
| 2018 | $6,203 -2% | $571,670 +1.6% |
| 2017 | $6,331 +2% | $562,720 +2.6% |
| 2016 | $6,206 | $548,660 +41.9% |
| 2015 | $6,206 +4.2% | $386,760 +8.8% |
| 2014 | $5,954 +1.2% | $355,460 +1.7% |
| 2013 | $5,885 | $349,360 |
| 2012 | -- | -- |
| 2011 | -- | -- |
| 2010 | -- | -- |
| 2009 | -- | $393,900 -15.7% |
| 2008 | -- | $467,200 |
Find assessor info on the county website
Monthly payment
Est. payment
Payment breakdown
Explore the cost of this home by adjusting the details. Changes won't be saved.Climate risks
Neighborhood: 20147
Nearby schools
Schools provided by the listing agent
- Elementary: Belmont Station
- Middle: Sterling
- High: Riverside
- District: Loudoun County Public Schools
Source: Bright MLS. This data may not be complete. We recommend contacting the local school district to confirm school assignments for this home.
- $885,500-- bd2 ba2.7k sqft20751 Crescent Pointe Pl, Ashburn, VA 20147Off Market
- $915,0003 bd4 ba2.9k sqft20759 Crescent Pointe Pl, Ashburn, VA 20147Sold
- $858,0253 bd3 ba2.8k sqft20763 Crescent Pointe Pl, Ashburn, VA 20147Sold
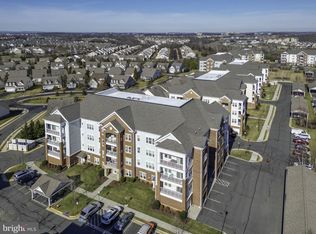
- $460,0002 bd2 ba1.5k sqft20655 Hope Spring Ter APT 201, Ashburn, VA 20147Sold
Similar homes
- $759,0003 bd3 ba2.4k sqft44401 Wedgeford Way, Ashburn, VA 20147For Sale
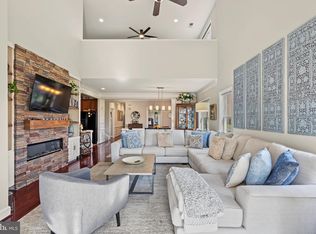
 MLS ID #VALO2139026, Christine O'Reilly, HomeSmart. Bright MLS
- $749,9993 bd3 ba2.3k sqft44397 Maltese Falcon Sq, Ashburn, VA 20147For Sale
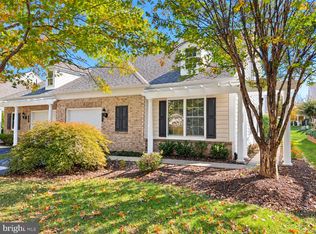 MLS ID #VALO2139396, Mahnoor Malik, 1ST Down Real Estate Group, LLC.. Bright MLS
- $845,0003 bd3 ba2.6k sqft44537 Fiery Skipper Ter, Ashburn, VA 20147For Sale
 MLS ID #VALO2135938, Ben Heisler, Pearson Smith Realty, LLC. Bright MLS
- $1,025,0004 bd4 ba3.2k sqftFarmwell Hunt Homeowners Assn., Ashburn, VA 20147For Sale
 MLS ID #VALO2134806, Vicky Noufal, Real Broker, LLC. Bright MLS
- $965,0004 bd4 ba3.4k sqft20828 Cross Timber Dr, Ashburn, VA 20147For SaleMLS ID #VALO2133234, Sandy Brill, Century 21 Redwood Realty. Bright MLS
- $790,0004 bd4 ba2.8k sqft115 Connemara Dr, Sterling, VA 20164For SaleMLS ID #VALO2139544, Claudia Cornejo, Samson Properties. Bright MLS
- $799,0003 bd4 ba2.8k sqft43207 Somerset Hills Ter, Ashburn, VA 20147For SaleMLS ID #VALO2137952, Kristy Odendhal, Long & Foster. Bright MLS
- $1,100,0004 bd4 ba3.8k sqft43760 Raymond Way, Ashburn, VA 20147For SaleMLS ID #VALO2126428, Tania Gonda, Weichert, REALTORS. Bright MLS
- $775,0003 bd4 ba2.8k sqft43411 Briar Creek Ter, Ashburn, VA 20147For SaleMLS ID #VALO2131250, Cameron Salemi, Long & Foster Real Estate, Inc.. Bright MLS
- $819,9503 bd4 ba2.8k sqft21730 Charing Cross Ter, Ashburn, VA 20148For SaleMLS ID #VALO2139698, Atif Khan, Pearson Smith Realty, LLC. Bright MLS
- $850,0004 bd4 ba3k sqft201 Jennings Ct SE, Leesburg, VA 20175For SaleMLS ID #VALO2130032, Clark Smith, Samson Properties. Bright MLS
- $999,9004 bd4 ba3.3k sqft42702 Middle Ridge Pl, Ashburn, VA 20148For SaleMLS ID #VALO2130202, Kristen Develli, Keller Williams Realty. Bright MLS
- $735,0003 bd4 ba2.8k sqft18202 Mill House Sq, Leesburg, VA 20176For SaleMLS ID #VALO2139382, Steve Grimes, Pearson Smith Realty, LLC. Bright MLS
- $799,9004 bd4 ba2.5k sqft103 S Cameron St, Sterling, VA 20164For SaleMLS ID #VALO2135650, Alyssa Lancaster, Real Broker, LLC. Bright MLS
- $859,0004 bd3 ba2.8k sqft12900 Meadow View Dr, Gaithersburg, MD 20878For SaleMLS ID #MDMC2260528, MORGAN COESTER, RLAH @properties. Bright MLS
- $1,100,0004 bd5 ba3.2k sqft42875 Autumn Harvest Ct, Ashburn, VA 20148For SaleMLS ID #VALO2137578, Frank Schofield, Compass. Bright MLS
- $975,0004 bd4 ba3.5k sqft20058 Great Falls Forest Dr, Great Falls, VA 22066For SaleMLS ID #VALO2138498, Gary Bare, Samson Properties. Bright MLS
- $935,0005 bd4 ba3.2k sqft608 Shanks Evans Rd NE, Leesburg, VA 20176For SaleMLS ID #VALO2137804, Kathy Mayflower, Century 21 Redwood Realty. Bright MLS
- $895,0004 bd4 ba3.7k sqft606 Patrice Dr SE, Leesburg, VA 20175For SaleMLS ID #VALO2120884, John Lusk, Carter Real Estate, Inc.. Bright MLS
