Nestled in the charming community of Spring Grove Farm, this beautifully renovated Colonial-style home offers a great combination of classic style and modern updates. A major renovation was completed in 2023, with improvements throughout the home, from the exterior to the kitchen. And with no HOA, you'll enjoy the freedom to make the most of your property. The main level features an open and inviting layout, with the updated kitchen flowing into the dining area and family room. The kitchen offers upgraded countertops, high-end appliances, a large island with casual seating, and plenty of table space for everyday meals and entertaining. Just off the kitchen and dining area, the family room features a cozy fireplace and plenty of natural light. Brazilian cherry hardwood floors add warmth throughout the main living areas. Upstairs, you'll find four spacious bedrooms, including a primary suite with a private bath and plenty of closet space. Convenient upper-level laundry makes everyday living easy, while large windows and ceiling fans provide plenty of natural light and comfortable living space throughout. The fully finished walkout basement provides additional room for a recreation area, home office, gym, or playroom, with plenty of flexibility to fit your needs. Step outside to enjoy the backyard, complete with both a deck and covered deck area—perfect for grilling, dining, entertaining, or relaxing outdoors. The well-maintained yard offers plenty of space to enjoy the outdoors. An attached front-entry garage and driveway provide convenient off-street parking, with additional on-street parking available for guests. With its extensive 2023 renovations, spacious floor plan, finished walkout basement, upper-level laundry, and fantastic outdoor living space, this Spring Grove Farm home offers the space and features you've been looking for—all with no HOA. Don't miss the opportunity to call this home your own!
For sale
Price cut: $10K (10/20)
$819,900
103 S Cameron St, Sterling, VA 20164
4beds
2,548sqft
Single Family Residence
Built in 1983
9,148 Square Feet Lot
$813,000 Zestimate®
$322/sqft
$-- HOA
What's special
Cozy fireplaceFully finished walkout basementOpen and inviting layoutUpgraded countertopsPlenty of natural lightCeiling fansFour spacious bedrooms
- 33 days
- 756
- 62
Zillow last checked:
Listing updated:
Listed by:
Alyssa Lancaster 571-643-4838,
Real Broker, LLC 8504500442,
Listing Team: Dwellus
Source: Bright MLS,MLS#: VALO2135650
Facts & features
Interior
Bedrooms & bathrooms
- Bedrooms: 4
- Bathrooms: 4
- Full bathrooms: 3
- 1/2 bathrooms: 1
- Main level bathrooms: 1
Basement
- Area: 800
Heating
- Programmable Thermostat, Natural Gas
Cooling
- Central Air, Electric
Appliances
- Included: Microwave, Dishwasher, Disposal, Dryer, Oven/Range - Gas, Range Hood, Refrigerator, Stainless Steel Appliance(s), Washer, Water Heater, Gas Water Heater
- Laundry: Upper Level
Features
- Ceiling Fan(s), Combination Kitchen/Dining, Dining Area, Family Room Off Kitchen, Floor Plan - Traditional, Eat-in Kitchen, Kitchen - Gourmet, Kitchen Island, Kitchen - Table Space, Upgraded Countertops
- Flooring: Carpet, Ceramic Tile, Hardwood, Wood
- Basement: Finished,Walk-Out Access
- Number of fireplaces: 1
- Fireplace features: Gas/Propane
Interior area
- Total structure area: 2,548
- Total interior livable area: 2,548 sqft
- Finished area above ground: 1,748
- Finished area below ground: 800
Property
Parking
- Total spaces: 2
- Parking features: Garage Faces Front, Attached, Driveway, On Street
- Attached garage spaces: 2
- Has uncovered spaces: Yes
Accessibility
- Accessibility features: None
Features
- Levels: Three
- Stories: 3
- Patio & porch: Deck, Enclosed, Screened
- Pool features: None
- Has spa: Yes
- Spa features: Bath
- Fencing: Full
Lot
- Size: 9,148 Square Feet
- Features: Rear Yard
Details
- Additional structures: Above Grade, Below Grade
- Parcel number: 022102265000
- Zoning: R4
- Special conditions: Standard
Construction
Type & style
- Home type: SingleFamily
- Architectural style: Colonial,Traditional
- Property subtype: Single Family Residence
Materials
- Brick, Vinyl Siding
- Foundation: Concrete Perimeter
- Roof: Shingle
Condition
- New construction: No
- Year built: 1983
- Major remodel year: 2023
Utilities & green energy
- Sewer: Public Sewer
- Water: Public
Community & HOA
Community
- Subdivision: Spring Grove Farm
HOA
- Has HOA: No
Location
- Region: Sterling
Financial & listing details
- Price per square foot: $322/sqft
- Tax assessed value: $698,130
- Annual tax amount: $5,620
- Date on market: 9/23/2026
- Listing agreement: Exclusive Right To Sell
- Listing terms: Cash,FHA,Negotiable,VA Loan,Conventional
- Ownership: Fee Simple
Estimated market value
$813,000
$772,000 - $854,000
$3,660/mo
Price history
| Date | Event | Price |
|---|---|---|
| 10/20/2026 | Price change | $819,900-1.2%$322/sqft |
Source:  Bright MLS #VALO2135650 Report a problem Bright MLS #VALO2135650 Report a problem | ||
| 10/2/2026 | Price change | $829,900-2.4%$326/sqft |
Source: Bright MLS #VALO2135650 Report a problem | ||
| 9/23/2026 | Listed for sale | $849,900+78.9%$334/sqft |
Source: Bright MLS #VALO2135650 Report a problem | ||
| 5/29/2014 | Sold | $475,000$186/sqft |
Source: Agent Provided Report a problem | ||
| 5/2/2014 | Pending sale | $475,000$186/sqft |
Source: RE/MAX Premier #LO8323783 Report a problem | ||
| 4/21/2014 | Listed for sale | $475,000+23650%$186/sqft |
Source: RE/MAX Premier #LO8323783 Report a problem | ||
| 3/31/2010 | Listing removed | $2,000$1/sqft |
Source: Jim Sonnhalter #LO7252965 Report a problem | ||
| 2/8/2010 | Listed for sale | $2,000-99.4%$1/sqft |
Source: Jim Sonnhalter #LO7252965 Report a problem | ||
| 5/1/2003 | Sold | $310,000+201%$122/sqft |
Source: Agent Provided Report a problem | ||
| 7/28/1983 | Sold | $103,000$40/sqft |
Source: Agent Provided Report a problem | ||
Public tax history
| Year | Property taxes | Tax assessment |
|---|---|---|
| 2026 | $5,620 -1.4% | $698,130 -1.4% |
| 2025 | $5,702 +1.3% | $708,270 +8.9% |
| 2024 | $5,626 +11.8% | $650,380 +13.1% |
| 2023 | $5,033 -1.5% | $575,230 +0.2% |
| 2022 | $5,111 -0.1% | $574,300 +10% |
| 2021 | $5,116 +0.6% | $521,990 +6.2% |
| 2020 | $5,085 | $491,320 +3.8% |
| 2019 | $5,085 +0.9% | $473,520 +2% |
| 2018 | $5,038 +2.4% | $464,310 +6.2% |
| 2017 | $4,918 -3.5% | $437,190 +1.8% |
| 2016 | $5,098 | $429,600 +38.4% |
| 2015 | $5,098 +13.5% | $310,370 +24% |
| 2014 | $4,493 +15.9% | $250,230 +23.7% |
| 2013 | $3,878 | $202,240 |
| 2012 | -- | -- |
| 2011 | -- | -- |
| 2010 | -- | -- |
| 2009 | -- | $342,900 -23.5% |
| 2008 | -- | $448,100 -17.2% |
| 2007 | -- | $540,900 0% |
| 2006 | -- | $541,100 +47.1% |
| 2005 | -- | $367,900 +3.3% |
| 2004 | -- | $356,300 +18.1% |
| 2003 | -- | $301,700 +17.9% |
| 2002 | -- | $256,000 +30.4% |
| 2001 | -- | $196,300 |
Find assessor info on the county website
Monthly payment
Est. payment
Payment breakdown
Explore the cost of this home by adjusting the details. Changes won't be saved.Climate risks
Neighborhood: 20164
Nearby schools
Schools provided by the listing agent
- District: Loudoun County Public Schools
Source: Bright MLS. This data may not be complete. We recommend contacting the local school district to confirm school assignments for this home.
Similar homes
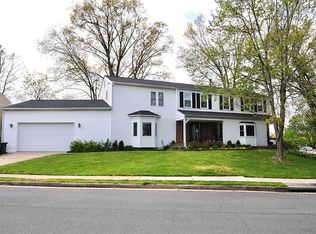
- $749,0005 bd3 ba2.2k sqft905 E Roanoke Rd, Sterling, VA 20164For Sale

 MLS ID #VALO2136222, Carolina Mosquera, Weichert, REALTORS. Bright MLS
 - $729,0004 bd3 ba2.3k sqft2002 Jonathan Dr, Sterling, VA 20164For Sale
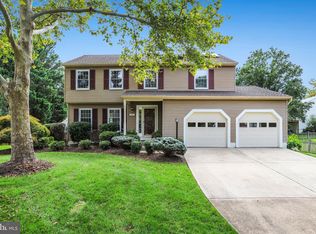 MLS ID #VALO2131862, Karen Martins, Corcoran McEnearney. Bright MLS
 - $744,9904 bd4 ba2.5k sqft128 Briarwood Ct, Sterling, VA 20164For Sale
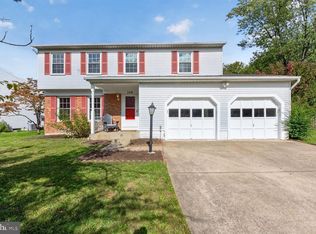 MLS ID #VALO2125278, Chuck LaRock, Keller Williams Realty. Bright MLS
 - $739,0004 bd3 ba2.2k sqft1741 Whitewood Ln, Herndon, VA 20170For Sale
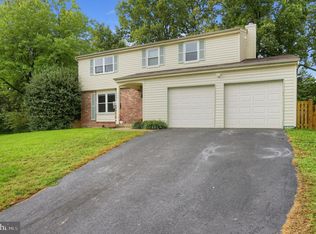 MLS ID #VAFX2345960, Jon Weintraub, Innovation Properties, LLC. Bright MLS
 - $849,9904 bd3 ba3.1k sqft203 Markwood Dr, Sterling, VA 20165For SaleMLS ID #VALO2137748, Poppy Guo, Coldwell Banker Realty. Bright MLS
- $699,9003 bd3 ba1.8k sqft10603 Oxford Ct, Great Falls, VA 22066For SaleMLS ID #VALO2138780, Christine Richardson, Weichert Company of Virginia. Bright MLS
- $874,9993 bd3 ba2.7k sqft19598 Youngs Cliff Rd, Sterling, VA 20165For SaleMLS ID #VALO2136560, Jordan Rucker, Samson Properties. Bright MLS
- $965,0004 bd4 ba3k sqft3198 Kinross Cir, Herndon, VA 20171For SaleMLS ID #VAFX2345794, Amy O'Rourke, Compass. Bright MLS
- $840,0004 bd4 ba3k sqft12109 McDonald Chapel Dr, Gaithersburg, MD 20878For SaleMLS ID #MDMC2261214, Richard Prigal, RLAH @properties. Bright MLS
- $835,0004 bd3 ba2.6k sqft3507 Stringfellow Ct, Fairfax, VA 22033For SaleMLS ID #VAFX2318922, Timothy Hopkins, Keller Williams Realty. Bright MLS
- $849,9005 bd3 ba2.3k sqft10102 Spring Lake Ter, Fairfax, VA 22030For SaleMLS ID #VAFC2009406, Uday Kammula, Spring Hill Real Estate, LLC.. Bright MLS
- $725,0003 bd3 ba2k sqft1465 Kingstream Dr, Herndon, VA 20170For SaleMLS ID #VAFX2343342, Karyl Allen, Pearson Smith Realty LLC. Bright MLS
- $799,0003 bd3 ba2k sqft1813 Olney Rd, Falls Church, VA 22043For SaleMLS ID #VAFX2346670, Linda Wheeler, KW United. Bright MLS
- $1,025,0004 bd4 ba3.2k sqftFarmwell Hunt Homeowners Assn., Ashburn, VA 20147For SaleMLS ID #VALO2134806, Vicky Noufal, Real Broker, LLC. Bright MLS
- $1,050,0004 bd3 ba3.6k sqft902 Leona Ln, Herndon, VA 20170For SaleMLS ID #VAFX2340430, Mindy Thunman, RE/MAX Allegiance. Bright MLS
- $985,0004 bd4 ba3k sqft21614 Goodwin Ct, Ashburn, VA 20148For SaleMLS ID #VALO2134218, Kelly Stock Bacon, Century 21 Redwood Realty. Bright MLS
- $899,9004 bd4 ba3.5k sqft43848 Glenhazel Dr, Ashburn, VA 20147For SaleMLS ID #VALO2137172, Kelly Ettrich, Century 21 Redwood Realty. Bright MLS
- $725,0004 bd3 ba2.2k sqft5008 Linette Ln, Annandale, VA 22003For SaleMLS ID #VAFX2344360, James Nellis, EXP Realty, LLC. Bright MLS
- $654,9904 bd4 ba2.6k sqft20933 Sandstone Sq, Sterling, VA 20165For SaleMLS ID #VALO2134742, James Carter, Carter Realty. Bright MLS
- $849,9004 bd4 ba3.4k sqft12408 Triple Crown Rd, Gaithersburg, MD 20878For SaleMLS ID #MDMC2253734, Kathryn Snyder, Samson Properties. Bright MLS
