Welcome to this meticulously maintained Broad Run Farms home, where peaceful country living meets everyday convenience. Set on a beautiful, level 1+ acre lot, this property offers the space, privacy, and flexibility that are increasingly hard to find. Backing to an equestrian center, the property enjoys scenic views and a tranquil setting, with easy neighborhood access to the Potomac River and the unique outdoor lifestyle Broad Run Farms is known for with no HOA—all while remaining conveniently close to shopping, dining, major commuter routes, and everyday amenities. The thoughtfully designed main level offers the convenience of main-level living, with the bedrooms tucked away behind French Doors, separate from the main living spaces. The living room, kitchen, dining area, and inviting three-season room flow naturally together, creating a comfortable and connected space for everyday living and entertaining. This layout provides both togetherness and privacy, while offering wonderful flexibility for changing needs over time. The finished walk-out basement provides additional living and recreation space with direct access to the expansive backyard. The flat, fully usable lot is ideal for outdoor entertaining, gardening, play, pets, or simply enjoying the quiet surroundings. A whole-home generator provides an added level of comfort and peace of mind, while the additional large outbuilding/shed offers valuable space for a workshop, hobbies, storage, or other future possibilities. Surrounded by mature trees and tucked away from the hustle and bustle, the property feels like a private oasis while remaining conveniently located for commuting and daily life. The Broad Run Farms community also offers a wonderful neighborhood feel, with access to the Potomac River, two community properties, and a relaxed, outdoorsy lifestyle where neighbors often enjoy getting together for outings and celebrations. It’s a rare combination of privacy and community. With no HOA, an attached garage, public sewer, finished walk-out basement, exceptional outdoor space, oversized shed, whole-home generator, and the convenience of main-level living, this is a special opportunity to enjoy the best of both worlds—a quiet retreat with a welcoming neighborhood lifestyle and easy access to everything you need. Pride of ownership is evident throughout this lovingly maintained home. Come experience the space, setting, and possibilities for yourself!
For sale
$899,000
19598 Youngs Cliff Rd, Sterling, VA 20165
3beds
2,706sqft
Single Family Residence
Built in 1969
1.15 Acres Lot
$-- Zestimate®
$332/sqft
$-- HOA
What's special
Surrounded by mature treesAttached garageThoughtfully designed main levelConvenience of main-level livingOversized shedExceptional outdoor space
- 5 hours
- 49
- 4
Zillow last checked:
Listing updated:
Listed by:
Jordan Rucker 703-887-9137,
Samson Properties (703) 378-8810,
Co-Listing Team: Shepherd Homes Group, Co-Listing Agent: Jason Cheperdak 774-278-1509,
Samson Properties
Source: Bright MLS,MLS#: VALO2136560
Facts & features
Interior
Bedrooms & bathrooms
- Bedrooms: 3
- Bathrooms: 3
- Full bathrooms: 3
- Main level bathrooms: 2
- Main level bedrooms: 3
Basement
- Area: 1221
Heating
- Hot Water, Heat Pump, Other, Oil
Cooling
- Ceiling Fan(s), Central Air, Heat Pump, Electric
Appliances
- Included: Water Heater
Features
- Basement: Full,Exterior Entry,Partially Finished,Rear Entrance,Sump Pump,Walk-Out Access
- Number of fireplaces: 1
Interior area
- Total structure area: 2,706
- Total interior livable area: 2,706 sqft
- Finished area above ground: 1,485
- Finished area below ground: 1,221
Property
Parking
- Total spaces: 2
- Parking features: Garage Faces Front, Attached, Off Street
- Attached garage spaces: 2
Accessibility
- Accessibility features: None
Features
- Levels: Two
- Stories: 2
- Pool features: None
Lot
- Size: 1.15 Acres
Details
- Additional structures: Above Grade, Below Grade
- Parcel number: 038380628000
- Zoning: A3
- Special conditions: Standard
Construction
Type & style
- Home type: SingleFamily
- Architectural style: Raised Ranch/Rambler
- Property subtype: Single Family Residence
Materials
- Masonry
- Foundation: Permanent
Condition
- New construction: No
- Year built: 1969
Utilities & green energy
- Sewer: Public Sewer
- Water: Well
Community & HOA
Community
- Subdivision: Broad Run Farms
HOA
- Has HOA: No
Location
- Region: Sterling
Financial & listing details
- Price per square foot: $332/sqft
- Tax assessed value: $808,020
- Annual tax amount: $6,504
- Date on market: 10/1/2026
- Listing agreement: Exclusive Right To Sell
- Inclusions: Living Room Bookcase And Tv, Basement Wall-mounted Tv, Basement Desk, Patio & Porch Furniture.
- Ownership: Fee Simple
Estimated market value
Not available
Estimated sales range
Not available
Not available
Price history
| Date | Event | Price |
|---|---|---|
| 10/1/2026 | Listed for sale | $899,000$332/sqft |
Source:  Bright MLS #VALO2136560 Report a problem Bright MLS #VALO2136560 Report a problem | ||
Public tax history
| Year | Property taxes | Tax assessment |
|---|---|---|
| 2026 | $6,505 +3.5% | $808,020 +3.5% |
| 2025 | $6,283 +5% | $780,550 +12.9% |
| 2024 | $5,982 +3.9% | $691,600 +5.1% |
| 2023 | $5,758 +0.5% | $658,060 +2.2% |
| 2022 | $5,729 -8.5% | $643,750 +0.8% |
| 2021 | $6,259 +5.9% | $638,680 +11.8% |
| 2020 | $5,912 0% | $571,240 +2.4% |
| 2019 | $5,912 +2.3% | $558,120 +4.8% |
| 2018 | $5,781 +4.3% | $532,800 +8.2% |
| 2017 | $5,541 0% | $492,530 -1.5% |
| 2016 | $5,541 | $499,870 +88.1% |
| 2015 | $5,541 -0.9% | $265,700 +1.5% |
| 2014 | $5,592 +12.9% | $261,680 +3% |
| 2013 | $4,952 | $254,150 |
| 2012 | -- | -- |
| 2011 | -- | -- |
| 2010 | -- | -- |
| 2009 | -- | $457,600 -11% |
| 2008 | -- | $513,900 -20.1% |
| 2007 | -- | $643,100 +1.7% |
| 2006 | -- | $632,200 +27.9% |
| 2005 | -- | $494,300 -4.6% |
| 2004 | -- | $518,000 +40.8% |
| 2003 | -- | $367,900 +28.4% |
| 2002 | -- | $286,600 +10.4% |
| 2001 | -- | $259,600 |
Find assessor info on the county website
Monthly payment
Est. payment
Payment breakdown
Explore the cost of this home by adjusting the details. Changes won't be saved.Climate risks
Neighborhood: 20165
Nearby schools
Schools provided by the listing agent
- District: Loudoun County Public Schools
Source: Bright MLS. This data may not be complete. We recommend contacting the local school district to confirm school assignments for this home.
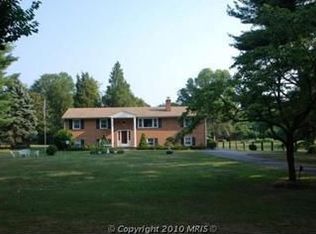
- $915,5004 bd3 ba3.1k sqft19614 Youngs Cliff Rd, Sterling, VA 20165Off Market
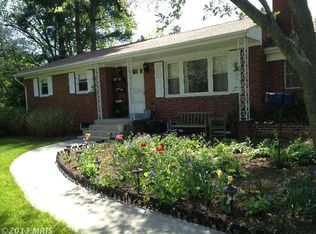
- $1,101,7006 bd4 ba2.9k sqft19580 Youngs Cliff Rd, Sterling, VA 20165Off Market
- $792,0004 bd2 ba2.4k sqft19566 Youngs Cliff Rd, Sterling, VA 20165Off Market
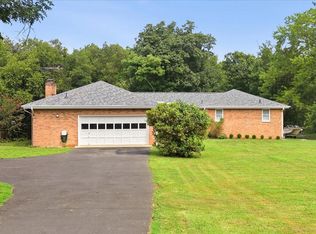
- $1,188,2006 bd5 ba3.3k sqft19646 Youngs Cliff Rd, Sterling, VA 20165Off Market
Similar homes
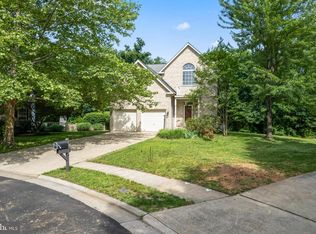
- $1,100,0005 bd3 ba3.3k sqft19141 Youngs Cliff Rd, Sterling, VA 20165For Sale
 MLS ID #VALO2134750, Reema Wadhwannia, Keller Williams Realty. Bright MLS
 - $950,0004 bd3 ba2.8k sqft21355 Fernbrook Ct, Ashburn, VA 20148For Sale
 MLS ID #VALO2134278, Gift Thongpia, Keller Williams Realty. Bright MLS
 - $939,0004 bd2 ba2.2k sqft9908 Minburn St, Great Falls, VA 22066For Sale
 MLS ID #VAFX2343840, Dianne Van Volkenburg, Compass. Bright MLS
 - $1,055,0004 bd4 ba2.4k sqft46495 Primula Ct, Sterling, VA 20165For Sale
 MLS ID #VALO2134240, Aziz Nawabi, Fairfax Realty of Tysons. Bright MLS
 - $899,9003 bd3 ba1.4k sqft1420 Gerard St, Rockville, MD 20850For SaleMLS ID #MDMC2255188, Paul Gunder, Coldwell Banker Realty. Bright MLS
- $685,0004 bd3 ba2.4k sqft268 W Meadowland Ln, Sterling, VA 20164For SaleMLS ID #VALO2136946, Chris Kuchnicki, Samson Properties. Bright MLS
- $899,0005 bd3 ba2.7k sqft205 Nelson St, Rockville, MD 20850For SaleMLS ID #MDMC2245378, Toni Cunningham, Samson Properties. Bright MLS
- $850,0004 bd3 ba2.1k sqft15 Grovepoint Ct, Rockville, MD 20854For SaleMLS ID #MDMC2257740, Thom Brockett, Long & Foster Real Estate, Inc.. Bright MLS
- $1,000,0004 bd3 ba2.3k sqft11404 Octagon Ct, Fairfax, VA 22030For SaleMLS ID #VAFX2341614, Kim Ramos, Keller Williams Realty. Bright MLS
- $1,055,0005 bd4 ba3.9k sqft46405 Esterbrook Cir, Sterling, VA 20165For SaleMLS ID #VALO2130552, Nina Albadri, Samson Properties. Bright MLS
- $895,0003 bd5 ba4k sqft101 Desales Dr, Purcellville, VA 20132For SaleMLS ID #VALO2135228, Karen Reisdorf, Berkshire Hathaway HomeServices PenFed Realty. Bright MLS
- $869,5004 bd2 ba2.6k sqft1699 James Madison Hwy, Haymarket, VA 20169For SaleMLS ID #VAPW2124856, Julie Williams, Williams Realty, LLC. Bright MLS
- $949,9995 bd3 ba3k sqft39030 Mount Gilead Rd, Leesburg, VA 20175For SaleMLS ID #VALO2132462, Rebecca Haughian, Redfin Corporation. Bright MLS
- $875,0004 bd3 ba2.3k sqftStratton Woods Hoa, Reston, VA 20191For SaleMLS ID #VAFX2332422, Kristi Guidry, Long & Foster Real Estate, Inc.. Bright MLS
- $889,9004 bd4 ba3.4k sqft12408 Triple Crown Rd, Gaithersburg, MD 20878For SaleMLS ID #MDMC2253734, Kathryn Snyder, Samson Properties. Bright MLS
- $769,0005 bd3 ba2.1k sqft4305 Markwood Ln, Fairfax, VA 22033For SaleMLS ID #VAFX2341906, Joe Dettor, Keller Williams Fairfax Gateway. Bright MLS
- $1,325,0005 bd4 ba2.8k sqft907 Cantle Ln, Great Falls, VA 22066For SaleMLS ID #VAFX2343818, Dianne Van Volkenburg, Compass. Bright MLS
- $725,0004 bd3 ba2.1k sqft14705 Algretus Dr, Centreville, VA 20120For SaleMLS ID #VAFX2338790, Michael Huling, Coldwell Banker Realty. Bright MLS
- $1,050,0003 bd3 ba3.6k sqft902 Leona Ln, Herndon, VA 20170For SaleMLS ID #VAFX2340430, Mindy Thunman, RE/MAX Allegiance. Bright MLS
