This stunning 5-bedroom, 3 full bath split-level home has been completely remodeled from top to bottom in 2026, offering modern finishes and move-in-ready convenience. The thoughtfully updated interior features spacious living areas, a beautifully renovated kitchen, stylish bathrooms, and generous-sized bedrooms perfect for comfortable living. Ideally located just minutes from I-270, Woodley Gardens Shopping Center, and Woodley Gardens Park, this home provides easy access to shopping, dining, recreation, and commuter routes. Don't miss this exceptional opportunity to own a beautifully updated home in the desirable West End Park neighborhood!
Coming soon 09/15
$899,000
205 Nelson St, Rockville, MD 20850
5beds
2,744sqft
Single Family Residence
Built in 1968
9,135 Square Feet Lot
$803,600 Zestimate®
$328/sqft
$-- HOA
What's special
- 10 days |
- 393 |
- 24 |
Zillow last checked:
Listing updated:
Listed by:
Toni Cunningham 301-801-1985,
Samson Properties 2406308689
Source: Bright MLS,MLS#: MDMC2245378
Facts & features
Interior
Bedrooms & bathrooms
- Bedrooms: 5
- Bathrooms: 3
- Full bathrooms: 3
Rooms
- Room types: Living Room, Dining Room, Primary Bedroom, Bedroom 2, Bedroom 3, Bedroom 4, Bedroom 5, Kitchen, Family Room, Laundry, Bathroom 2, Bathroom 3, Primary Bathroom
Primary bedroom
- Features: Flooring - Solid Hardwood
- Level: Upper
Bedroom 2
- Level: Upper
Bedroom 3
- Features: Flooring - Solid Hardwood
- Level: Upper
Bedroom 4
- Features: Flooring - Solid Hardwood
- Level: Upper
Bedroom 5
- Features: Flooring - Engineered Wood
- Level: Lower
Primary bathroom
- Features: Flooring - Ceramic Tile
- Level: Upper
Bathroom 2
- Features: Flooring - Ceramic Tile
- Level: Upper
Bathroom 3
- Features: Flooring - Ceramic Tile
- Level: Lower
Dining room
- Features: Flooring - Solid Hardwood
- Level: Main
Family room
- Features: Flooring - Engineered Wood, Fireplace - Wood Burning
- Level: Lower
Kitchen
- Features: Flooring - Ceramic Tile, Countertop(s) - Quartz
- Level: Main
Laundry
- Features: Flooring - Engineered Wood
- Level: Lower
Living room
- Features: Flooring - Solid Hardwood
- Level: Main
Heating
- Forced Air, Natural Gas
Cooling
- Central Air, Electric
Appliances
- Included: Microwave, Dishwasher, Disposal, Dryer, Exhaust Fan, Oven/Range - Electric, Refrigerator, Stainless Steel Appliance(s), Washer, Electric Water Heater
- Laundry: Lower Level, Laundry Room
Features
- Bathroom - Walk-In Shower, Breakfast Area, Floor Plan - Traditional, Formal/Separate Dining Room, Kitchen - Table Space, Primary Bath(s), Upgraded Countertops
- Flooring: Wood
- Basement: Finished
- Number of fireplaces: 1
Interior area
- Total structure area: 2,744
- Total interior livable area: 2,744 sqft
- Finished area above ground: 2,128
- Finished area below ground: 616
Property
Parking
- Total spaces: 1
- Parking features: Driveway, Attached Carport
- Carport spaces: 1
- Has uncovered spaces: Yes
Accessibility
- Accessibility features: None
Features
- Levels: Multi/Split,Four
- Stories: 4
- Pool features: None
- Fencing: Full
Lot
- Size: 9,135 Square Feet
- Features: Backs to Trees
Details
- Additional structures: Above Grade, Below Grade
- Parcel number: 160400228225
- Zoning: R60
- Special conditions: Standard
Construction
Type & style
- Home type: SingleFamily
- Property subtype: Single Family Residence
Materials
- Aluminum Siding
- Foundation: Concrete Perimeter
Condition
- Excellent
- New construction: No
- Year built: 1968
- Major remodel year: 2026
Utilities & green energy
- Sewer: Public Sewer
- Water: Public
Community & HOA
Community
- Subdivision: West End Park
HOA
- Has HOA: No
Location
- Region: Rockville
Financial & listing details
- Price per square foot: $328/sqft
- Tax assessed value: $622,800
- Annual tax amount: $8,317
- Date on market: 9/15/2026
- Listing agreement: Exclusive Right To Sell
- Listing terms: Cash,Conventional
- Ownership: Fee Simple
Estimated market value
$803,600
$763,000 - $844,000
$3,254/mo
Price history
| Date | Event | Price |
|---|---|---|
| 9/27/1977 | Sold | $77,000$28/sqft |
Source: Agent Provided Report a problem | ||
Public tax history
| Year | Property taxes | Tax assessment |
|---|---|---|
| 2025 | $7,515 +11.7% | $564,000 +11.6% |
| 2024 | $6,726 +0.4% | $505,200 |
| 2023 | $6,697 +2.8% | $505,200 |
| 2022 | $6,515 -6.8% | $505,200 -6.4% |
| 2021 | $6,991 +2.5% | $539,700 +2.2% |
| 2020 | $6,824 +4.2% | $528,300 +4.5% |
| 2019 | $6,549 -0.5% | $505,500 |
| 2018 | $6,585 -0.7% | $505,500 +1.6% |
| 2017 | $6,628 +20.1% | $497,500 +1.6% |
| 2016 | $5,517 | $489,500 +1.7% |
| 2015 | $5,517 | $481,500 +0.3% |
| 2014 | $5,517 | $480,100 +0.3% |
| 2013 | -- | $478,700 +0.3% |
| 2012 | -- | $477,300 |
| 2011 | -- | $477,300 |
| 2010 | -- | $477,300 -15.9% |
| 2009 | -- | $567,740 +11.5% |
| 2008 | -- | $509,136 +13% |
| 2007 | -- | $450,533 +15% |
| 2006 | -- | $391,930 +14% |
| 2005 | -- | $343,940 +16.2% |
| 2004 | -- | $295,950 +19.4% |
| 2003 | -- | $247,960 +3.3% |
| 2002 | -- | $240,032 |
| 2001 | -- | $240,032 |
Find assessor info on the county website
Monthly payment
Est. payment
Payment breakdown
Explore the cost of this home by adjusting the details. Changes won't be saved.Climate risks
Neighborhood: 20850
Nearby schools
GreatSchools rating
- 7/10Beall Elementary SchoolGrades: PK-5Distance: 0.6 mi
- 9/10Julius West Middle SchoolGrades: 6-8Distance: 1 mi
- 8/10Richard Montgomery High SchoolGrades: 9-12Distance: 1.6 mi
Schools provided by the listing agent
- Elementary: Beall
- Middle: Julius West
- High: Richard Montgomery
- District: Montgomery County Public Schools
Source: Bright MLS. This data may not be complete. We recommend contacting the local school district to confirm school assignments for this home.
- $721,000-- bd2 ba1.8k sqft207 Nelson St, Rockville, MD 20850Off Market
- $839,0004 bd4 ba3.2k sqft203 Nelson St, Rockville, MD 20850Sold
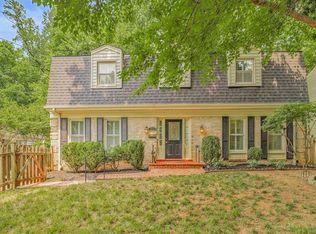
- $708,100-- bd2 ba1.8k sqft209 Nelson St, Rockville, MD 20850Off Market
- $754,6004 bd3 ba1.8k sqft201 Nelson St, Rockville, MD 20850Off Market
- $804,5005 bd3 ba2.1k sqft8 Owens Ct, Rockville, MD 20850Off Market
- $1,000,9004 bd3 ba3.7k sqft747 Owens St, Rockville, MD 20850Off Market
- $850,0005 bd4 ba2.8k sqft749 Owens St, Rockville, MD 20850Sold
- $776,1004 bd4 ba2.7k sqft745 Owens St, Rockville, MD 20850Off Market
A local agent can set up tours, give advice and negotiate with sellers.
Similar homes
- $950,0005 bd3 ba2.1k sqft26 S Duke St, Rockville, MD 20850For Sale
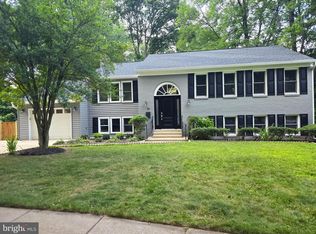
 MLS ID #MDMC2244772, Olga Golikova, Kemper Morgan Realty, LLC. Bright MLS
 - $1,049,0004 bd4 ba2.7k sqft413 Hurley Ave, Rockville, MD 20850For Sale
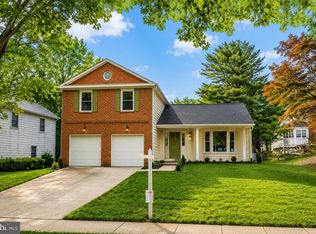 MLS ID #MDMC2245456, Alex Burrell-Hodges, Cottage Street Realty LLC. Bright MLS
 - $1,098,0005 bd4 ba3.3k sqft14003 N Commons Way, Rockville, MD 20854For Sale
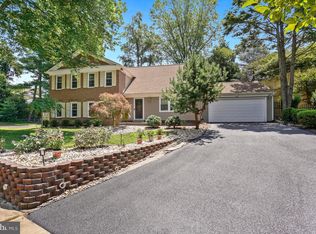 MLS ID #MDMC2244574, Asif Qadir, RE/MAX Premiere Selections. Bright MLS
 - $--4 bd4 ba2.2k sqft8130 Langport Ter, Gaithersburg, MD 20877Auction
 Xome
Xome - $790,0004 bd4 ba3k sqft17016 George Washington Dr, Rockville, MD 20853For SaleMLS ID #MDMC2244620, Joseph Huff, Long & Foster Real Estate, Inc.. Bright MLS
- $--5 bd4 ba1.8k sqft18830 Strawberry Knoll Rd, Gaithersburg, MD 20879AuctionAuction.com 2
- $925,0005 bd4 ba3.3k sqft125 Mission Dr, Gaithersburg, MD 20878For SaleMLS ID #MDMC2244368, Hanna Wang, Prostage Realty, LLC. Bright MLS
- $819,9874 bd4 ba3.4k sqft4224 Thorncroft Ter, Olney, MD 20832For SaleMLS ID #MDMC2244186, Jim McConnell, McConnell Realty LLC. Bright MLS
- $--4 bd4 ba3.5k sqft7429 Rosewood Manor Ln, Gaithersburg, MD 20882AuctionAuction.com 2
- $--4 bd4 ba2.7k sqft14214 Bentley Park Dr, Laurel, MD 20707AuctionAuction.com 2
- $749,4704 bd4 ba2.9k sqft24513 Hanson Rd, Laytonsville, MD 20882For SaleMLS ID #MDMC2242686, Joe French, Realty Directions. Bright MLS
- $669,0005 bd2 ba1.8k sqft910 Wade Ave, Rockville, MD 20851For SaleMLS ID #MDMC2244986, Themis Johnson, Long & Foster Real Estate, Inc.. Bright MLS
- $925,0003 bd3 ba3.2k sqft13715 Lewisdale Rd, Clarksburg, MD 20871For SaleMLS ID #MDMC2244506, Mr. Dave Pard, Samson Properties. Bright MLS
- $600,0004 bd3 ba2.2k sqft14315 Arctic Ave, Rockville, MD 20853For SaleMLS ID #MDMC2242224, Zlaya Novacic, Maryland Real Estate Network. Bright MLS
- $850,0004 bd3 ba3.4k sqft21830 New Hampshire Ave, Brookeville, MD 20833For SaleMLS ID #MDMC2242112, Jay Day, LPT Realty, LLC. Bright MLS
- $815,0005 bd4 ba4k sqft14308 Big Bear Ct, Silver Spring, MD 20906For SaleMLS ID #MDMC2239178, Mahele Tshita, Keller Williams Preferred Properties. Bright MLS
- $960,0004 bd3 ba2.4k sqft7802 Wincanton Ct, Falls Church, VA 22043For SaleMLS ID #VAFX2319776, Karen Briscoe, Serhant. Bright MLS
- $1,050,0005 bd5 ba3.7k sqft13621 Esworthy Rd, Germantown, MD 20874For SaleMLS ID #MDMC2224632, Paul Butterfield, RE/MAX Realty Services. Bright MLS
- $850,0003 bd3 ba2.6k sqft12693 Triadelphia Rd, Ellicott City, MD 21042For SaleMLS ID #MDHW2071698, Robby Douglas, One Percent Lists Mid-Atlantic. Bright MLS
- $869,0004 bd4 ba3k sqft13100 Riviera Ter, Silver Spring, MD 20904For SaleMLS ID #MDMC2243130, Sam Chim, Bankable Realty, LLC.. Bright MLS
