AS-IS, WELL APPOINTED & UPGRADED COLONIAL IN WEST END PARK, HIGHLY RATED SCHOOL DISTRICT, FEATURES BEAUTIFULLY REFINISHED HDWR'S, NEW ROOF IN 2023 WITH SKYLIGHT, UPGRADED TS KIT W/ WHITE CABINETS, STAINLESS STEEL APPL & TILE COUNTERTOPS, LUXURY UPGRADED MSTRBATH * NEW FIXTURES THROUGHOUT * CUSTOMIZED WINDOWS & DOORS * 690+SQ FT FINISHED LL HAS ELECTRIC WALL MOUNTED FIREPLACE & HALF BATH* FAMILY RM W/ GRANITE BAR * MAIN LVL LAUNDRY * CARPORT * LARGE DECK * FENCED BACKYARD * LANDSCAPED FRONTAGE WITH LONG DRIVEWAY * WALK/DRIVE TO WOODLEY GARDEN PARK, MONTGOMERY COLLEGE, UNIVERSITIES AT SHADY GROVE, ROCKVILLE TOWN CENTER, METRO, MARC, AMTRAK & I-270
Sold for $850,000
$850,000
749 Owens St, Rockville, MD 20850
5beds
2,843sqft
Single Family Residence
Built in 1968
9,954 Square Feet Lot
$859,500 Zestimate®
$299/sqft
$4,164 Estimated rent
Home value
$859,500
$817,000 - $911,000
$4,164/mo
Zestimate® history
Owner options
List your home for rent
$4,164/mo
Rent Zestimate®
Find your next renter with Zillow Rental Manager. Plus, with online applications, you can quickly screen prospective tenants – for free.
$4,164/mo
Rent Zestimate®
Refinance and save
$5,227/mo
Est. payment
Refinancing to a lower rate could help reduce your monthly payments and save thousands over the life of the loan.
$5,227/mo
Est. payment
Explore your selling options
Work with a Zillow partner agent
Leverage their expertise and Zillow's premium Showcase listings to get your home seen by more buyers.
Get startedList with your own agent
Get your home in front of millions of buyers by listing it on Zillow.
Learn how to do itSell it yourself
Take full control of how buyers see your home on Zillow by listing For Sale by Owner (FSBO).
List your homeWhat's special
Zillow last checked:
Listing updated:
Listed by:
Larry Lessin 301-355-6104,
Save 6, Incorporated
Bought with:
Benjamin McGann, 643159
Berkshire Hathaway HomeServices PenFed Realty
Source: Bright MLS,MLS#: MDMC2132162
Facts & features
Interior
Bedrooms & bathrooms
- Bedrooms: 5
- Bathrooms: 4
- Full bathrooms: 2
- 1/2 bathrooms: 2
- Main level bathrooms: 1
Basement
- Area: 1190
Heating
- Baseboard, Forced Air, Wood Stove, Other, Central, Natural Gas
Cooling
- Ceiling Fan(s), Central Air, Electric
Appliances
- Included: Microwave, Built-In Range, Dishwasher, Dryer, ENERGY STAR Qualified Refrigerator, Exhaust Fan, Extra Refrigerator/Freezer, Freezer, Self Cleaning Oven, Oven/Range - Electric, Stainless Steel Appliance(s), Washer, Gas Water Heater
Features
- Bar, Ceiling Fan(s), Dining Area, Exposed Beams, Family Room Off Kitchen, Formal/Separate Dining Room, Kitchen - Galley, Recessed Lighting, Wainscotting, Walk-In Closet(s)
- Flooring: Wood
- Doors: Six Panel, Storm Door(s)
- Windows: Casement, Insulated Windows, Screens, Skylight(s)
- Basement: Connecting Stairway,Full,Finished,Heated,Improved,Interior Entry,Rear Entrance,Space For Rooms,Walk-Out Access,Other
- Number of fireplaces: 2
- Fireplace features: Brick, Screen
Interior area
- Total structure area: 3,043
- Total interior livable area: 2,843 sqft
- Finished area above ground: 1,853
- Finished area below ground: 990
Property
Parking
- Total spaces: 1
- Parking features: Attached Carport, Driveway, Other
- Carport spaces: 1
- Has uncovered spaces: Yes
Accessibility
- Accessibility features: None
Features
- Levels: Three
- Stories: 3
- Patio & porch: Deck
- Exterior features: Lighting
- Pool features: None
- Fencing: Partial,Back Yard
- Has view: Yes
- View description: Garden
- Frontage type: Road Frontage
Lot
- Size: 9,954 Square Feet
- Features: Backs - Parkland, Corner Lot, Rear Yard, Wooded
Details
- Additional structures: Above Grade, Below Grade
- Parcel number: 160400232034
- Zoning: R60
- Special conditions: Standard
Construction
Type & style
- Home type: SingleFamily
- Architectural style: Colonial
- Property subtype: Single Family Residence
Materials
- Brick, Brick Front, Vinyl Siding
- Foundation: Other
Condition
- New construction: No
- Year built: 1968
Utilities & green energy
- Sewer: Public Sewer
- Water: Public
Community & HOA
Community
- Subdivision: West End Park
HOA
- Has HOA: No
Location
- Region: Rockville
- Municipality: City of Rockville
Financial & listing details
- Price per square foot: $299/sqft
- Tax assessed value: $609,400
- Annual tax amount: $8,626
- Date on market: 5/25/2024
- Listing agreement: Exclusive Agency
- Ownership: Fee Simple
Price history
| Date | Event | Price |
|---|---|---|
| 11/25/2024 | Sold | $850,000$299/sqft |
Source: Public Record Report a problem | ||
| 7/31/2024 | Sold | $850,000+6.3%$299/sqft |
Source:  Bright MLS #MDMC2132162 Report a problem Bright MLS #MDMC2132162 Report a problem | ||
| 5/31/2024 | Pending sale | $799,900$281/sqft |
Source: Bright MLS #MDMC2132162 Report a problem | ||
| 5/25/2024 | Listed for sale | $799,900+32%$281/sqft |
Source: Bright MLS #MDMC2132162 Report a problem | ||
| 7/10/2017 | Sold | $605,900-2.3%$213/sqft |
Source: Public Record Report a problem | ||
| 4/29/2017 | Pending sale | $619,900$218/sqft |
Source: Long & Foster Real Estate, Inc. #MC9923504 Report a problem | ||
| 4/21/2017 | Listed for sale | $619,900$218/sqft |
Source: Long & Foster Real Estate, Inc. #MC9923504 Report a problem | ||
Public tax history
| Year | Property taxes | Tax assessment |
|---|---|---|
| 2025 | $9,641 +18.8% | $663,467 +8.9% |
| 2024 | $8,114 +2% | $609,400 +1.6% |
| 2023 | $7,954 +4.4% | $600,033 +1.6% |
| 2022 | $7,617 +1.2% | $590,667 +1.6% |
| 2021 | $7,530 +5.3% | $581,300 +5% |
| 2020 | $7,151 +10.8% | $553,633 +11.1% |
| 2019 | $6,456 -0.5% | $498,300 |
| 2018 | $6,491 +0.1% | $498,300 +2.4% |
| 2017 | $6,485 +25.6% | $486,667 +2.4% |
| 2016 | $5,162 | $475,033 +2.5% |
| 2015 | $5,162 | $463,400 +1% |
| 2014 | $5,162 | $458,767 +1% |
| 2013 | -- | $454,133 +1% |
| 2012 | -- | $449,500 |
| 2011 | -- | $449,500 |
| 2010 | -- | $449,500 -19.6% |
| 2009 | -- | $559,020 +13% |
| 2008 | -- | $494,732 +14.9% |
| 2007 | -- | $430,446 +17.6% |
| 2006 | -- | $366,160 +15.4% |
| 2005 | -- | $317,382 +18.2% |
| 2004 | -- | $268,606 +22.2% |
| 2003 | -- | $219,830 +5.3% |
| 2002 | -- | $208,730 |
| 2001 | -- | $208,730 |
Find assessor info on the county website
Neighborhood: 20850
Nearby homes
- $747,0004 bd3 ba1.8k sqft201 Nelson St, Rockville, MD 20850Off Market
- $986,5004 bd3 ba3.7k sqft747 Owens St, Rockville, MD 20850Off Market
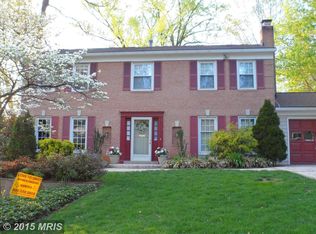
- $839,0004 bd4 ba3.2k sqft203 Nelson St, Rockville, MD 20850Sold
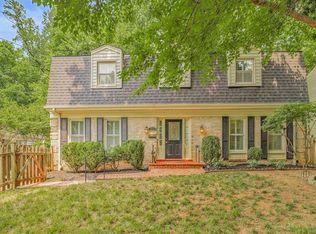
- $763,3004 bd4 ba2.7k sqft745 Owens St, Rockville, MD 20850Off Market
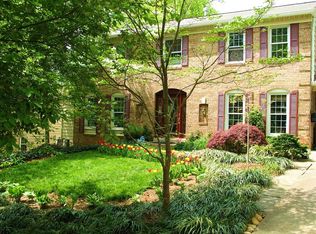
- $674,800-- bd2 ba1.1k sqft755 Beall Ave, Rockville, MD 20850Off Market
- $899,0005 bd3 ba2.7k sqft205 Nelson St, Rockville, MD 20850Coming Soon
- $781,0005 bd3 ba1.9k sqft109 Nelson St, Rockville, MD 20850Off Market
- $756,5004 bd3 ba2.1k sqft743 Owens St, Rockville, MD 20850Off Market
Nearby schools
GreatSchools rating
- 7/10Beall Elementary SchoolGrades: PK-5Distance: 0.6 mi
- 9/10Julius West Middle SchoolGrades: 6-8Distance: 0.9 mi
- 8/10Richard Montgomery High SchoolGrades: 9-12Distance: 1.6 mi
Schools provided by the listing agent
- District: Montgomery County Public Schools
Source: Bright MLS. This data may not be complete. We recommend contacting the local school district to confirm school assignments for this home.
Get a cash offer in 3 minutes
Find out how much your home could sell for in as little as 3 minutes with a no-obligation cash offer.
Estimated market value
$859,500
Get a cash offer in 3 minutes
Find out how much your home could sell for in as little as 3 minutes with a no-obligation cash offer.
Estimated market value
$859,500
- Maryland
- Montgomery County
- Rockville
- 20850
- 749 Owens St
Nearby cities
Nearby neighborhoods
Nearby zip codes
Other Rockville Topics
