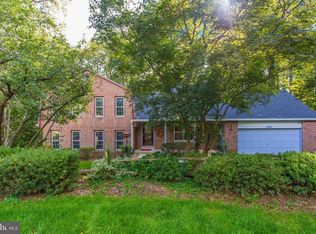
**Open House Sun10/4 Cancelled**Tucked away on a peaceful cul-de-sac in The Ridges of Glendilough, this spacious 4-bedroom home with 4056 finished SQFT is set on a private .61-acre lot backs and sides to wooded HOA common area. Offering an exceptional combination of privacy, flexible living space and commuter convenience, this Fairfax home provides room to live, work, entertain and unwind. Step inside to a welcoming open foyer featuring crown molding and hardwood flooring. The renovated kitchen (2022) is bright and inviting with granite countertops, classic white cabinetry, stainless steel appliances, under-cabinet lighting, pantry storage, built-in shelving and a comfortable eat-in breakfast area. Formal living and dining rooms provide wonderful spaces for entertaining, while the inviting family room is filled with natural light from four windows and anchored by a handsome brick fireplace with wood mantel and raised hearth, converted from wood-burning to propane gas. A separate study with glass French doors offers the perfect work-from-home space. The laundry room was updated in 2026 with luxury vinyl plank flooring, freshly painted cabinets and a new countertop. Upstairs, the expansive primary retreat is designed for relaxation with abundant natural light, two double closets and a private step-down sitting room, ideal for reading, relaxing or creating your own TV lounge. The renovated primary bath features a separate dressing area with sink, a third closet, built-in shelving and a spacious walk-in shower with frameless glass enclosure. Three additional generously sized bedrooms offer excellent closet space, crown molding and share an updated hall bath with marble-top vanity, ceramic tile flooring and tub/shower. The walk-out lower level adds even more versatile living space with an expansive recreation room offering plenty of room for a media area, game room or entertaining. An adjoining den provides flexible space for a second home office or hobby room. Multiple storage closets with shelving plus a large utility/storage room offer excellent options for a workshop, home gym and additional storage. A sliding glass door, replaced in 2019, provides direct access to the outdoors. Enjoy the peaceful wooded setting from the expansive deck overlooking the private backyard. A side-load 2-car garage, .61-acre lot and cul-de-sac location complete this special property. Additional updates include a renovated kitchen (2022), primary bath renovation (2016), hall bath renovation (2012), water heater (2018), lower-level sliding door (2019) and partial cedar roof replacement (2024). Ideally located for Northern Virginia commuters with convenient access to Fairfax County Parkway, I-66, Route 123/Ox Road and Braddock Road. The Burke Centre VRE station is approximately 3.5 miles away, with additional access to the Vienna Metro, George Mason University and Fairfax City. Excellent school tier Oak View Elementary, Frost Middle and Woodson High School.
Under contract
$1,000,000
11404 Octagon Ct, Fairfax, VA 22030
4beds
4,057sqft
Single Family Residence
Built in 1977
0.61 Acres Lot
$1,035,200 Zestimate®
$246/sqft
$6/mo HOA
What's special
Welcoming open foyerGranite countertopsPantry storageBuilt-in shelvingComfortable eat-in breakfast areaCrown moldingHardwood flooring
- 11 days
- 1,213
- 90
Likely to sell faster than
Zillow last checked:
Listing updated:
Listed by:
Kim Ramos 703-407-6384,
Keller Williams Realty (703) 679-1700
Source: Bright MLS,MLS#: VAFX2341614
Facts & features
Interior
Bedrooms & bathrooms
- Bedrooms: 4
- Bathrooms: 3
- Full bathrooms: 2
- 1/2 bathrooms: 1
- Main level bathrooms: 1
Rooms
- Room types: Living Room, Dining Room, Primary Bedroom, Bedroom 2, Bedroom 3, Bedroom 4, Kitchen, Family Room, Den, Foyer, Laundry, Office, Recreation Room, Storage Room, Bathroom 2, Primary Bathroom, Half Bath
Primary bedroom
- Features: Attached Bathroom, Crown Molding, Flooring - Carpet, Primary Bedroom - Sitting Area
- Level: Upper
Bedroom 2
- Features: Crown Molding, Flooring - Carpet
- Level: Upper
Bedroom 3
- Features: Flooring - Carpet, Ceiling Fan(s), Crown Molding
- Level: Upper
Bedroom 4
- Features: Flooring - Carpet, Walk-In Closet(s), Crown Molding
- Level: Upper
Primary bathroom
- Features: Crown Molding, Countertop(s) - Quartz
- Level: Upper
Bathroom 2
- Features: Bathroom - Tub Shower, Flooring - Ceramic Tile
- Level: Upper
Den
- Features: Flooring - Carpet
- Level: Lower
Dining room
- Features: Crown Molding, Chair Rail, Flooring - Carpet
- Level: Main
Family room
- Features: Fireplace - Wood Burning, Fireplace - Other, Flooring - Carpet
- Level: Main
Foyer
- Features: Crown Molding, Flooring - HardWood
- Level: Main
Half bath
- Features: Granite Counters, Crown Molding
- Level: Main
Kitchen
- Features: Granite Counters, Recessed Lighting, Pantry, Flooring - HardWood, Breakfast Room
- Level: Main
Laundry
- Features: Flooring - Luxury Vinyl Plank
- Level: Main
Living room
- Features: Crown Molding, Flooring - Carpet
- Level: Main
Office
- Features: Chair Rail, Flooring - Carpet, Crown Molding
- Level: Main
Recreation room
- Features: Flooring - Carpet
- Level: Lower
Storage room
- Level: Lower
Heating
- Forced Air, Oil
Cooling
- Ceiling Fan(s), Central Air, Electric
Appliances
- Included: Microwave, Dishwasher, Disposal, Dryer, Exhaust Fan, Refrigerator, Stainless Steel Appliance(s), Water Heater, Washer, Electric Water Heater
- Laundry: Laundry Room
Features
- Breakfast Area, Bathroom - Walk-In Shower, Bathroom - Tub Shower, Ceiling Fan(s), Chair Railings, Crown Molding, Family Room Off Kitchen, Formal/Separate Dining Room, Eat-in Kitchen, Kitchen Island, Pantry, Primary Bath(s), Recessed Lighting, Upgraded Countertops, Walk-In Closet(s), Dry Wall
- Flooring: Carpet, Ceramic Tile, Hardwood, Wood
- Basement: Walk-Out Access
- Number of fireplaces: 1
- Fireplace features: Brick
Interior area
- Total structure area: 4,057
- Total interior livable area: 4,057 sqft
- Finished area above ground: 3,041
- Finished area below ground: 1,016
Video & virtual tour
Property
Parking
- Total spaces: 2
- Parking features: Garage Door Opener, Garage Faces Side, Attached
- Attached garage spaces: 2
- Details: Garage Sqft: 484
Accessibility
- Accessibility features: None
Features
- Levels: Multi/Split,Six
- Stories: 6
- Patio & porch: Deck
- Pool features: None
Lot
- Size: 0.61 Acres
- Features: Backs to Trees, Backs - Open Common Area, Cul-De-Sac, No Thru Street, Private, Wooded
Details
- Additional structures: Above Grade, Below Grade
- Parcel number: 0672 10 0006
- Zoning: 030
- Special conditions: Standard
Construction
Type & style
- Home type: SingleFamily
- Property subtype: Single Family Residence
Materials
- Combination, Brick Front, Aluminum Siding
- Foundation: Slab
- Roof: Shake
Condition
- Excellent
- New construction: No
- Year built: 1977
- Major remodel year: 2022
Details
- Builder model: EDINBOROUGH
Utilities & green energy
- Sewer: Septic = # of BR, Septic Exists
- Water: Public
Community & HOA
Community
- Subdivision: Ridges Of Glendilough
HOA
- Has HOA: Yes
- Amenities included: Common Grounds
- Services included: Common Area Maintenance, Insurance, Reserve Funds
- HOA fee: $75 annually
Location
- Region: Fairfax
Financial & listing details
- Price per square foot: $246/sqft
- Tax assessed value: $886,930
- Annual tax amount: $10,231
- Date on market: 10/1/2026
- Listing agreement: Exclusive Right To Sell
- Listing terms: Cash,Conventional,FHA,VA Loan
- Ownership: Fee Simple
Estimated market value
$1,035,200
$983,000 - $1.09M
$4,149/mo
Price history
| Date | Event | Price |
|---|---|---|
| 10/4/2026 | Contingent | $1,000,000$246/sqft |
Source:  Bright MLS #VAFX2341614 Report a problem Bright MLS #VAFX2341614 Report a problem | ||
| 10/1/2026 | Listed for sale | $1,000,000+263.6%$246/sqft |
Source: Bright MLS #VAFX2341614 Report a problem | ||
| 11/20/1997 | Sold | $275,000$68/sqft |
Source: Public Record Report a problem | ||
Public tax history
| Year | Property taxes | Tax assessment |
|---|---|---|
| 2025 | $9,821 +8.4% | $849,540 +8.7% |
| 2024 | $9,057 +2.7% | $781,780 |
| 2023 | $8,822 +1.3% | $781,780 +2.6% |
| 2022 | $8,710 | $761,730 +10% |
| 2021 | -- | $692,500 +3.7% |
| 2020 | $7,905 +1.8% | $667,940 +1.8% |
| 2019 | $7,763 +3.3% | $655,960 +3.3% |
| 2018 | $7,518 +1.9% | $635,220 |
| 2017 | $7,375 +0.2% | $635,220 |
| 2016 | $7,359 +3.8% | $635,220 |
| 2015 | $7,089 +0.2% | $635,220 |
| 2014 | $7,073 | $635,220 +4.1% |
| 2013 | -- | $610,370 +2.3% |
| 2012 | -- | $596,600 -2.4% |
| 2011 | -- | $611,330 |
| 2010 | -- | $611,330 -1.6% |
| 2009 | -- | $621,330 -8.1% |
| 2008 | -- | $675,940 -9% |
| 2007 | -- | $742,930 +74.1% |
| 2003 | -- | $426,720 +16.9% |
| 2002 | -- | $365,110 +11% |
| 2001 | -- | $328,930 |
Find assessor info on the county website
Monthly payment
Est. payment
Payment breakdown
Explore the cost of this home by adjusting the details. Changes won't be saved.Climate risks
Neighborhood: Braddock
Nearby schools
Schools provided by the listing agent
- Elementary: Oak View
- Middle: Frost
- High: Woodson
- District: Fairfax County Public Schools
Source: Bright MLS. This data may not be complete. We recommend contacting the local school district to confirm school assignments for this home.
Similar homes
- $924,0004 bd3 ba3.7k sqft10221 Eagle Landing Ct, Burke, VA 22015For Sale

 MLS ID #VAFX2339628, TJay WILLIAMS, Redfin Corporation. Bright MLS
 - $950,0004 bd3 ba2.1k sqft4509 Wakefield Chapel Rd, Annandale, VA 22003For Sale
 MLS ID #VAFX2328706, Tammy Le, Redfin Corporation. Bright MLS
 - $805,0004 bd3 ba2.4k sqft6513 Wheat Mill Way, Centreville, VA 20121For Sale
 MLS ID #VAFX2345582, Michelle Doherty, RLAH @properties. Bright MLS
 - $849,0004 bd4 ba2.1k sqft5804 Oak Moss Ter, Burke, VA 22015For Sale
 MLS ID #VAFX2336392, Carolyn Young, Samson Properties. Bright MLS
 - $955,0004 bd4 ba3.4k sqft15541 Eagle Tavern Ln, Centreville, VA 20120For SaleMLS ID #VAFX2329800, Aaron Delos Santos, Keller Williams Realty. Bright MLS
- $1,100,0004 bd3 ba2.5k sqft2711 Mustang Dr, Herndon, VA 20171For SaleMLS ID #VAFX2343736, Bryan Felder, Real Broker, LLC. Bright MLS
- $925,0005 bd4 ba4.2k sqft15049 Rumson Pl, Manassas, VA 20111For SaleMLS ID #VAPW2131020, Nancy Gabro, Keller Williams Realty. Bright MLS
- $999,0004 bd5 ba4.2k sqft4217 Scotland Rd, Alexandria, VA 22309For SaleMLS ID #VAFX2340298, Chris White, Long & Foster Real Estate, Inc.. Bright MLS
- $935,0004 bd4 ba3.2k sqft7362 Silver Pine Dr, Springfield, VA 22153For SaleMLS ID #VAFX2343756, Joyce Wadle, Long & Foster Real Estate, Inc.. Bright MLS
- $1,100,0004 bd4 ba3.7k sqft2754 Copper Creek Rd, Herndon, VA 20171For SaleMLS ID #VAFX2324752, Bob Chew, Samson Properties. Bright MLS
- $999,9994 bd4 ba3k sqft21614 Goodwin Ct, Ashburn, VA 20148For SaleMLS ID #VALO2134218, Kelly Stock Bacon, Century 21 Redwood Realty. Bright MLS
- $949,9993 bd3 ba4.2k sqft9438 Petterson Ln, Manassas, VA 20112For SaleMLS ID #VAPW2129432, Kateland Rich Flinn, Century 21 Redwood Realty. Bright MLS
- $1,099,0004 bd4 ba3.8k sqft3424 Silver Maple Pl, Falls Church, VA 22042For SaleMLS ID #VAFX2335798, Pat Fales, RE/MAX Allegiance. Bright MLS
- $860,0004 bd4 ba3.5k sqft(Undisclosed Address), Manassas, VA 20112For SaleMLS ID #VAPW2130422, Alanda Brewer, Coldwell Banker Elite. Bright MLS
- $1,049,0005 bd4 ba4.4k sqft4710 Angus Dr, Gainesville, VA 20155For SaleMLS ID #VAPW2122600, Paul Thistle, Take 2 Real Estate LLC. Bright MLS
- $924,9004 bd3 ba3.5k sqft5484 Heredity Ln, Gainesville, VA 20155For SaleMLS ID #VAPW2122366, Hunter Key, Pearson Smith Realty, LLC. Bright MLS
- $910,0004 bd4 ba4.2k sqft13439 Fieldstone Way, Gainesville, VA 20155For SaleMLS ID #VAPW2126712, Ann Smith, Berkshire Hathaway HomeServices PenFed Realty. Bright MLS
- $890,0005 bd4 ba3.9k sqft11218 Stonebrook Dr, Manassas, VA 20112For SaleMLS ID #VAPW2128466, Katrina Funkhouser, Coldwell Banker Realty. Bright MLS
- $870,0004 bd3 ba2.4k sqft1516 N Chambliss St, Alexandria, VA 22312For SaleMLS ID #VAAX2064206, Laurie Gessaman, Pearson Smith Realty, LLC. Bright MLS
- $1,459,0004 bd4 ba4.4k sqft10618 Shadow Ln, Fairfax Station, VA 22039For SaleMLS ID #VAFX2330380, Desiree Gribschaw, Real Broker, LLC. Bright MLS
