Welcome to 11410 Octagon Court, a beautifully maintained home tucked away on a private driveway off a quiet cul-de-sac in the sought-after Ridges of Glendilough community. Surrounded by mature trees and tranquil wooded views, this home offers exceptional privacy while remaining close to everything Fairfax has to offer. Inside, a bright foyer with hardwood floors and a graceful curved staircase sets the tone. The main level features generous living and entertaining spaces, including a separate living and dining room, and a warm and inviting family room with exposed ceiling beams, custom built-ins, and a classic brick fireplace. The updated kitchen, which is open to the family room is light-filled and functional, featuring crisp cabinetry, stainless steel appliances, Quartz counter tops, marble back splash, and a sunny breakfast area with direct access to the expansive deck. The deck overlooks a peaceful wooded backdrop—perfect for outdoor dining, entertaining, or simply enjoying the serenity of nature. The finished lower level provides an additional bedroom and abundant flexible space ideal for a recreation room, media area, home gym, or guest retreat, with walk-out access that seamlessly connects indoor and outdoor living. Ideally located just minutes from Burke Lake Park, Buke Centre VRE (3.5 miles with free parking), Fairfax County Parkway, Braddock Road, and I-66, this home offers outstanding commuter convenience along with easy access to shopping, dining, and everyday amenities in Burke, Fairfax, and Springfield. The property feeds into the sought after Woodson High School pyramid. Offering a rare combination of privacy, community charm, and convenience, 11410 Octagon Court is a truly special opportunity in the Ridges of Glendilough. Please submit offers by Monday Feb 23 at noon.
Sold for $980,000
$980,000
11410 Octagon Ct, Fairfax, VA 22030
5beds
3,365sqft
Single Family Residence
Built in 1977
0.49 Acres Lot
$986,000 Zestimate®
$291/sqft
$4,703 Estimated rent
Home value
$986,000
$927,000 - $1.05M
$4,703/mo
Zestimate® history
Owner options
List your home for rent
$4,703/mo
Rent Zestimate®
Find your next renter with Zillow Rental Manager. Plus, with online applications, you can quickly screen prospective tenants – for free.
$4,703/mo
Rent Zestimate®
Refinance and save
$6,271/mo
Est. payment
Refinancing to a lower rate could help reduce your monthly payments and save thousands over the life of the loan.
$6,271/mo
Est. payment
Explore your selling options
Work with a Zillow partner agent
Leverage their expertise and Zillow's premium Showcase listings to get your home seen by more buyers.
Get startedList with your own agent
Get your home in front of millions of buyers by listing it on Zillow.
Learn how to do itSell it yourself
Take full control of how buyers see your home on Zillow by listing For Sale by Owner (FSBO).
List your homeWhat's special
Classic brick fireplaceSurrounded by mature treesTranquil wooded viewsPrivate drivewayQuiet cul-de-sacCustom built-insSunny breakfast area
Zillow last checked:
Listing updated:
Listed by:
Nicole Dash 703-973-2848,
eXp Realty LLC,
Listing Team: Debbie Dogrul Associates, Co-Listing Agent: Steven Scott Wohl 703-980-2323,
eXp Realty LLC
Bought with:
Casey Margenau
Casey Margenau Fine Homes and Estates LLC
Source: Bright MLS,MLS#: VAFX2283210
Facts & features
Interior
Bedrooms & bathrooms
- Bedrooms: 5
- Bathrooms: 3
- Full bathrooms: 2
- 1/2 bathrooms: 1
- Main level bathrooms: 1
Rooms
- Room types: Living Room, Dining Room, Primary Bedroom, Bedroom 2, Bedroom 3, Bedroom 4, Bedroom 5, Kitchen, Family Room, Foyer, Laundry, Storage Room, Primary Bathroom, Full Bath, Half Bath
Primary bedroom
- Level: Upper
- Area: 384 Square Feet
- Dimensions: 12 X 32
Bedroom 2
- Level: Upper
- Area: 143 Square Feet
- Dimensions: 11 X 13
Bedroom 3
- Level: Upper
- Area: 154 Square Feet
- Dimensions: 11 X 14
Bedroom 4
- Level: Upper
- Area: 132 Square Feet
- Dimensions: 11 X 12
Bedroom 5
- Level: Lower
- Area: 210 Square Feet
- Dimensions: 14 X 15
Primary bathroom
- Level: Upper
Dining room
- Level: Main
- Area: 154 Square Feet
- Dimensions: 11 X 14
Family room
- Level: Main
- Area: 247 Square Feet
- Dimensions: 13 X 19
Foyer
- Level: Main
- Area: 88 Square Feet
- Dimensions: 8 X 11
Other
- Level: Upper
Half bath
- Level: Main
Kitchen
- Level: Main
- Area: 187 Square Feet
- Dimensions: 11 X 17
Laundry
- Level: Main
- Area: 30 Square Feet
- Dimensions: 5 X 6
Living room
- Level: Main
- Area: 234 Square Feet
- Dimensions: 13 X 18
Living room
- Level: Lower
- Area: 396 Square Feet
- Dimensions: 18 X 22
Storage room
- Level: Lower
- Area: 722 Square Feet
- Dimensions: 19 X 38
Heating
- Forced Air, Oil
Cooling
- Central Air, Electric
Appliances
- Included: Microwave, Dryer, Washer, Dishwasher, Disposal, Refrigerator, Cooktop, Electric Water Heater
- Laundry: Laundry Room
Features
- Ceiling Fan(s), Breakfast Area, Butlers Pantry, Curved Staircase, Family Room Off Kitchen, Floor Plan - Traditional, Formal/Separate Dining Room, Kitchen - Table Space, Primary Bath(s), Wine Storage
- Basement: Full,Finished
- Number of fireplaces: 1
- Fireplace features: Screen
Interior area
- Total structure area: 3,365
- Total interior livable area: 3,365 sqft
- Finished area above ground: 2,377
- Finished area below ground: 988
Property
Parking
- Total spaces: 6
- Parking features: Garage Door Opener, Garage Faces Side, Concrete, Attached, Driveway
- Attached garage spaces: 2
- Uncovered spaces: 4
Accessibility
- Accessibility features: None
Features
- Levels: Three
- Stories: 3
- Pool features: None
Lot
- Size: 0.49 Acres
Details
- Additional structures: Above Grade, Below Grade
- Parcel number: 0672 10 0003
- Zoning: 030
- Special conditions: Standard
Construction
Type & style
- Home type: SingleFamily
- Architectural style: Colonial
- Property subtype: Single Family Residence
Materials
- Brick, Brick Front
- Foundation: Other
Condition
- New construction: No
- Year built: 1977
Utilities & green energy
- Sewer: Septic < # of BR
- Water: Public
Community & HOA
Community
- Subdivision: Ridges Of Glendilough
HOA
- Has HOA: Yes
- Amenities included: Common Grounds
- Services included: Common Area Maintenance, Insurance, Reserve Funds
- HOA fee: $75 annually
Location
- Region: Fairfax
Financial & listing details
- Price per square foot: $291/sqft
- Tax assessed value: $829,180
- Annual tax amount: $9,585
- Date on market: 2/19/2026
- Listing agreement: Exclusive Right To Sell
- Ownership: Fee Simple
Price history
| Date | Event | Price |
|---|---|---|
| 3/25/2026 | Sold | $980,000+9.1%$291/sqft |
Source:  Bright MLS #VAFX2283210 Report a problem Bright MLS #VAFX2283210 Report a problem | ||
| 2/27/2026 | Contingent | $897,888$267/sqft |
Source: Bright MLS #VAFX2283210 Report a problem | ||
| 2/19/2026 | Listed for sale | $897,888+202.3%$267/sqft |
Source: Bright MLS #VAFX2283210 Report a problem | ||
| 9/1/1998 | Sold | $297,000$88/sqft |
Source: Public Record Report a problem | ||
Public tax history
| Year | Property taxes | Tax assessment |
|---|---|---|
| 2025 | $9,585 +8.6% | $829,180 +8.9% |
| 2024 | $8,824 +2.7% | $761,640 |
| 2023 | $8,595 +1.4% | $761,640 +2.8% |
| 2022 | $8,475 | $741,150 +10.6% |
| 2021 | -- | $670,160 +2.6% |
| 2020 | $7,728 +1.9% | $652,990 +1.9% |
| 2019 | $7,588 +8.1% | $641,120 +8.1% |
| 2018 | $7,018 +1.9% | $592,950 |
| 2017 | $6,884 +0.2% | $592,950 |
| 2016 | $6,869 +3.8% | $592,950 |
| 2015 | $6,617 +0.2% | $592,950 |
| 2014 | $6,603 | $592,950 +3.9% |
| 2013 | -- | $570,610 +2.3% |
| 2012 | -- | $557,580 -3% |
| 2011 | -- | $574,560 +0.1% |
| 2010 | -- | $574,200 -1.7% |
| 2009 | -- | $584,200 -8.2% |
| 2008 | -- | $636,160 -11.7% |
| 2007 | -- | $720,140 +77.1% |
| 2003 | -- | $406,645 +17.3% |
| 2002 | -- | $346,525 +11% |
| 2001 | -- | $312,185 |
Find assessor info on the county website
Neighborhood: Braddock
Nearby homes
- $990,0004 bd2 ba2.3k sqft11408 Octagon Ct, Fairfax, VA 22030Off Market
- $924,4004 bd2 ba1.8k sqft11412 Octagon Ct, Fairfax, VA 22030Off Market
- $1,067,6005 bd3 ba3.5k sqft11406 Octagon Ct, Fairfax, VA 22030Off Market
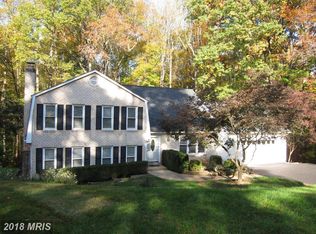
- $1,102,8004 bd3 ba4.1k sqft11414 Octagon Ct, Fairfax, VA 22030Off Market
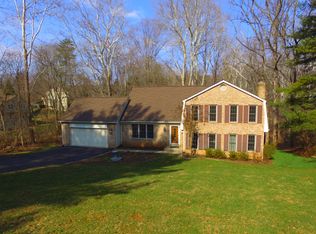
- $1,096,9005 bd3 ba3.5k sqft11402 Octagon Ct, Fairfax, VA 22030Off Market
- $936,6004 bd2 ba1.8k sqft11404 Octagon Ct, Fairfax, VA 22030Off Market
- $1,182,6004 bd3 ba3.3k sqft11464 Meath Dr, Fairfax, VA 22030Off Market
- $1,008,9004 bd2 ba2.5k sqft11400 Octagon Ct, Fairfax, VA 22030Off Market
Nearby schools
GreatSchools rating
- 9/10Oak View Elementary SchoolGrades: PK-6Distance: 1.7 mi
- 9/10Frost Middle SchoolGrades: 7-8Distance: 3.7 mi
- 9/10Woodson High SchoolGrades: 9-12Distance: 3.6 mi
Schools provided by the listing agent
- Elementary: Oak View
- Middle: Frost
- High: Woodson
- District: Fairfax County Public Schools
Source: Bright MLS. This data may not be complete. We recommend contacting the local school district to confirm school assignments for this home.
Get a cash offer in 3 minutes
Find out how much your home could sell for in as little as 3 minutes with a no-obligation cash offer.
Estimated market value
$986,000
Get a cash offer in 3 minutes
Find out how much your home could sell for in as little as 3 minutes with a no-obligation cash offer.
Estimated market value
$986,000
- Virginia
- Fairfax County
- Fairfax
- 22030
- Braddock
- 11410 Octagon Ct
Nearby cities
Nearby neighborhoods
Nearby zip codes
Other Fairfax Topics
