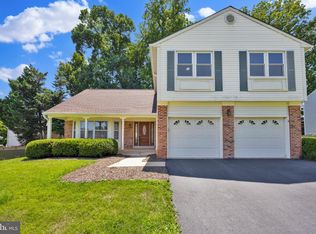
Welcome home to this popular 2-level Malibu model offering more than 2,400 square feet of living space, 4 spacious bedrooms, 3 full baths, and a fully finished walk-out lower level in sought-after Sugarland Run. This turnkey home has been thoughtfully updated with fresh paint throughout the main living areas, primary bedroom, and baths, along with newly added recessed lighting in the bedroom hallway and kitchen. Brand-new carpeting was installed in 2026 in the primary bedroom and second main-level bedroom, while gleaming hardwood floors extend throughout the rest of the main level, including the third bedroom. The kitchen features a center island, granite countertops, mosaic tile backsplash, upgraded stainless steel appliances, and recessed lighting. A brand-new HVAC system installed in 2026 provides another significant recent improvement to the home. The main living area is bright and open, featuring soaring vaulted ceilings, gleaming hardwood floors, and a wood-burning fireplace that creates a warm focal point for the space. The primary suite features brand-new carpeting, a private full bath, and a walk-in closet. Two additional bedrooms and another full bath complete the main level. The third bedroom features hardwood flooring and offers excellent flexibility as a bedroom, home office, or den. Downstairs, the fully finished walk-out lower level significantly expands the home's living space with newer carpeting installed in 2023, a spacious 4th bedroom, full bath, extra freezer, and a large flexible recreation area with recessed lighting. There's plenty of room to create a media room, home gym, game room, home office, or combination of spaces to suit your needs. The walk-out lower level opens directly to a large, fenced-in backyard backing to mature trees and a nature trail, creating a private setting that's hard to find. Enjoy the outdoors from the screened breezeway, two additional patio areas, or the backyard itself, complete with a dedicated storage shed and wooded surroundings. A large covered gutter system adds another low-maintenance improvement. Located in Sugarland Run, the home offers convenient access to Route 7, Route 28, One Loudoun, Dulles Town Center, and the greater Dulles corridor. Community amenities include an Olympic-size pool, tot wading pool, tennis and pickleball courts, basketball and volleyball courts, a multi-purpose field, fishing lake, 26 miles of paved wooded trails, and numerous playgrounds. With more than 2,400 square feet, a flexible 4-bedroom layout, extensive finished lower level, private wooded setting, and substantial recent improvements, this Sugarland Run home offers an exceptional combination of space, updates, and indoor-outdoor living.
Under contract
$685,000
268 W Meadowland Ln, Sterling, VA 20164
4beds
2,480sqft
Single Family Residence
Built in 1974
8,276 Square Feet Lot
$686,900 Zestimate®
$276/sqft
$75/mo HOA
What's special
Wood-burning fireplaceGranite countertopsTwo additional patio areasScreened breezewayLarge covered gutter systemUpgraded stainless steel appliancesSoaring vaulted ceilings
- 16 days
- 980
- 49
Likely to sell faster than
Zillow last checked:
Listing updated:
Listed by:
Chris Kuchnicki 202-538-3097,
Samson Properties 7033788810
Source: Bright MLS,MLS#: VALO2136946
Facts & features
Interior
Bedrooms & bathrooms
- Bedrooms: 4
- Bathrooms: 3
- Full bathrooms: 3
- Main level bathrooms: 3
- Main level bedrooms: 4
Basement
- Area: 1150
Heating
- Central, Electric
Cooling
- Central Air, Electric
Appliances
- Included: Microwave, Dishwasher, Disposal, Dryer, Ice Maker, Refrigerator, Stainless Steel Appliance(s), Cooktop, Washer, Water Heater, Electric Water Heater
- Laundry: In Basement
Features
- Ceiling Fan(s), Entry Level Bedroom, Open Floorplan, Kitchen Island, Pantry, Primary Bath(s), Recessed Lighting, Walk-In Closet(s), Dry Wall, Vaulted Ceiling(s)
- Flooring: Carpet, Hardwood, Tile/Brick, Wood
- Basement: Connecting Stairway,Finished,Heated,Interior Entry,Exterior Entry,Rear Entrance,Walk-Out Access,Windows
- Number of fireplaces: 1
- Fireplace features: Brick, Mantel(s), Other, Screen
Interior area
- Total structure area: 2,480
- Total interior livable area: 2,480 sqft
- Finished area above ground: 1,330
- Finished area below ground: 1,150
Video & virtual tour
Property
Parking
- Total spaces: 1
- Parking features: Garage Faces Front, Garage Door Opener, Asphalt, Attached
- Attached garage spaces: 1
- Has uncovered spaces: Yes
Accessibility
- Accessibility features: None
Features
- Levels: Two
- Stories: 2
- Patio & porch: Patio
- Pool features: Community
- Fencing: Privacy,Back Yard,Wood
- Has view: Yes
- View description: Creek/Stream, Trees/Woods
- Has water view: Yes
- Water view: Creek/Stream
Lot
- Size: 8,276 Square Feet
- Features: Backs - Open Common Area, Backs to Trees, Stream/Creek
Details
- Additional structures: Above Grade, Below Grade, Outbuilding
- Parcel number: 011102066000
- Zoning: PDH3
- Special conditions: Standard
Construction
Type & style
- Home type: SingleFamily
- Architectural style: Chalet,Contemporary
- Property subtype: Single Family Residence
Materials
- Brick, Vinyl Siding
- Foundation: Block, Concrete Perimeter
- Roof: Architectural Shingle
Condition
- Excellent
- New construction: No
- Year built: 1974
Details
- Builder model: Malibu
Utilities & green energy
- Sewer: Public Sewer
- Water: Public
Community & HOA
Community
- Security: Exterior Cameras, Non-Monitored
- Subdivision: Sugarland Run
HOA
- Has HOA: Yes
- Amenities included: Basketball Court, Bike Trail, Common Grounds, Community Center, Jogging Path, Lake, Pool, Tennis Court(s), Tot Lots/Playground, Volleyball Courts, Water/Lake Privileges
- Services included: Common Area Maintenance, Management, Pool(s), Reserve Funds
- HOA fee: $75 monthly
- HOA name: SUGARLAND RUN HOMEOWNERS ASSOCIATION
Location
- Region: Sterling
Financial & listing details
- Price per square foot: $276/sqft
- Tax assessed value: $504,750
- Annual tax amount: $4,492
- Date on market: 9/27/2026
- Listing agreement: Exclusive Right To Sell
- Listing terms: Conventional,FHA,VA Loan
- Ownership: Fee Simple
Estimated market value
$686,900
$653,000 - $721,000
$4,045/mo
Price history
| Date | Event | Price |
|---|---|---|
| 10/1/2026 | Contingent | $685,000$276/sqft |
Source:  Bright MLS #VALO2136946 Report a problem Bright MLS #VALO2136946 Report a problem | ||
| 9/27/2026 | Listed for sale | $685,000+15.1%$276/sqft |
Source: Bright MLS #VALO2136946 Report a problem | ||
| 2/3/2023 | Sold | $595,000-0.7%$240/sqft |
Source: Bright MLS #VALO2038916 Report a problem | ||
| 1/12/2023 | Contingent | $599,000$242/sqft |
Source: Bright MLS #VALO2038916 Report a problem | ||
| 12/20/2022 | Price change | $599,000-3%$242/sqft |
Source: Bright MLS #VALO2038916 Report a problem | ||
| 11/3/2022 | Listed for sale | $617,500$249/sqft |
Source: Bright MLS #VALO2038916 Report a problem | ||
| 7/8/2022 | Sold | $617,500-0.4%$249/sqft |
Source: Bright MLS #VALO2028050 Report a problem | ||
| 6/2/2022 | Contingent | $619,900$250/sqft |
Source: Bright MLS #VALO2028050 Report a problem | ||
| 5/25/2022 | Listed for sale | $619,900+44.2%$250/sqft |
Source: Bright MLS #VALO2028050 Report a problem | ||
| 12/18/2017 | Sold | $430,000-1.1%$173/sqft |
Source: Public Record Report a problem | ||
| 11/3/2017 | Price change | $435,000-2.2%$175/sqft |
Source: Pearson Smith Realty, Llc #1001003651 Report a problem | ||
| 10/30/2017 | Listed for sale | $445,000$179/sqft |
Source: Pearson Smith Realty, LLC #LO10066092 Report a problem | ||
| 10/14/2017 | Pending sale | $445,000$179/sqft |
Source: Pearson Smith Realty, LLC #LO10066092 Report a problem | ||
| 9/26/2017 | Listed for sale | $445,000+38%$179/sqft |
Source: Pearson Smith Realty, LLC #LO10066092 Report a problem | ||
| 11/1/2010 | Sold | $322,500$130/sqft |
Source: Public Record Report a problem | ||
| 10/22/2010 | Listed for sale | $322,500+62.1%$130/sqft |
Source: Exit Realty Talbot and Company #LO7459839 Report a problem | ||
| 9/23/2010 | Sold | $199,000$80/sqft |
Source: Public Record Report a problem | ||
Public tax history
| Year | Property taxes | Tax assessment |
|---|---|---|
| 2026 | $5,018 +1.1% | $623,370 +1.1% |
| 2025 | $4,963 -4.1% | $616,460 +3% |
| 2024 | $5,176 +10.2% | $598,410 +11.5% |
| 2023 | $4,695 +4.5% | $536,600 +6.3% |
| 2022 | $4,492 +2.8% | $504,750 +13.2% |
| 2021 | $4,369 -3% | $445,780 +2.5% |
| 2020 | $4,503 0% | $435,060 +3.7% |
| 2019 | $4,503 +3% | $419,730 +4.1% |
| 2018 | $4,374 -3.1% | $403,100 +0.5% |
| 2017 | $4,514 +8.8% | $401,240 +1.7% |
| 2016 | $4,148 | $394,450 +60.5% |
| 2015 | $4,148 +2% | $245,760 +5.7% |
| 2014 | $4,067 +2.6% | $232,460 +1.2% |
| 2013 | $3,966 | $229,750 |
| 2012 | -- | -- |
| 2011 | -- | -- |
| 2010 | -- | -- |
| 2009 | -- | $271,000 -21.4% |
| 2008 | -- | $345,000 -14.1% |
| 2007 | -- | $401,700 -5.5% |
| 2006 | -- | $425,100 +37% |
| 2005 | -- | $310,200 |
| 2004 | -- | $310,200 +30.3% |
| 2003 | -- | $238,000 +11.7% |
| 2002 | -- | $213,100 +24.8% |
| 2001 | -- | $170,800 |
Find assessor info on the county website
Monthly payment
Est. payment
Payment breakdown
Explore the cost of this home by adjusting the details. Changes won't be saved.Climate risks
Neighborhood: 20164
Nearby schools
Schools provided by the listing agent
- District: Loudoun County Public Schools
Source: Bright MLS. This data may not be complete. We recommend contacting the local school district to confirm school assignments for this home.

Similar homes
- $649,0004 bd3 ba1.4k sqft314 W Valery Ct, Sterling, VA 20164For Sale

 MLS ID #VALO2136218, Carolina Mosquera, Weichert, REALTORS. Bright MLS
 - $775,0004 bd3 ba2.4k sqft300 Helen Ct, Sterling, VA 20164For Sale
 MLS ID #VALO2136498, Paul Bedewi, Keller Williams Realty. Bright MLS
 - $829,9004 bd4 ba2.5k sqft103 S Cameron St, Sterling, VA 20164For Sale
 MLS ID #VALO2135650, Alyssa Lancaster, Real Broker, LLC. Bright MLS
 - $849,9904 bd3 ba3.1k sqft203 Markwood Dr, Sterling, VA 20165For Sale
 MLS ID #VALO2137748, Poppy Guo, Coldwell Banker Realty. Bright MLS
 - $680,0003 bd4 ba2.1k sqft47697 Sandbank Sq, Sterling, VA 20165For SaleMLS ID #VALO2136818, Mike Putnam, EXP Realty, LLC. Bright MLS
- $739,9004 bd2 ba2.1k sqft1412 Bayshire Ln, Herndon, VA 20170For SaleMLS ID #VAFX2344434, Wilmer Vasquez-Martinez, Weichert, REALTORS. Bright MLS
- $725,0003 bd3 ba2k sqft1465 Kingstream Dr, Herndon, VA 20170For SaleMLS ID #VAFX2343342, Karyl Allen, Pearson Smith Realty LLC. Bright MLS
- $899,0003 bd3 ba2.7k sqft19598 Youngs Cliff Rd, Sterling, VA 20165For SaleMLS ID #VALO2136560, Jordan Rucker, Samson Properties. Bright MLS
- $699,0004 bd2 ba1.9k sqft4428 Middle Ridge Dr, Fairfax, VA 22033For SaleMLS ID #VAFX2342356, Sandra Crews, RE/MAX Executives. Bright MLS
- $699,9004 bd3 ba2.4k sqft7408 Bull Run Dr, Centreville, VA 20121For SaleMLS ID #VAFX2341988, Jennifer Young, Keller Williams Realty. Bright MLS
- $650,0004 bd2 ba1.4k sqft11301 Gatesborough Ln, Reston, VA 20191For SaleMLS ID #VAFX2335686, Avi Ron, SSG Real Estate LLC.. Bright MLS
- $817,8004 bd3 ba2.4k sqft1425 Cellar Creek Way, Herndon, VA 20170For SaleMLS ID #VAFX2331102, Lisa Smith, Pearson Smith Realty, LLC. Bright MLS
- $749,9004 bd4 ba2.7k sqft4421 Morningwood Dr, Olney, MD 20832For SaleMLS ID #MDMC2252634, CHIP Ward, Long & Foster Real Estate, Inc.. Bright MLS
- $635,0003 bd3 ba1.7k sqft662 Herndon Pkwy, Herndon, VA 20170For SaleMLS ID #VAFX2338324, Michelle Huemmer, Open Door Brokerage, LLC. Bright MLS
- $689,9003 bd3 ba2.6k sqft806 Rust Dr NE, Leesburg, VA 20176For SaleMLS ID #VALO2137968, Kelly Sweitzer, Long & Foster Real Estate, Inc.. Bright MLS
- $769,0005 bd3 ba2.1k sqft4305 Markwood Ln, Fairfax, VA 22033For SaleMLS ID #VAFX2341906, Joe Dettor, Keller Williams Fairfax Gateway. Bright MLS
- $699,0004 bd3 ba2.2k sqft4000 Adams Dr, Silver Spring, MD 20902For SaleMLS ID #MDMC2256752, Violetta Bazyluk, Realty Advantage of Maryland LLC. Bright MLS
- $659,0004 bd3 ba2k sqft18608 Tanterra Way, Brookeville, MD 20833For SaleMLS ID #MDMC2245830, Carolyn Simpkins, Weichert, REALTORS. Bright MLS
- $699,9904 bd2 ba1.7k sqft5623 Ottawa Rd, Centreville, VA 20120For SaleMLS ID #VAFX2336948, Matt Spinosa, The Spinosa Group, LLC. Bright MLS
- $595,0004 bd3 ba1.6k sqft13006 Margot Dr, Rockville, MD 20853For SaleMLS ID #MDMC2253626, Victor Llewellyn, Long & Foster Real Estate, Inc.. Bright MLS
