Beautifully renovated home in Sterling! This inviting 4-bedroom, 2.5-bath home features a spacious open-concept layout, modern updates, and a comfortable flow throughout. The thoughtfully renovated interior offers bright, open living spaces perfect for everyday living and entertaining. Move-in ready and waiting for its next owner. Don’t miss the opportunity to make this beautifully updated property your future home!
For sale
$649,000
314 W Valery Ct, Sterling, VA 20164
4beds
1,456sqft
Single Family Residence
Built in 1971
8,276 Square Feet Lot
$-- Zestimate®
$446/sqft
$-- HOA
What's special
Modern updatesBright open living spacesSpacious open-concept layoutComfortable flow throughout
- 6 days
- 418
- 37
Zillow last checked:
Listing updated:
Listed by:
Carolina Mosquera 703-618-0727,
Weichert, REALTORS (703) 850-4771,
Co-Listing Agent: Gabriela Sofia Casais 703-454-1413,
Weichert, REALTORS
Source: Bright MLS,MLS#: VALO2136218
Facts & features
Interior
Bedrooms & bathrooms
- Bedrooms: 4
- Bathrooms: 3
- Full bathrooms: 2
- 1/2 bathrooms: 1
- Main level bathrooms: 3
- Main level bedrooms: 4
Basement
- Area: 0
Heating
- Forced Air, Natural Gas Available
Cooling
- Central Air, Electric
Appliances
- Included: Microwave, Dishwasher, Disposal, Dryer, Energy Efficient Appliances, Exhaust Fan, Oven/Range - Gas, Refrigerator, Stainless Steel Appliance(s), Cooktop, Washer, Water Heater, Gas Water Heater
- Laundry: Main Level
Features
- Kitchen Island, Dry Wall
- Flooring: Laminate
- Has basement: No
- Has fireplace: No
Interior area
- Total structure area: 1,456
- Total interior livable area: 1,456 sqft
- Finished area above ground: 1,456
- Finished area below ground: 0
Property
Parking
- Total spaces: 3
- Parking features: Driveway, On Street
- Uncovered spaces: 3
Accessibility
- Accessibility features: None
Features
- Levels: One
- Stories: 1
- Patio & porch: Deck
- Exterior features: Sidewalks
- Pool features: None
Lot
- Size: 8,276 Square Feet
Details
- Additional structures: Above Grade, Below Grade
- Parcel number: 021280134000
- Zoning: PDH3
- Special conditions: Standard
Construction
Type & style
- Home type: SingleFamily
- Architectural style: Ranch/Rambler
- Property subtype: Single Family Residence
Materials
- Masonry
- Foundation: Block
- Roof: Shingle
Condition
- Excellent
- New construction: No
- Year built: 1971
- Major remodel year: 2026
Utilities & green energy
- Sewer: Public Sewer
- Water: Public
- Utilities for property: Electricity Available, Natural Gas Available, Water Available, Sewer Available, Cable, Other Internet Service, Broadband
Community & HOA
Community
- Subdivision: Sterling Park
HOA
- Has HOA: No
Location
- Region: Sterling
Financial & listing details
- Price per square foot: $446/sqft
- Tax assessed value: $533,810
- Annual tax amount: $4,297
- Date on market: 10/7/2026
- Listing agreement: Exclusive Right To Sell
- Listing terms: Cash,Conventional,FHA,VA Loan
- Inclusions: All Kitchen Appliances Convey.
- Ownership: Fee Simple
Estimated market value
Not available
Estimated sales range
Not available
Not available
Price history
| Date | Event | Price |
|---|---|---|
| 10/9/2026 | Listed for sale | $649,000+62.3%$446/sqft |
Source:  Bright MLS #VALO2136218 Report a problem Bright MLS #VALO2136218 Report a problem | ||
| 7/1/2026 | Sold | $400,000+189.9%$275/sqft |
Source: Public Record Report a problem | ||
| 8/28/1998 | Sold | $138,000$95/sqft |
Source: Public Record Report a problem | ||
Public tax history
| Year | Property taxes | Tax assessment |
|---|---|---|
| 2026 | $4,297 +0.8% | $533,810 +0.8% |
| 2025 | $4,261 -3.5% | $529,350 +3.7% |
| 2024 | $4,417 +10.8% | $510,650 +12.1% |
| 2023 | $3,987 +2.3% | $455,680 +4% |
| 2022 | $3,898 +1.2% | $437,960 +11.5% |
| 2021 | $3,850 +0.5% | $392,840 +6.1% |
| 2020 | $3,831 | $370,170 +5.7% |
| 2019 | $3,831 +7.2% | $350,140 +6.3% |
| 2018 | $3,575 +1.6% | $329,460 +5.3% |
| 2017 | $3,519 +10% | $312,840 +2.3% |
| 2016 | $3,198 | $305,950 +88.8% |
| 2015 | $3,198 +1.7% | $162,090 +6.3% |
| 2014 | $3,143 +6.1% | $152,450 +4% |
| 2013 | $2,964 | $146,570 |
| 2012 | -- | -- |
| 2011 | -- | -- |
| 2010 | -- | -- |
| 2009 | -- | $211,800 -32.6% |
| 2008 | -- | $314,200 -14.6% |
| 2007 | -- | $368,000 -7.3% |
| 2006 | -- | $397,000 +37.3% |
| 2005 | -- | $289,200 +4.6% |
| 2004 | -- | $276,400 +24.3% |
| 2003 | -- | $222,300 +21.2% |
| 2002 | -- | $183,400 +20.3% |
| 2001 | -- | $152,500 |
Find assessor info on the county website
Monthly payment
Est. payment
Payment breakdown
Explore the cost of this home by adjusting the details. Changes won't be saved.Climate risks
Neighborhood: 20164
Nearby schools
Schools provided by the listing agent
- Elementary: Forest Grove
- Middle: Sterling
- High: Park View
- District: Loudoun County Public Schools
Source: Bright MLS. This data may not be complete. We recommend contacting the local school district to confirm school assignments for this home.
Similar homes
- $645,0004 bd3 ba1.9k sqftSugarland Run, Sterling, VA 20164For Sale
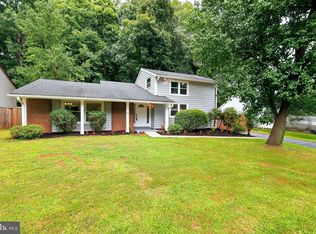
 MLS ID #VALO2132430, David Bender, Century 21 Redwood Realty. Bright MLS
 - $619,9003 bd2 ba1.2k sqft1314 E Holly Ave, Sterling, VA 20164For Sale
 MLS ID #VALO2130036, Roberto Mejicano Varela, KW United. Bright MLS
 - $649,0005 bd2 ba1.9k sqft2368 Old Trail Dr, Reston, VA 20191For Sale
 MLS ID #VAFX2343188, Navid Haji Maghsoodi, Pearson Smith Realty, LLC. Bright MLS
 - $679,9904 bd3 ba1.4k sqft416 Virginia Ave, Herndon, VA 20170For Sale
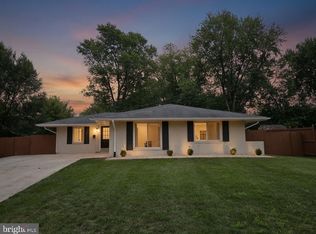 MLS ID #VAFX2328222, Saul Semidey, Smart Realty, LLC. Bright MLS
 - $579,9993 bd3 ba1.7k sqft46757 Hobblebush Ter, Sterling, VA 20164For SaleMLS ID #VALO2128812, Prince Raassi, Samson Properties. Bright MLS
- $685,0003 bd3 ba1.5k sqft12257 Exbury St, Herndon, VA 20170For SaleMLS ID #VAFX2340592, Elizabeth Kovalak, Real Broker, LLC. Bright MLS
- $699,9993 bd3 ba2k sqftCountryside, Sterling, VA 20165For SaleMLS ID #VALO2133430, Ivan Rakela Gutierrez, Real Broker, LLC. Bright MLS
- $499,9004 bd3 ba1.8k sqft112 Richland Cir, Sterling, VA 20164For SaleMLS ID #VALO2128770, Abdul Al-Nazer, Samson Properties. Bright MLS
- $649,9004 bd2 ba1.2k sqft2516 Jennings Rd, Silver Spring, MD 20902For SaleMLS ID #MDMC2243216, Caterina S Watson, Weichert, REALTORS. Bright MLS
- $480,0003 bd3 ba1.8k sqft123 Woodgate Ct, Sterling, VA 20164For SaleMLS ID #VALO2132312, Mike Putnam, EXP Realty, LLC. Bright MLS
- $729,0004 bd3 ba2.1k sqft11586 Red Leaf Ct, Reston, VA 20191For SaleMLS ID #VAFX2344464, Daan De Raedt, Property Collective. Bright MLS
- $595,0004 bd3 ba1.6k sqft13006 Margot Dr, Rockville, MD 20853For SaleMLS ID #MDMC2253626, Victor Llewellyn, Long & Foster Real Estate, Inc.. Bright MLS
- $639,9004 bd2 ba1.8k sqft13538 Vandalia Dr, Rockville, MD 20853For SaleMLS ID #MDMC2252904, Sonia Foronda, Argent Realty, LLC. Bright MLS
- $749,9005 bd3 ba2.1k sqft507 Alabama Dr, Herndon, VA 20170For SaleMLS ID #VAFX2333670, Francisco Lopez, Pearson Smith Realty, LLC. Bright MLS
- $624,9004 bd2 ba1.7k sqft3726 Tedrich Blvd, Fairfax, VA 22031For SaleMLS ID #VAFC2009120, Kristy Moore, Local Expert Realty. Bright MLS
- $699,9904 bd2 ba1.7k sqft5623 Ottawa Rd, Centreville, VA 20120For SaleMLS ID #VAFX2336948, Matt Spinosa, The Spinosa Group, LLC. Bright MLS
- $849,9904 bd2 ba1.7k sqft12811 Madeley Ct, Fairfax, VA 22033For SaleMLS ID #VAFX2344384, Mike Skinner, Redfin Corporation. Bright MLS
- $599,9004 bd2 ba1.7k sqft11302 Schuylkill Rd, Rockville, MD 20852For SaleMLS ID #MDMC2258540, Tim Horst, Long & Foster Real Estate, Inc.. Bright MLS
- $729,0004 bd2 ba1.8k sqft11200 Trippon Ct, North Potomac, MD 20878For SaleMLS ID #MDMC2257888, Juan umanzor, Long & Foster Real Estate, Inc.. Bright MLS
- $735,0003 bd3 ba1.7k sqft3916 Oak St, Fairfax, VA 22030For SaleMLS ID #VAFC2009170, Karen Peffer, Pearson Smith Realty, LLC. Bright MLS
