Welcome to 46757 Hobblebush Terrace, a beautifully renovated three-level townhome tucked away on a quiet cul-de-sac within the highly sought-after Woodstone of Loudoun community. Backing to mature trees and offering exceptional privacy, this move-in ready home combines thoughtful modern upgrades, peaceful outdoor living, and an unbeatable Sterling location. Offering approximately 1,762 square feet of finished living space, the home features 3 bedrooms, 2 full bathrooms, 1 half bathroom, and a fully finished walkout lower level. The main level has been completely transformed in 2026 and showcases refinished hardwood flooring, fresh paint throughout, recessed lighting, and a stunning redesigned kitchen that serves as the heart of the home. The brand-new kitchen features white shaker cabinetry, quartz countertops, stainless steel appliances, a large center island, custom pantry and coffee station, subway tile backsplash, and an open-concept layout ideal for both everyday living and entertaining. The upper level offers a spacious primary suite with a fully renovated primary bathroom completed in 2024, along with a beautifully updated secondary full bathroom also renovated in 2024. Generously sized bedrooms, updated finishes, and abundant natural light create comfortable and inviting living spaces throughout. The fully finished walkout lower level provides exceptional flexibility and can easily serve as a recreation room, home office, gym, media room, playroom, or guest retreat. Direct access to the rear yard creates seamless indoor-outdoor living. Major capital improvements provide peace of mind, including a roof replacement in 2018, all new windows installed in 2026, brand-new kitchen appliances (2026), brand-new washer and dryer (2026), whole-house interior paint (2026), and extensive backyard improvements completed in 2026. Step outside to enjoy the newly landscaped and fenced rear yard featuring fresh sod, decorative stone accents, and space for outdoor relaxation beneath the elevated deck. The private wooded backdrop creates a tranquil setting rarely found in townhome living. Residents of Woodstone of Loudoun enjoy access to community amenities including an outdoor swimming pool, tennis courts, basketball court, tot lots, playgrounds, and common green spaces. Ideally located in the heart of Sterling, this home offers convenient access to Dulles Town Center, Cascades Marketplace, Tysons Corner, Reston Town Center, Claude Moore Recreation Center, Algonkian Regional Park, Washington Dulles International Airport, the Silver Line Metro, Route 7, and Route 28. Enjoy close proximity to shopping, dining, entertainment, parks, commuter routes, and some of Northern Virginia’s premier destinations. A rare opportunity to own a thoughtfully renovated, turnkey home in one of Sterling’s most desirable and convenient communities.
For sale
Price cut: $10K (9/9)
$579,999
46757 Hobblebush Ter, Sterling, VA 20164
3beds
1,762sqft
Townhouse
Built in 1991
1,742 Square Feet Lot
$-- Zestimate®
$329/sqft
$132/mo HOA
What's special
Decorative stone accentsBeautifully renovated three-level townhomeFresh paint throughoutOpen-concept layoutFresh sodQuiet cul-de-sacRecessed lighting
- 115 days
- 371
- 49
Zillow last checked:
Listing updated:
Listed by:
Prince Raassi 202-520-0221,
Samson Properties 5713781346
Source: Bright MLS,MLS#: VALO2128812
Facts & features
Interior
Bedrooms & bathrooms
- Bedrooms: 3
- Bathrooms: 3
- Full bathrooms: 2
- 1/2 bathrooms: 1
- Main level bathrooms: 3
- Main level bedrooms: 3
Basement
- Area: 0
Heating
- Heat Pump, Natural Gas
Cooling
- Central Air, Electric
Appliances
- Included: Gas Water Heater
Features
- Dining Area, Family Room Off Kitchen
- Basement: Full,Finished,Exterior Entry,Rear Entrance,Walk-Out Access
- Has fireplace: No
Interior area
- Total structure area: 1,762
- Total interior livable area: 1,762 sqft
- Finished area above ground: 1,762
- Finished area below ground: 0
Property
Parking
- Total spaces: 1
- Parking features: Inside Entrance, Attached
- Attached garage spaces: 1
Accessibility
- Accessibility features: None
Features
- Levels: Three
- Stories: 3
- Pool features: Community
Lot
- Size: 1,742 Square Feet
Details
- Additional structures: Above Grade, Below Grade
- Parcel number: 014263333000
- Zoning: R8
- Special conditions: Standard
Construction
Type & style
- Home type: Townhouse
- Architectural style: Colonial
- Property subtype: Townhouse
Materials
- Vinyl Siding
- Foundation: Concrete Perimeter
Condition
- New construction: No
- Year built: 1991
- Major remodel year: 2026
Utilities & green energy
- Sewer: Public Sewer
- Water: Public
Community & HOA
Community
- Subdivision: Woodstone
HOA
- Has HOA: Yes
- Services included: Snow Removal, Trash, Road Maintenance, Pool(s)
- HOA fee: $132 monthly
- HOA name: WOODSTONE OF LOUDOUN
Location
- Region: Sterling
Financial & listing details
- Price per square foot: $329/sqft
- Tax assessed value: $488,730
- Annual tax amount: $3,934
- Date on market: 6/24/2026
- Listing agreement: Exclusive Right To Sell
- Ownership: Fee Simple
Estimated market value
Not available
Estimated sales range
Not available
Not available
Price history
| Date | Event | Price |
|---|---|---|
| 9/9/2026 | Price change | $579,999-1.7%$329/sqft |
Source:  Bright MLS #VALO2128812 Report a problem Bright MLS #VALO2128812 Report a problem | ||
| 8/4/2026 | Price change | $589,999-1.5%$335/sqft |
Source: Bright MLS #VALO2128812 Report a problem | ||
| 6/24/2026 | Listed for sale | $599,000+35135.3%$340/sqft |
Source: Bright MLS #VALO2128812 Report a problem | ||
| 7/24/2017 | Listing removed | $1,900$1/sqft |
Source: CENTURY 21 New Millennium #LO10000588 Report a problem | ||
| 7/13/2017 | Listed for rent | $1,900+8.6%$1/sqft |
Source: Century 21 New Millennium #LO10000588 Report a problem | ||
| 4/25/2012 | Listing removed | $1,750$1/sqft |
Source: Century 21 New Millennium #LO7777979 Report a problem | ||
| 3/23/2012 | Price change | $1,750-2.8%$1/sqft |
Source: Century 21 New Millennium #LO7777979 Report a problem | ||
| 3/8/2012 | Price change | $1,800-2.7%$1/sqft |
Source: Century 21 New Millennium #LO7777979 Report a problem | ||
| 2/22/2012 | Listed for rent | $1,850$1/sqft |
Source: Century 21 New Millennium #LO7777979 Report a problem | ||
| 3/9/2008 | Sold | $1,700-98.8%$1/sqft |
Source: Agent Provided Report a problem | ||
| 9/22/1995 | Sold | $138,000$78/sqft |
Source: Public Record Report a problem | ||
Public tax history
| Year | Property taxes | Tax assessment |
|---|---|---|
| 2026 | $3,934 +0.8% | $488,730 +0.8% |
| 2025 | $3,902 -1.9% | $484,670 +5.4% |
| 2024 | $3,977 +4.4% | $459,770 +5.6% |
| 2023 | $3,809 +5.1% | $435,290 +6.9% |
| 2022 | $3,625 -2.8% | $407,320 +7.1% |
| 2021 | $3,729 +2.3% | $380,480 +8% |
| 2020 | $3,645 0% | $352,210 +9.4% |
| 2019 | $3,645 +8.8% | $321,900 +4.2% |
| 2018 | $3,352 -0.6% | $308,910 +3.1% |
| 2017 | $3,371 +1.6% | $299,670 +3.5% |
| 2016 | $3,318 | $289,650 +63.3% |
| 2015 | $3,318 +3.5% | $177,330 +5.9% |
| 2014 | $3,204 | $167,440 |
Find assessor info on the county website
Monthly payment
Est. payment
Payment breakdown
Explore the cost of this home by adjusting the details. Changes won't be saved.Climate risks
Neighborhood: 20164
Nearby schools
Schools provided by the listing agent
- Elementary: Rolling Ridge
- Middle: Sterling
- High: Park View
- District: Loudoun County Public Schools
Source: Bright MLS. This data may not be complete. We recommend contacting the local school district to confirm school assignments for this home.
- $518,3003 bd2 ba1.5k sqft46759 Hobblebush Ter, Sterling, VA 20164Off Market
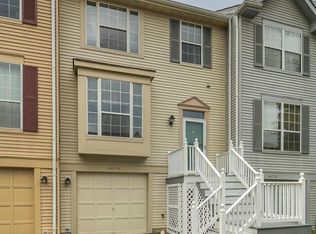
- $547,8003 bd3 ba1.7k sqft46755 Hobblebush Ter, Sterling, VA 20164Off Market
- $532,1003 bd2 ba1.7k sqft46761 Hobblebush Ter, Sterling, VA 20164Off Market
- $532,6003 bd2 ba1.7k sqft46751 Hobblebush Ter, Sterling, VA 20164Off Market
Similar homes
- $579,9903 bd4 ba2.2k sqft21881 Shallow Rock Sq, Sterling, VA 20164For Sale
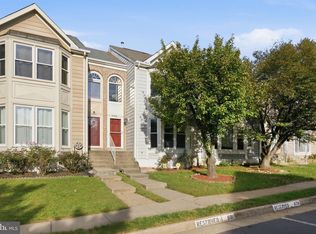
 MLS ID #VALO2137010, Ferhana Desai, Realty Advantage of Maryland LLC. Bright MLS
 - $649,0004 bd3 ba1.4k sqft314 W Valery Ct, Sterling, VA 20164For Sale
 MLS ID #VALO2136218, Carolina Mosquera, Weichert, REALTORS. Bright MLS
 - $519,9903 bd2 ba1.7k sqft45428 Oak Trail Sq, Sterling, VA 20164For Sale
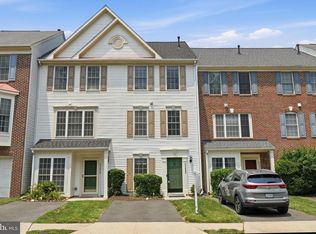 MLS ID #VALO2128636, Sharon Lewin, Samson Properties. Bright MLS
 - $659,0003 bd4 ba2.1k sqftCascades, Sterling, VA 20165For Sale
 MLS ID #VALO2136426, Jennifer Shah, Keller Williams Realty. Bright MLS
 - $629,0003 bd4 ba2k sqft20752 Breezy Point Ter, Sterling, VA 20165For SaleMLS ID #VALO2133294, Ruba Ayoub, Long & Foster Real Estate, Inc.. Bright MLS
- $649,9903 bd4 ba2.1k sqft47715 Sandbank Sq, Sterling, VA 20165For SaleMLS ID #VALO2131030, Kelly Alvarez Pugliese, Metas Realty Group, LLC. Bright MLS
- $589,9003 bd3 ba2.1k sqft21130 Winding Brook Sq, Ashburn, VA 20147For SaleMLS ID #VALO2135932, Debbie Melia, RE/MAX Distinctive Real Estate, Inc.. Bright MLS
- $599,0003 bd3 ba1.9k sqft2311 Harleyford Ct, Reston, VA 20191For SaleMLS ID #VAFX2341180, Katie Grieco, TTR Sotheby's International Realty. Bright MLS
- $630,0003 bd3 ba2k sqft44177 Paget Ter, Ashburn, VA 20147For SaleMLS ID #VALO2130432, Jennifer Mack, EXP Realty, LLC. Bright MLS
- $729,9003 bd4 ba2.2k sqft20268 Center Brook Sq, Sterling, VA 20165For SaleMLS ID #VALO2137844, Damon Thomas, Long & Foster Real Estate, Inc.. Bright MLS
- $699,9993 bd3 ba2k sqftCountryside, Sterling, VA 20165For SaleMLS ID #VALO2133430, Ivan Rakela Gutierrez, Real Broker, LLC. Bright MLS
- $550,0002 bd4 ba1.7k sqft20437 Chetwood Ter, Ashburn, VA 20147For SaleMLS ID #VALO2136598, Michael Severin, EXP Realty, LLC. Bright MLS
- $625,0003 bd4 ba1.8k sqft14548 Eddy Ct, Centreville, VA 20120For SaleMLS ID #VAFX2343562, Donna Chong, Samson Properties. Bright MLS
- $565,0003 bd3 ba1.9k sqft5 Lazy Hollow Way, Gaithersburg, MD 20878For SaleMLS ID #MDMC2258050, Jean Teng, Profound Realty, Inc.. Bright MLS
- $640,0003 bd4 ba2k sqft42525 Magellan Sq, Ashburn, VA 20148For SaleMLS ID #VALO2136552, Grant Bronson, Real Broker, LLC. Bright MLS
- $659,9004 bd4 ba1.5k sqft3934 Tallow Tree Pl, Fairfax, VA 22033For SaleMLS ID #VAFX2343880, Chris Lee, Samson Properties. Bright MLS
- $599,0003 bd3 ba1.7k sqft3158 Ellenwood Dr, Fairfax, VA 22031For SaleMLS ID #VAFX2340156, Frances McGlaughlin, RE/MAX Realty Services. Bright MLS
- $599,0003 bd3 ba1.9k sqft10272 Latney Rd, Fairfax, VA 22032For SaleMLS ID #VAFX2332590, Jordan Li, Compass. Bright MLS
- $629,9983 bd4 ba1.4k sqft10456 Malone Ct, Fairfax, VA 22032For SaleMLS ID #VAFX2344072, ricky villalobos, Keller Williams Capital Properties. Bright MLS
