Exceptional Interior-Unit Townhome | Stanley Martin Carter Model | 3 Bedrooms | 3.5 Baths | Over 2,200 Sq Ft Across Three Levels | Backing to Trees for Privacy Located in the desirable Lowes Island community, just moments from One Loudoun’s shops, restaurants and entertainment. The main level is made for entertaining. Freshly painted (September 2026) with beautifully refinished hardwood floors (September 2026), the centerpiece is a showpiece chef’s kitchen featuring upgraded quartz countertops, a dramatic 7' x 3' waterfall island and premium stainless steel appliances, including a GE Monogram induction cooktop, GE Café microwave/convection oven and Bosch dishwasher. The kitchen flows seamlessly into the living and dining spaces and out to the south-facing Trex deck. Backing to mature trees, the deck offers wonderful privacy and a peaceful setting for outdoor dining, entertaining, morning coffee or simply relaxing at the end of the day. Upstairs, the primary suite features an updated bath with quartz countertop and quartz-and-glass shower. Two additional bedrooms, a second full bath and conveniently located laundry featuring premium LG ThinQ smart washer and dryer complete the upper level. The finished lower level expands the living space with a versatile bonus room, full bath and walkout access to the rear greenway. Additional highlights include an ecobee smart thermostat, upgraded 2.5-ton HVAC system, 2025 water heater, two-car garage, additional refrigerator/freezer and generous storage. Enjoy the Lowes Island lifestyle with Algonkian Regional Park, the Potomac River and Algonkian Golf Course nearby. Boating, kayaking, fishing, trails and golf are all within easy reach. Community amenities include pools, tennis and squash courts and fitness facilities, while the HOA handles landscaping and snow removal. Convenient to shopping, dining, Dulles International Airport and the Wiehle-Reston East Metro, this beautifully updated home delivers the space, privacy, recreation and convenience that make Lowes Island such a desirable place to call home.
For sale
$729,900
20268 Center Brook Sq, Sterling, VA 20165
3beds
2,272sqft
Townhouse
Built in 2013
-- sqft lot
$719,400 Zestimate®
$321/sqft
$318/mo HOA
What's special
Two-car garageSouth-facing trex deckFreshly paintedBeautifully refinished hardwood floorsGenerous storageUpgraded quartz countertopsGe monogram induction cooktop
- 15 days
- 320
- 13
Zillow last checked:
Listing updated:
Listed by:
Damon Thomas 703-544-7169,
Long & Foster Real Estate, Inc. 703-724-9494
Source: Bright MLS,MLS#: VALO2137844
Facts & features
Interior
Bedrooms & bathrooms
- Bedrooms: 3
- Bathrooms: 4
- Full bathrooms: 3
- 1/2 bathrooms: 1
- Main level bathrooms: 1
Rooms
- Room types: Living Room, Dining Room, Primary Bedroom, Bedroom 2, Bedroom 3, Kitchen, Foyer, Laundry, Full Bath, Half Bath
Primary bedroom
- Features: Flooring - Carpet
- Level: Upper
Bedroom 2
- Features: Flooring - Carpet
- Level: Upper
Bedroom 3
- Features: Flooring - Carpet
- Level: Upper
Dining room
- Features: Flooring - HardWood
- Level: Main
Foyer
- Features: Flooring - HardWood
- Level: Main
Other
- Features: Flooring - Ceramic Tile
- Level: Upper
Other
- Features: Flooring - Ceramic Tile
- Level: Upper
Other
- Features: Flooring - Ceramic Tile
- Level: Lower
Half bath
- Features: Flooring - HardWood
- Level: Main
Kitchen
- Features: Flooring - HardWood
- Level: Main
Laundry
- Level: Upper
Living room
- Features: Flooring - HardWood
- Level: Main
Living room
- Features: Flooring - Carpet
- Level: Lower
Heating
- Central, Natural Gas
Cooling
- Central Air, Electric
Appliances
- Included: Microwave, Down Draft, Dishwasher, Disposal, Dryer, Double Oven, Range Hood, Refrigerator, Stainless Steel Appliance(s), Washer, Water Heater, Oven, Gas Water Heater
- Laundry: Upper Level, Laundry Room
Features
- Open Floorplan, Kitchen - Gourmet, Pantry, Walk-In Closet(s), Upgraded Countertops, Kitchen Island, Dining Area, Combination Kitchen/Dining, Ceiling Fan(s), Bathroom - Walk-In Shower, Bathroom - Tub Shower, 9'+ Ceilings
- Flooring: Hardwood, Carpet, Wood
- Windows: Atrium
- Basement: Finished,Walk-Out Access,Windows,Full
- Has fireplace: No
Interior area
- Total structure area: 2,272
- Total interior livable area: 2,272 sqft
- Finished area above ground: 2,272
- Finished area below ground: 0
Video & virtual tour
Property
Parking
- Total spaces: 2
- Parking features: Garage Faces Front, Attached, Driveway
- Attached garage spaces: 2
- Has uncovered spaces: Yes
Accessibility
- Accessibility features: None
Features
- Levels: Three
- Stories: 3
- Patio & porch: Deck
- Pool features: None
- Has view: Yes
- View description: Trees/Woods
Lot
- Features: Backs to Trees
Details
- Additional structures: Above Grade, Below Grade
- Parcel number: 005193470002
- Zoning: PDH4
- Special conditions: Standard
Construction
Type & style
- Home type: Townhouse
- Architectural style: Other
- Property subtype: Townhouse
Materials
- Masonry
- Foundation: Block
- Roof: Asphalt
Condition
- Excellent
- New construction: No
- Year built: 2013
Details
- Builder model: Carter
- Builder name: Stanley Martin
Utilities & green energy
- Sewer: Public Sewer
- Water: Public
- Utilities for property: Cable Available, Electricity Available, Natural Gas Available
Community & HOA
Community
- Security: Motion Detectors, Security System, Smoke Detector(s)
- Condo and coop fee: $318 monthly
- Subdivision: Lowes Island
HOA
- Has HOA: No
- Amenities included: Common Grounds, Fitness Center, Recreation Facilities, Tot Lots/Playground, Tennis Court(s), Pool, Jogging Path, Bike Trail
- Services included: Snow Removal, Common Area Maintenance, Trash, Pool(s), Maintenance Grounds, Insurance, Management, Reserve Funds, Road Maintenance, Lawn Care Rear
Location
- Region: Sterling
Financial & listing details
- Price per square foot: $321/sqft
- Tax assessed value: $701,360
- Annual tax amount: $5,645
- Date on market: 10/8/2026
- Listing agreement: Exclusive Right To Sell
- Listing terms: Cash,Conventional,FHA,VA Loan
- Ownership: Condominium
Estimated market value
$719,400
$683,000 - $755,000
$3,435/mo
Price history
| Date | Event | Price |
|---|---|---|
| 10/8/2026 | Listed for sale | $729,900+52.8%$321/sqft |
Source:  Bright MLS #VALO2137844 Report a problem | ||
| 2/28/2014 | Sold | $477,770$210/sqft |
Source: Public Record Report a problem | ||
Public tax history
| Year | Property taxes | Tax assessment |
|---|---|---|
| 2026 | $5,646 +8.2% | $701,360 +8.2% |
| 2025 | $5,216 -4.8% | $647,970 +2.3% |
| 2024 | $5,477 +0.9% | $633,210 +2.1% |
| 2023 | $5,426 +4.8% | $620,140 +6.6% |
| 2022 | $5,177 +1.7% | $581,640 +12% |
| 2021 | $5,091 -4.6% | $519,460 +0.8% |
| 2020 | $5,336 | $515,550 +2.6% |
| 2019 | $5,336 -2.8% | $502,600 -0.7% |
| 2018 | $5,491 +2.1% | $506,060 +5.8% |
| 2017 | $5,379 -2% | $478,170 -4.6% |
| 2016 | $5,489 | $501,430 +67.9% |
| 2015 | $5,489 -6.2% | $298,640 -16.3% |
| 2014 | $5,852 | $356,650 |
Find assessor info on the county website
Monthly payment
Est. payment
Payment breakdown
Explore the cost of this home by adjusting the details. Changes won't be saved.Climate risks
Neighborhood: 20165
Nearby schools
Schools provided by the listing agent
- Elementary: Lowes Island
- Middle: Seneca Ridge
- High: Dominion
- District: Loudoun County Public Schools
Source: Bright MLS. This data may not be complete. We recommend contacting the local school district to confirm school assignments for this home.
- $678,7003 bd3 ba2.4k sqft20260 Center Brook Sq, Sterling, VA 20165Off Market

- $693,6003 bd4 ba2.6k sqft20266 Center Brook Sq, Sterling, VA 20165Off Market

- $709,5003 bd3 ba2.2k sqft20270 Center Brook Sq, Sterling, VA 20165Off Market
- $714,3003 bd3 ba2.2k sqft20258 Center Brook Sq, Sterling, VA 20165Off Market
Similar homes
- $649,9903 bd4 ba2.1k sqft47715 Sandbank Sq, Sterling, VA 20165For Sale
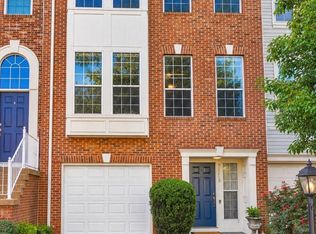
 MLS ID #VALO2131030, Kelly Alvarez Pugliese, Metas Realty Group, LLC. Bright MLS
- $564,9903 bd4 ba2.2k sqft21881 Shallow Rock Sq, Sterling, VA 20164For Sale
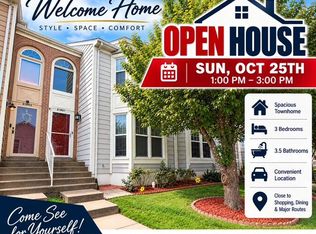 MLS ID #VALO2138794, Ferhana Desai, Realty Advantage of Maryland LLC. Bright MLS
- $735,0004 bd4 ba2.4k sqft42464 Regal Wood Dr, Ashburn, VA 20148For Sale
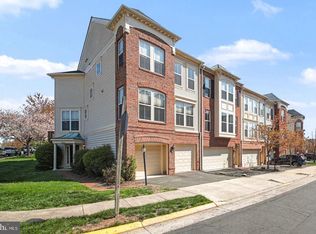 MLS ID #VALO2138658, Stephanie Young, CENTURY 21 New Millennium. Bright MLS
- $635,0004 bd4 ba2.3k sqft20867 Ivymount Ter, Ashburn, VA 20147For Sale
 MLS ID #VALO2138548, Vivian Li-Verdino, Samson Properties. Bright MLS
- $769,9993 bd4 ba2.7k sqft20086 Northville Hills Ter, Ashburn, VA 20147For SaleMLS ID #VALO2133700, Robin Wolters, Coldwell Banker Realty. Bright MLS
- $524,9903 bd3 ba1.5k sqftSm One Loudoun Condo, Ashburn, VA 20147For SaleMLS ID #VALO2138696, Johannah Allison Maayta, Realty ONE Group Capital. Bright MLS
- $760,0003 bd4 ba3.1k sqft1718 Stuart Pointe Ln, Herndon, VA 20170For SaleMLS ID #VAFX2332720, Jennifer Young, Keller Williams Realty. Bright MLS
- $739,9004 bd4 ba2.7k sqft43731 Hay Rd, Ashburn, VA 20147For SaleMLS ID #VALO2134360, Kelly Gaitten, Berkshire Hathaway HomeServices PenFed Realty. Bright MLS
- $749,9003 bd4 ba1.8k sqft109 Wootton Oaks Ct, Rockville, MD 20852For SaleMLS ID #MDMC2257680, Derek Colen, Redfin Corp. Bright MLS
- $660,0003 bd4 ba2.4k sqft15712 Cherry Blossom Ln, North Potomac, MD 20878For SaleMLS ID #MDMC2256870, Claudia MacDonald, Coldwell Banker Realty. Bright MLS
- $724,9003 bd4 ba2.2k sqft830 Sawback Sq NE, Leesburg, VA 20176For SaleMLS ID #VALO2136662, John McNamara, TTR Sotheby's International Realty. Bright MLS
- $710,0003 bd4 ba1.7k sqftBethesda Place, Bethesda, MD 20817For SaleMLS ID #MDMC2259794, Jim Roy, LuxManor Real Estate, Inc. Bright MLS
- $819,5004 bd5 ba2.8k sqft13640 Air And Space Museum Pkwy, Herndon, VA 20171For SaleMLS ID #VAFX2345882, Gail Carter, RLAH @properties. Bright MLS
- $798,0003 bd4 ba3k sqft19309 Brookwater Ter, Leesburg, VA 20175For SaleMLS ID #VALO2137350, Jessica Jenner, Coldwell Banker Realty. Bright MLS
- $742,0004 bd4 ba2.4k sqft41060 Dorati Sq, Leesburg, VA 20175For SaleMLS ID #VALO2136372, Ashley Santer, Pearson Smith Realty, LLC. Bright MLS
- $699,9003 bd4 ba3.2k sqft22582 Scattersville Gap Ter, Ashburn, VA 20148For SaleMLS ID #VALO2134234, Casey Margenau, Casey Margenau Fine Homes and Estates LLC. Bright MLS
- $685,0003 bd3 ba2.1k sqft9423 Fields Rd, Gaithersburg, MD 20878For SaleMLS ID #MDMC2253476, Samantha He, DMV Landmark Realty, LLC. Bright MLS
- $714,9003 bd3 ba2.6k sqftMetro Walk Flats / Lifts Condo, Ashburn, VA 20148For SaleMLS ID #VALO2137910, Jordan Beck, Compass. Bright MLS
- $799,0003 bd4 ba2.4k sqft10926 Wickshire Way #D-8, Rockville, MD 20852For SaleMLS ID #MDMC2259176, David Abrams, Compass. Bright MLS
