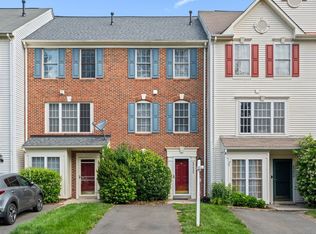
Exceptional price reduction: Welcome to **45428 Oak Trail Square** beautifully updated three-level townhome nestled in the highly desirable Trailside community of Sterling. This move-in-ready home seamlessly blends modern upgrades with a versatile floor plan designed for today's lifestyle. ******First level - luxury vinyl plank flooring, fresh paint, updated lighting fixtures, and plush carpeting in select areas, creating a warm and inviting atmosphere throughout. The well-appointed kitchen features stainless steel appliances and ample cabinetry.****** Major system updates provide added peace of mind, including a **new roof (2025)**HVAC system (2020)**, and **water heater (2020) *****The second level offers a spacious bedroom with a **beautifully remodeled full bath (2025)**, along with a generous flex space featuring a cozy fireplace, ideal as a family room, home office, media room, or play area. *****The third level features two additional spacious bedrooms, including the primary suite with walk-in closets and a **stunning remodeled bath (2025)** complete with a soaking tub and separate shower. ****This home is perfectly situated near shopping, dining, parks, and major commuter routes, it is turnkey and just minutes from Dulles Town Center, Dulles International Airport, and the W&OD Trail.This may not last long so schedule your tour! HOME WARRANTY!! Seller is MOTIVATED!
For sale
Price cut: $10K (9/28)
$519,990
45428 Oak Trail Sq, Sterling, VA 20164
3beds
1,728sqft
Townhouse
Built in 2000
1,307 Square Feet Lot
$518,800 Zestimate®
$301/sqft
$87/mo HOA
What's special
Cozy fireplaceLuxury vinyl plank flooringTwo additional spacious bedroomsSpacious bedroomFresh paintNew roofUpdated lighting fixtures
- 97 days
- 425
- 23
Zillow last checked:
Listing updated:
Listed by:
Sharon Lewin 301-461-2243,
Samson Properties 7033788810
Source: Bright MLS,MLS#: VALO2128636
Facts & features
Interior
Bedrooms & bathrooms
- Bedrooms: 3
- Bathrooms: 2
- Full bathrooms: 2
Basement
- Area: 0
Heating
- Forced Air, Natural Gas
Cooling
- Central Air, Electric
Appliances
- Included: Gas Water Heater
Features
- Has basement: No
- Number of fireplaces: 1
Interior area
- Total structure area: 1,728
- Total interior livable area: 1,728 sqft
- Finished area above ground: 1,728
- Finished area below ground: 0
Video & virtual tour
Property
Parking
- Total spaces: 1
- Parking features: Assigned, Driveway
- Uncovered spaces: 1
- Details: Assigned Parking, Assigned Space #: 207
Accessibility
- Accessibility features: None
Features
- Levels: Three
- Stories: 3
- Pool features: None
Lot
- Size: 1,307 Square Feet
Details
- Additional structures: Above Grade, Below Grade
- Parcel number: 032252635000
- Zoning: R8
- Special conditions: Standard
Construction
Type & style
- Home type: Townhouse
- Architectural style: Other
- Property subtype: Townhouse
Materials
- Aluminum Siding
- Foundation: Permanent
Condition
- New construction: No
- Year built: 2000
Utilities & green energy
- Sewer: Public Septic, Public Sewer
- Water: Public
Community & HOA
Community
- Subdivision: Trailside
HOA
- Has HOA: Yes
- HOA fee: $260 quarterly
Location
- Region: Sterling
Financial & listing details
- Price per square foot: $301/sqft
- Tax assessed value: $490,380
- Annual tax amount: $3,947
- Date on market: 7/17/2026
- Listing agreement: Exclusive Right To Sell
- Ownership: Fee Simple
Estimated market value
$518,800
$493,000 - $545,000
$2,853/mo
Price history
| Date | Event | Price |
|---|---|---|
| 9/28/2026 | Price change | $519,990-1.9%$301/sqft |
Source:  Bright MLS #VALO2128636 Report a problem Bright MLS #VALO2128636 Report a problem | ||
| 8/23/2026 | Price change | $529,990-1.9%$307/sqft |
Source: Bright MLS #VALO2128636 Report a problem | ||
| 7/17/2026 | Listed for sale | $539,990+97.8%$312/sqft |
Source: Bright MLS #VALO2128636 Report a problem | ||
| 9/30/2008 | Sold | $273,000-19.5%$158/sqft |
Source: Public Record Report a problem | ||
| 5/12/2008 | Listing removed | $339,000$196/sqft |
Source: Visual Tour #LO6471850 Report a problem | ||
| 2/19/2008 | Listed for sale | $339,000+54.8%$196/sqft |
Source: Visual Tour #LO6471850 Report a problem | ||
| 8/2/2002 | Sold | $219,000$127/sqft |
Source: Public Record Report a problem | ||
Public tax history
| Year | Property taxes | Tax assessment |
|---|---|---|
| 2026 | $3,948 -3.2% | $490,380 -3.2% |
| 2025 | $4,077 -1.8% | $506,410 +5.5% |
| 2024 | $4,151 +7.2% | $479,900 +8.4% |
| 2023 | $3,873 +2.9% | $442,620 +4.7% |
| 2022 | $3,763 +4.5% | $422,840 +15% |
| 2021 | $3,602 -1.7% | $367,600 +3.8% |
| 2020 | $3,666 +0% | $354,190 +7.2% |
| 2019 | $3,666 +6.6% | $330,390 +4.3% |
| 2018 | $3,439 +0.8% | $316,920 +4.5% |
| 2017 | $3,410 +0.6% | $303,130 -0.2% |
| 2016 | $3,391 | $303,710 +52.8% |
| 2015 | $3,391 -0.9% | $198,770 +1.3% |
| 2014 | $3,422 +12.6% | $196,280 +14% |
| 2013 | $3,038 | $172,140 |
| 2012 | -- | -- |
| 2011 | -- | -- |
| 2010 | -- | -- |
| 2009 | -- | $271,100 -13.8% |
| 2008 | -- | $314,400 -15.5% |
| 2007 | -- | $372,200 -5.7% |
| 2006 | -- | $394,900 +34.7% |
| 2005 | -- | $293,100 |
| 2004 | -- | $293,100 +45.6% |
| 2003 | -- | $201,300 +11.9% |
| 2002 | -- | $179,900 +20.3% |
| 2001 | -- | $149,600 |
Find assessor info on the county website
Monthly payment
Est. payment
Payment breakdown
Explore the cost of this home by adjusting the details. Changes won't be saved.Climate risks
Neighborhood: 20164
Nearby schools
Schools provided by the listing agent
- District: Loudoun County Public Schools
Source: Bright MLS. This data may not be complete. We recommend contacting the local school district to confirm school assignments for this home.
Similar homes
- $569,0003 bd4 ba1.8k sqft22011 Box Car Sq, Sterling, VA 20166For Sale
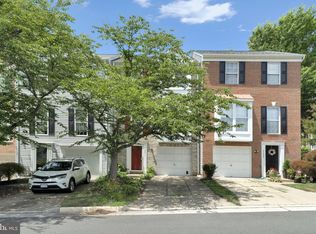
 MLS ID #VALO2137786, Ellen Nicholson, Weichert, REALTORS. Bright MLS
 - $579,9993 bd3 ba1.7k sqft46757 Hobblebush Ter, Sterling, VA 20164For Sale
 MLS ID #VALO2128812, Prince Raassi, Samson Properties. Bright MLS
 - $589,9903 bd4 ba2k sqft22952 Fleet Ter, Sterling, VA 20166For Sale
 MLS ID #VALO2134552, Victoria Zhao, Samson Properties. Bright MLS
 - $515,0002 bd2 ba1.1k sqft1594 Woodcrest Dr, Reston, VA 20194For Sale
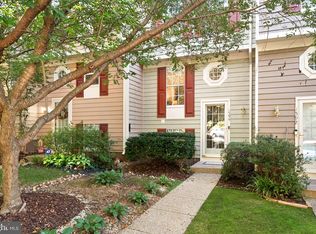 MLS ID #VAFX2341590, Marisa Chew, Century 21 Redwood Realty. Bright MLS
 - $500,0003 bd2 ba1.2k sqft14813 Bolton Rd, Centreville, VA 20121For SaleMLS ID #VAFX2345550, Sukjun Park, Samson Properties. Bright MLS
- $550,0003 bd3 ba1.9k sqft11924 Travistock Ct, Reston, VA 20191For SaleMLS ID #VAFX2343946, Jennifer Young, Keller Williams Realty. Bright MLS
- $550,0002 bd4 ba1.7k sqft20437 Chetwood Ter, Ashburn, VA 20147For SaleMLS ID #VALO2136598, Michael Severin, EXP Realty, LLC. Bright MLS
- $629,0003 bd4 ba2k sqft20752 Breezy Point Ter, Sterling, VA 20165For SaleMLS ID #VALO2133294, Ruba Ayoub, Long & Foster Real Estate, Inc.. Bright MLS
- $529,9953 bd3 ba1.8k sqft8112 Rainwater Cir, Manassas, VA 20111For SaleMLS ID #VAPW2131674, Victor Beltran, DMV Realty, INC.. Bright MLS
- $565,0002 bd4 ba1.9k sqft43309 Parlor Sq, Ashburn, VA 20147For SaleMLS ID #VALO2138116, Joe O'Hara, Corcoran McEnearney. Bright MLS
- $649,9903 bd4 ba2.1k sqft47715 Sandbank Sq, Sterling, VA 20165For SaleMLS ID #VALO2131030, Kelly Alvarez Pugliese, Metas Realty Group, LLC. Bright MLS
- $459,9004 bd4 ba1.8k sqft10508 Oronoco Ln, Manassas, VA 20109For SaleMLS ID #VAPW2132800, Jean Kacou Aboi, Terra Prima Realty. Bright MLS
- $685,0004 bd4 ba1.6k sqft1537 Park Glen Ct, Reston, VA 20190For SaleMLS ID #VAFX2347304, Kate Dolby, Samson Properties. Bright MLS
- $575,0004 bd4 ba2k sqft4536 Garbo Ct, Annandale, VA 22003For SaleMLS ID #VAFX2345016, Casey O'Neal, Compass. Bright MLS
- $489,0003 bd4 ba1.9k sqft7559 Kimberton Ct, Manassas, VA 20111For SaleMLS ID #VAPW2126084, Christina Huntington, Samson Properties. Bright MLS
- $630,0003 bd3 ba2k sqft44177 Paget Ter, Ashburn, VA 20147For SaleMLS ID #VALO2130432, Jennifer Mack, EXP Realty, LLC. Bright MLS
- $550,0003 bd3 ba2k sqftCarriage Park Condo, Fairfax, VA 22030For SaleMLS ID #VAFX2337942, Gift Thongpia, Keller Williams Realty. Bright MLS
- $500,0003 bd3 ba1.5k sqft24977 Coats Sq, Aldie, VA 20105For SaleMLS ID #VALO2134962, Sherry Brown, EXP Realty, LLC. Bright MLS
- $459,0003 bd2 ba1.1k sqft2205 Southgate Sq #2205, Reston, VA 20191For SaleMLS ID #VAFX2342344, Debbie Richter, Fathom Realty. Bright MLS
