Move-in ready in the heart of Brambleton. Freshly painted and exceptionally well cared for, this 3-bedroom, 3.5-bath townhome offers over 2,000 square feet across three finished levels. A two-story foyer opens into a bright main level with hardwood floors, crown molding, and great natural light. Towards the back of the home, the renovated kitchen features granite countertops, stainless steel appliances, loads of cabinetry, recessed lighting and a center island with direct access to the deck overlooking the fenced in backyard. Upstairs, the primary suite offers an updated spacious private bath with dual vanities, soaking tub and separate shower along with built ins in the closet. Two additional bedrooms share another full bath. The above-ground lower level adds even more flexibility with a fireplace, full bath, garage access, and a walkout directly to the backyard - ideal for a rec room, home office, additional living room, guest space or whatever fits your needs. Beyond the home itself, Brambleton remains one of Loudoun County’s most sought-after communities with access to pools, parks, trails, tennis courts, and Verizon Fios included through the HOA. Brambleton Town Center is a short walk away with restaurants, shopping, fitness, the library, movie theater, and more. With a one-car garage, private outdoor space, fresh paint and updates, this home is truly ready to move right in!
For sale
$640,000
42525 Magellan Sq, Ashburn, VA 20148
3beds
2,032sqft
Townhouse
Built in 2003
1,742 Square Feet Lot
$-- Zestimate®
$315/sqft
$217/mo HOA
What's special
One-car garageGranite countertopsGreat natural lightRecessed lightingCenter islandLoads of cabinetryTwo-story foyer
- 16 days
- 669
- 56
Likely to sell faster than
Zillow last checked:
Listing updated:
Listed by:
Grant Bronson 703-868-2511,
Real Broker, LLC 8504500442
Source: Bright MLS,MLS#: VALO2136552
Facts & features
Interior
Bedrooms & bathrooms
- Bedrooms: 3
- Bathrooms: 4
- Full bathrooms: 3
- 1/2 bathrooms: 1
- Main level bathrooms: 1
Basement
- Area: 0
Heating
- Heat Pump, Natural Gas
Cooling
- Central Air, Electric
Appliances
- Included: Microwave, Built-In Range, Cooktop, Dishwasher, Stainless Steel Appliance(s), Gas Water Heater
- Laundry: Upper Level
Features
- Breakfast Area, Ceiling Fan(s), Combination Kitchen/Dining, Family Room Off Kitchen, Open Floorplan, Kitchen Island, Kitchen - Table Space, Pantry
- Flooring: Carpet, Wood
- Doors: Double Entry
- Basement: Full,Front Entrance,Finished,Garage Access,Interior Entry,Exterior Entry,Rear Entrance,Walk-Out Access,Windows
- Number of fireplaces: 1
- Fireplace features: Glass Doors
Interior area
- Total structure area: 2,032
- Total interior livable area: 2,032 sqft
- Finished area above ground: 2,032
- Finished area below ground: 0
Property
Parking
- Total spaces: 1
- Parking features: Basement, Garage Faces Front, Garage Door Opener, Attached, Driveway, Parking Lot
- Attached garage spaces: 1
- Has uncovered spaces: Yes
Accessibility
- Accessibility features: Other
Features
- Levels: Three
- Stories: 3
- Patio & porch: Deck
- Pool features: Community
- Fencing: Full,Back Yard,Wood
Lot
- Size: 1,742 Square Feet
Details
- Additional structures: Above Grade, Below Grade
- Additional parcels included: Twonhome located in the highly desirable Brambelton Community, and steps away from Brambelton Town Center.
- Parcel number: 159462087000
- Zoning: PDH4
- Special conditions: Standard
Construction
Type & style
- Home type: Townhouse
- Property subtype: Townhouse
Materials
- Brick Front, Vinyl Siding
- Foundation: Brick/Mortar, Wood
Condition
- Excellent
- New construction: No
- Year built: 2003
Utilities & green energy
- Sewer: Public Septic
- Water: Community
Community & HOA
Community
- Subdivision: Barley
HOA
- Has HOA: Yes
- Amenities included: Clubhouse, Pool
- Services included: Cable TV, Pool(s), Road Maintenance, Snow Removal, Trash
- HOA fee: $217 monthly
- HOA name: BRAMBLETON COMMUNITY
Location
- Region: Ashburn
Financial & listing details
- Price per square foot: $315/sqft
- Tax assessed value: $612,060
- Annual tax amount: $4,927
- Date on market: 9/16/2026
- Listing agreement: Exclusive Right To Sell
- Listing terms: Cash,Conventional,FHA
- Ownership: Fee Simple
Estimated market value
Not available
Estimated sales range
Not available
Not available
Price history
| Date | Event | Price |
|---|---|---|
| 9/16/2026 | Listed for sale | $640,000-7.2%$315/sqft |
Source:  Bright MLS #VALO2136552 Report a problem Bright MLS #VALO2136552 Report a problem | ||
| 8/30/2026 | Listing removed | $690,000$340/sqft |
Source: Bright MLS #VALO2133168 Report a problem | ||
| 8/11/2026 | Listed for sale | $690,000+56.5%$340/sqft |
Source: Bright MLS #VALO2133168 Report a problem | ||
| 7/2/2020 | Listing removed | $2,450$1/sqft |
Source: Samson Properties #VALO414128 Report a problem | ||
| 6/27/2020 | Listed for rent | $2,450$1/sqft |
Source: Samson Properties #VALO414128 Report a problem | ||
| 5/13/2019 | Sold | $441,000+3.8%$217/sqft |
Source: Public Record Report a problem | ||
| 4/18/2019 | Listed for sale | $425,000+54.5%$209/sqft |
Source: Samson Properties #VALO380772 Report a problem | ||
| 9/30/2010 | Sold | $275,000-5.1%$135/sqft |
Source: Public Record Report a problem | ||
| 7/14/2010 | Listed for sale | $289,900+5.9%$143/sqft |
Source: Long & Foster Real Estate #LO7386759 Report a problem | ||
| 7/12/2010 | Sold | $273,871-34.5%$135/sqft |
Source: Public Record Report a problem | ||
| 1/23/2006 | Sold | $418,000+44.1%$206/sqft |
Source: Public Record Report a problem | ||
| 7/29/2003 | Sold | $290,000$143/sqft |
Source: Public Record Report a problem | ||
Public tax history
| Year | Property taxes | Tax assessment |
|---|---|---|
| 2026 | $4,927 -3.2% | $612,060 -3.2% |
| 2025 | $5,091 +2.9% | $632,470 +10.6% |
| 2024 | $4,948 +5.2% | $571,970 +6.4% |
| 2023 | $4,705 +0.8% | $537,700 +2.5% |
| 2022 | $4,668 +7.5% | $524,480 +18.4% |
| 2021 | $4,342 -1.9% | $443,060 +3.6% |
| 2020 | $4,427 | $427,700 +5% |
| 2019 | $4,427 +2.8% | $407,250 +2.6% |
| 2018 | $4,308 -0.3% | $397,030 +3.4% |
| 2017 | $4,319 +0.8% | $383,920 +3.8% |
| 2016 | $4,287 | $369,790 +46.3% |
| 2015 | $4,287 +0.4% | $252,700 +3.3% |
| 2014 | $4,268 +6.4% | $244,560 +12.3% |
| 2013 | $4,011 | $217,860 |
| 2012 | -- | -- |
| 2011 | -- | -- |
| 2010 | -- | -- |
| 2009 | -- | $320,500 -8.4% |
| 2008 | -- | $349,800 -13.5% |
| 2007 | -- | $404,600 -8.1% |
| 2006 | -- | $440,300 +35.1% |
| 2005 | -- | $325,900 |
| 2004 | -- | $325,900 +16% |
| 2003 | -- | $281,000 |
Find assessor info on the county website
Monthly payment
Est. payment
Payment breakdown
Explore the cost of this home by adjusting the details. Changes won't be saved.Climate risks
Neighborhood: 20148
Nearby schools
Schools provided by the listing agent
- District: Loudoun County Public Schools
Source: Bright MLS. This data may not be complete. We recommend contacting the local school district to confirm school assignments for this home.


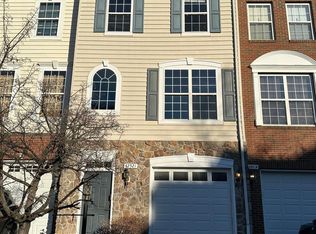

Similar homes
- $575,0003 bd3 ba2.4k sqftResidences At Brambleton Condo, Ashburn, VA 20148For Sale

 MLS ID #VALO2137148, Ritu Desai, Samson Properties. Bright MLS
 - $635,0003 bd4 ba2k sqft43297 Chokeberry Sq, Ashburn, VA 20147For Sale
 MLS ID #VALO2136044, Kevin Carter, RE/MAX Distinctive Real Estate, Inc.. Bright MLS
 - $599,9003 bd3 ba2.1k sqft21130 Winding Brook Sq, Ashburn, VA 20147For Sale
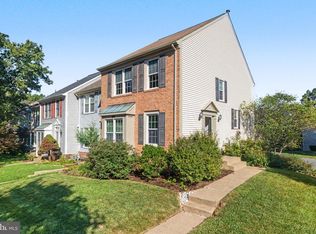 MLS ID #VALO2135932, Debbie Melia, RE/MAX Distinctive Real Estate, Inc.. Bright MLS
 - $630,0003 bd3 ba2k sqft44177 Paget Ter, Ashburn, VA 20147For Sale
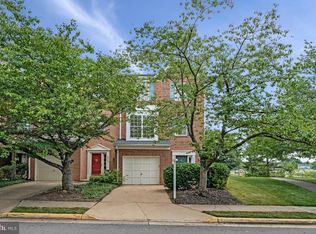 MLS ID #VALO2130432, Jennifer Mack, EXP Realty, LLC. Bright MLS
 - $609,9003 bd4 ba2.1k sqft44066 Gala Cir, Ashburn, VA 20147For SaleMLS ID #VALO2131630, Ryan Marquiss, Samson Properties. Bright MLS
- $650,0002 bd2 ba1.6k sqft20577 Rosewood Manor Sq, Ashburn, VA 20147For SaleMLS ID #VALO2136020, Cathy Fulton, United Real Estate Horizon. Bright MLS
- $550,0002 bd4 ba1.7k sqft20437 Chetwood Ter, Ashburn, VA 20147For SaleMLS ID #VALO2136598, Michael Severin, EXP Realty, LLC. Bright MLS
- $585,0002 bd4 ba1.8k sqft43471 Plantation Ter, Ashburn, VA 20147For SaleMLS ID #VALO2130310, Khalid Fahimi, Service First Realty Corp. Bright MLS
- $680,0003 bd3 ba2.1k sqft43116 Shadow Ter, Leesburg, VA 20176For SaleMLS ID #VALO2136108, Flavia Yuch, Redfin Corporation. Bright MLS
- $715,0003 bd4 ba2.1k sqft42532 Tiber Falls Sq, Sterling, VA 20166For SaleMLS ID #VALO2134796, Jorge Carlos Guillen, EXP Realty, LLC. Bright MLS
- $629,9993 bd4 ba1.4k sqft10456 Malone Ct, Fairfax, VA 22032For SaleMLS ID #VAFX2344072, ricky villalobos, Keller Williams Capital Properties. Bright MLS
- $670,0003 bd4 ba2.6k sqft867 Stonefield Sq NE, Leesburg, VA 20176For SaleMLS ID #VALO2134198, Devon Fox, Samson Properties. Bright MLS
- $590,0003 bd4 ba2k sqft545 Sparkleberry Ter NE, Leesburg, VA 20176For SaleMLS ID #VALO2135370, Gio Hudson, Crossroads, Realtors. Bright MLS
- $655,0003 bd4 ba2.1k sqft47720 Sandbank Sq, Sterling, VA 20165For SaleMLS ID #VALO2135530, Daan De Raedt, Property Collective. Bright MLS
- $619,0003 bd4 ba1.7k sqft13106 Kidwell Field Rd, Herndon, VA 20171For SaleMLS ID #VAFX2333074, Irene deLeon, Redfin Corporation. Bright MLS
- $749,9994 bd4 ba2.7k sqft43391 Frenchmans Creek Ter, Ashburn, VA 20147For SaleMLS ID #VALO2130776, Denise Finley, Pearson Smith Realty, LLC. Bright MLS
- $595,0003 bd3 ba1.7k sqftGreenway Farm, Leesburg, VA 20175For SaleMLS ID #VALO2136710, JP Blankenship, Pearson Smith Realty, LLC. Bright MLS
- $550,0003 bd3 ba1.9k sqft11924 Travistock Ct, Reston, VA 20191For SaleMLS ID #VAFX2343946, Jennifer Young, Keller Williams Realty. Bright MLS
- $610,0003 bd4 ba2.1k sqft20966 Martingale Sq, Sterling, VA 20165For SaleMLS ID #VALO2134722, Timothy Pierson, KW United. Bright MLS
- $599,0003 bd4 ba2k sqft45556 Lake Haven Ter, Sterling, VA 20165For SaleMLS ID #VALO2132802, John McCambridge, Samson Properties. Bright MLS
