Ready to fall in love? This gorgeous end-unit townhome in one of Brambleton’s most desired enclaves proves that LOCATION, UPDATES, and LIFESTYLE can all come in one perfect package. Backing to peaceful green space and tucked into a quiet, tree-lined community just minutes from Brambleton Town Center, this 3 BEDROOM, 2 FULL and 2 HALF BATH home is the one you’ve been manifesting. Lovingly cared for by its ORIGINAL OWNER, the home features smart updates throughout, including: NEW ROOF (2018), HVAC, water heater, and humidifier (2018), NEW HARDWOOD FLOORS in the FAMILY ROOM and STAIRS (2021), updated carpet upstairs (2021), great curb appeal, and a FULLY REBUILT DECK (2023). With nearly 2,000 square feet, this home offers a spacious layout, 2-CAR GARAGE, and the privacy of an END-UNIT with extra windows and flexible living space. The eat-in kitchen connects effortlessly to the main living area, while the backyard setting offers a quiet spot to unwind. And the best part — you're minutes from shopping, dining, Brambleton Golf Course, trails, and Beaverdam Reservoir. With TOP-RATED SCHOOLS, an AMENITY-RICH HOA (including high-speed internet and cable TV), and PLENTY OF GUEST PARKING, this isn’t just move-in ready — it’s life-ready.
Sold for $640,000
Street View
$640,000
42533 Magellan Sq, Ashburn, VA 20148
3beds
1,992sqft
Townhouse
Built in 2003
2,178 Square Feet Lot
$648,700 Zestimate®
$321/sqft
$3,054 Estimated rent
Home value
$648,700
$616,000 - $681,000
$3,054/mo
Zestimate® history
Owner options
List your home for rent
$3,054/mo
Rent Zestimate®
Find your next renter with Zillow Rental Manager. Plus, with online applications, you can quickly screen prospective tenants – for free.
$3,054/mo
Rent Zestimate®
Refinance and save
$4,368/mo
Est. payment
Refinancing to a lower rate could help reduce your monthly payments and save thousands over the life of the loan.
$4,368/mo
Est. payment
Explore your selling options
Work with a Zillow partner agent
Leverage their expertise and Zillow's premium Showcase listings to get your home seen by more buyers.
Get startedList with your own agent
Get your home in front of millions of buyers by listing it on Zillow.
Learn how to do itSell it yourself
Take full control of how buyers see your home on Zillow by listing For Sale by Owner (FSBO).
List your homeWhat's special
Great curb appealPrivacy of an end-unitUpdated carpetFlexible living spaceQuiet tree-lined communityEnd-unit townhomeEat-in kitchen
Zillow last checked:
Listing updated:
Listed by:
Maggie Hatfield 703-531-7363,
Samson Properties
Bought with:
Farzad Maghsoudi, 0225105784
RE/MAX Galaxy
Source: Bright MLS,MLS#: VALO2109420
Facts & features
Interior
Bedrooms & bathrooms
- Bedrooms: 3
- Bathrooms: 4
- Full bathrooms: 2
- 1/2 bathrooms: 2
- Main level bathrooms: 1
Rooms
- Room types: Living Room, Dining Room, Primary Bedroom, Bedroom 2, Bedroom 3, Kitchen, Foyer, Recreation Room
Primary bedroom
- Features: Flooring - Carpet, Ceiling Fan(s)
- Level: Upper
Bedroom 2
- Features: Flooring - Carpet
- Level: Upper
Bedroom 3
- Features: Flooring - Carpet
- Level: Upper
Dining room
- Level: Upper
Foyer
- Features: Flooring - HardWood
- Level: Upper
Kitchen
- Features: Flooring - Ceramic Tile, Ceiling Fan(s)
- Level: Upper
Living room
- Features: Flooring - HardWood, Fireplace - Gas
- Level: Upper
Recreation room
- Features: Flooring - Carpet, Ceiling Fan(s)
- Level: Main
Heating
- Hot Water, Natural Gas
Cooling
- Central Air, Ceiling Fan(s), Electric
Appliances
- Included: Microwave, Dishwasher, Disposal, Dryer, Humidifier, Exhaust Fan, Cooktop, Refrigerator, Washer, Water Heater, Gas Water Heater
- Laundry: Upper Level
Features
- Attic, Bathroom - Walk-In Shower, Breakfast Area, Ceiling Fan(s), Combination Kitchen/Dining, Crown Molding, Pantry, Primary Bath(s), Recessed Lighting, Walk-In Closet(s), Soaking Tub, Bathroom - Stall Shower, Bathroom - Tub Shower, Floor Plan - Traditional, Tray Ceiling(s)
- Flooring: Carpet, Ceramic Tile, Hardwood, Vinyl, Wood
- Doors: Sliding Glass
- Windows: Window Treatments
- Has basement: No
- Number of fireplaces: 1
- Fireplace features: Gas/Propane, Glass Doors, Mantel(s)
Interior area
- Total structure area: 1,992
- Total interior livable area: 1,992 sqft
- Finished area above ground: 1,992
- Finished area below ground: 0
Property
Parking
- Total spaces: 2
- Parking features: Garage Door Opener, Garage Faces Front, Driveway, Attached
- Attached garage spaces: 2
- Has uncovered spaces: Yes
Accessibility
- Accessibility features: None
Features
- Levels: Three
- Stories: 3
- Patio & porch: Deck
- Pool features: Community
Lot
- Size: 2,178 Square Feet
Details
- Additional structures: Above Grade, Below Grade
- Parcel number: 159461997000
- Zoning: PDH4
- Special conditions: Standard
Construction
Type & style
- Home type: Townhouse
- Architectural style: Colonial
- Property subtype: Townhouse
Materials
- Stone, Vinyl Siding
- Foundation: Concrete Perimeter
- Roof: Architectural Shingle
Condition
- New construction: No
- Year built: 2003
Details
- Builder model: Courtland
Utilities & green energy
- Sewer: Public Sewer
- Water: Public
Community & HOA
Community
- Subdivision: Brambleton
HOA
- Has HOA: Yes
- Amenities included: Cable TV, Common Grounds, Jogging Path, Pool, Tennis Court(s), Tot Lots/Playground, Picnic Area
- Services included: Cable TV, Internet, Management, Pool(s), Recreation Facility, Sewer, Trash, Common Area Maintenance, Snow Removal
- HOA fee: $215 monthly
- HOA name: BRAMBLETON
Location
- Region: Ashburn
Financial & listing details
- Price per square foot: $321/sqft
- Tax assessed value: $635,080
- Annual tax amount: $5,112
- Date on market: 10/29/2025
- Listing agreement: Exclusive Right To Sell
- Listing terms: Cash,Conventional,FHA,VA Loan
- Ownership: Fee Simple
Price history
| Date | Event | Price |
|---|---|---|
| 12/3/2025 | Sold | $640,000+0%$321/sqft |
Source:  Bright MLS #VALO2109420 Report a problem Bright MLS #VALO2109420 Report a problem | ||
| 11/6/2025 | Contingent | $639,900$321/sqft |
Source: Bright MLS #VALO2109420 Report a problem | ||
| 10/29/2025 | Listed for sale | $639,900+106.2%$321/sqft |
Source: Bright MLS #VALO2109420 Report a problem | ||
| 6/26/2003 | Sold | $310,288$156/sqft |
Source: Public Record Report a problem | ||
Public tax history
| Year | Property taxes | Tax assessment |
|---|---|---|
| 2026 | $5,060 -1% | $628,550 -1% |
| 2025 | $5,112 +2.8% | $635,080 +10.4% |
| 2024 | $4,974 +4.8% | $575,010 +6% |
| 2023 | $4,747 +0.6% | $542,460 +2.3% |
| 2022 | $4,719 +7.5% | $530,280 +18.3% |
| 2021 | $4,391 -2.1% | $448,080 +3.4% |
| 2020 | $4,485 | $433,380 +4.9% |
| 2019 | $4,485 +2.7% | $413,070 +2.6% |
| 2018 | $4,369 -0.4% | $402,680 +3.3% |
| 2017 | $4,388 +1.4% | $390,000 +3.8% |
| 2016 | $4,328 | $375,740 +48.6% |
| 2015 | $4,328 +0.4% | $252,850 +3.3% |
| 2014 | $4,310 +6.1% | $244,700 +11.8% |
| 2013 | $4,064 | $218,790 |
| 2012 | -- | -- |
| 2011 | -- | -- |
| 2010 | -- | -- |
| 2009 | -- | $339,800 -8.4% |
| 2008 | -- | $370,800 -14% |
| 2007 | -- | $431,200 -8.1% |
| 2006 | -- | $469,400 +35% |
| 2005 | -- | $347,700 +0.8% |
| 2004 | -- | $344,900 +15.6% |
| 2003 | -- | $298,300 |
Find assessor info on the county website
Neighborhood: 20148
Nearby homes
- $625,7003 bd4 ba2k sqft42535 Magellan Sq, Ashburn, VA 20148Off Market
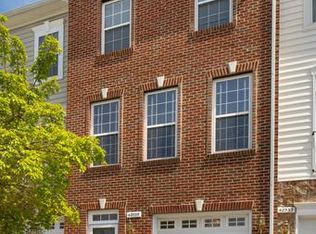
- $655,5003 bd4 ba1.9k sqft42531 Magellan Sq, Ashburn, VA 20148Off Market
- $543,6003 bd3 ba1.8k sqft42537 Magellan Sq, Ashburn, VA 20148Off Market
- $619,4003 bd3 ba1.9k sqft42529 Magellan Sq, Ashburn, VA 20148Off Market

- $620,9003 bd3 ba2k sqft42539 Magellan Sq, Ashburn, VA 20148Off Market
- $623,7003 bd3 ba1.9k sqft42527 Magellan Sq, Ashburn, VA 20148Off Market
- $614,0003 bd3 ba2k sqft42541 Magellan Sq, Ashburn, VA 20148Off Market
- $640,0003 bd4 ba2k sqft42525 Magellan Sq, Ashburn, VA 20148For Sale
Nearby schools
GreatSchools rating
- 10/10Legacy Elementary SchoolGrades: PK-5Distance: 0.5 mi
- 9/10Brambleton Middle SchoolGrades: 7-8Distance: 1.2 mi
- 9/10Independence HighGrades: 9-12Distance: 1.4 mi
Schools provided by the listing agent
- Elementary: Legacy
- Middle: Brambleton
- High: Independence
- District: Loudoun County Public Schools
Source: Bright MLS. This data may not be complete. We recommend contacting the local school district to confirm school assignments for this home.
Get a cash offer in 3 minutes
Find out how much your home could sell for in as little as 3 minutes with a no-obligation cash offer.
Estimated market value
$648,700
Get a cash offer in 3 minutes
Find out how much your home could sell for in as little as 3 minutes with a no-obligation cash offer.
Estimated market value
$648,700
- Virginia
- Loudoun County
- Ashburn
- 20148
- 42533 Magellan Sq
