Welcome to this beautifully updated, turn-key single-story rambler in the heart of Sterling Park! Built in 1973 and offering 1,288 square feet of main-level living space, this home perfectly blends classic charm with modern upgrades—all with the freedom of No HOA. The heart of the home is the fully renovated gourmet kitchen, complete with new cabinetry, sleek stainless steel appliances, premium quartz countertops, a stylish tile backsplash, and a functional center island that opens up the space. Unwind in the cozy family room featuring a classic brick, wood-burning fireplace (which can easily be converted to gas), or host dinners in the separate dining room highlighted by an elegant accent wall. This smart layout features 3 bedrooms and 2 full bathrooms on the main level. Both bathrooms have been fully updated with modern vanities, custom tile work, and new fixtures. Beautiful, durable laminate flooring and modern recessed lighting run throughout the entire home. Bonus Space: This property boasts two additional versatile dens! These spaces are perfect for today’s lifestyle and can easily be utilized as dedicated home offices, remote learning spaces, a playroom, or even extra guest bedrooms. Step outside to enjoy a spacious, fully fenced backyard—ideal for entertaining, gardening, or pets. Major Component Updates Include: HVAC: 2020, Roof: 2021. Windows: Recently updated for excellent energy efficiency. Location, Location, Location! Commuting is a breeze with immediate access to Route 7, Route 28, and the Dulles Toll Road. You are just minutes away from Dulles International Airport, Tysons, and historic Leesburg, with the Metro station just a short 15-minute drive away. Don't miss the opportunity to own this Sterling gem!
For sale
Price cut: $5.1K (8/11)
$624,900
1314 E Holly Ave, Sterling, VA 20164
3beds
1,288sqft
Single Family Residence
Built in 1973
8,276 Square Feet Lot
$620,300 Zestimate®
$485/sqft
$-- HOA
What's special
Modern recessed lightingCozy family roomSpacious fully fenced backyardBeautiful durable laminate flooringSeparate dining roomFunctional center islandClassic brick wood-burning fireplace
- 61 days
- 742
- 23
Zillow last checked:
Listing updated:
Listed by:
Roberto Mejicano Varela 703-568-9788,
KW United 7035331500,
Listing Team: The Varela Team, Co-Listing Agent: Katerine Yessenia Rios 571-524-8502,
KW United
Source: Bright MLS,MLS#: VALO2130036
Facts & features
Interior
Bedrooms & bathrooms
- Bedrooms: 3
- Bathrooms: 2
- Full bathrooms: 2
- Main level bathrooms: 2
- Main level bedrooms: 3
Rooms
- Room types: Living Room, Dining Room, Bedroom 2, Bedroom 3, Kitchen, Bedroom 1, Bathroom 1, Bathroom 2
Bedroom 1
- Features: Flooring - Laminate Plank
- Level: Main
Bedroom 2
- Features: Flooring - Carpet
- Level: Main
Bedroom 3
- Features: Flooring - Laminate Plank
- Level: Main
Bathroom 1
- Features: Bathroom - Tub Shower
- Level: Main
Bathroom 2
- Features: Bathroom - Stall Shower
- Level: Main
Dining room
- Features: Flooring - Laminate Plank
- Level: Main
Kitchen
- Features: Countertop(s) - Quartz, Flooring - Laminate Plank
- Level: Main
Living room
- Features: Flooring - Vinyl, Fireplace - Gas
- Level: Main
Heating
- Central, Natural Gas
Cooling
- Central Air, Electric
Appliances
- Included: Dishwasher, Disposal, Dryer, Exhaust Fan, Oven/Range - Electric, Refrigerator, Stainless Steel Appliance(s), Washer, Gas Water Heater
- Laundry: Main Level
Features
- Bathroom - Tub Shower, Open Floorplan, Kitchen Island
- Flooring: Laminate, Carpet
- Has basement: No
- Number of fireplaces: 1
- Fireplace features: Corner
Interior area
- Total structure area: 1,288
- Total interior livable area: 1,288 sqft
- Finished area above ground: 1,288
- Finished area below ground: 0
Property
Parking
- Total spaces: 4
- Parking features: Asphalt, Driveway, On Street
- Uncovered spaces: 4
Accessibility
- Accessibility features: Doors - Swing In
Features
- Levels: One
- Stories: 1
- Pool features: None
- Fencing: Full
Lot
- Size: 8,276 Square Feet
Details
- Additional structures: Above Grade, Below Grade
- Parcel number: 022192184000
- Zoning: PDH3
- Special conditions: Standard
Construction
Type & style
- Home type: SingleFamily
- Architectural style: Ranch/Rambler
- Property subtype: Single Family Residence
Materials
- Masonry
- Foundation: Brick/Mortar
- Roof: Shingle
Condition
- Very Good
- New construction: No
- Year built: 1973
Utilities & green energy
- Sewer: Public Septic, Public Sewer
- Water: Public
- Utilities for property: Cable Available, Electricity Available, Natural Gas Available, Phone Available
Community & HOA
Community
- Subdivision: Sterling Park
HOA
- Has HOA: No
Location
- Region: Sterling
Financial & listing details
- Price per square foot: $485/sqft
- Tax assessed value: $559,970
- Annual tax amount: $4,507
- Date on market: 7/9/2026
- Listing agreement: Exclusive Right To Sell
- Listing terms: FHA,Conventional,Cash,VA Loan,VHDA
- Ownership: Fee Simple
Estimated market value
$620,300
$589,000 - $651,000
$2,832/mo
Price history
| Date | Event | Price |
|---|---|---|
| 8/11/2026 | Price change | $624,900-0.8%$485/sqft |
Source:  Bright MLS #VALO2130036 Report a problem Bright MLS #VALO2130036 Report a problem | ||
| 7/9/2026 | Listed for sale | $630,000$489/sqft |
Source: Bright MLS #VALO2130036 Report a problem | ||
| 6/28/2026 | Listing removed | $630,000$489/sqft |
Source: Bright MLS #VALO2107462 Report a problem | ||
| 6/2/2026 | Price change | $630,000-1.4%$489/sqft |
Source: Bright MLS #VALO2107462 Report a problem | ||
| 4/13/2026 | Price change | $638,9000%$496/sqft |
Source: Bright MLS #VALO2107462 Report a problem | ||
| 1/30/2026 | Price change | $639,000-0.2%$496/sqft |
Source: Bright MLS #VALO2107462 Report a problem | ||
| 12/10/2025 | Listed for sale | $640,000-1.4%$497/sqft |
Source: Bright MLS #VALO2107462 Report a problem | ||
| 11/25/2025 | Listing removed | $649,000$504/sqft |
Source: Bright MLS #VALO2107462 Report a problem | ||
| 11/6/2025 | Price change | $649,000-0.2%$504/sqft |
Source: Bright MLS #VALO2107462 Report a problem | ||
| 10/6/2025 | Price change | $650,000-1.5%$505/sqft |
Source: Bright MLS #VALO2107462 Report a problem | ||
| 9/28/2025 | Listed for sale | $660,000+10%$512/sqft |
Source: Bright MLS #VALO2107462 Report a problem | ||
| 5/29/2024 | Sold | $599,900$466/sqft |
Source: Bright MLS #VALO2068884 Report a problem | ||
| 5/10/2024 | Contingent | $599,900$466/sqft |
Source: Bright MLS #VALO2068884 Report a problem | ||
| 4/24/2024 | Listed for sale | $599,900+9.1%$466/sqft |
Source: Bright MLS #VALO2068884 Report a problem | ||
| 12/12/2022 | Listing removed | $549,900$427/sqft |
Source: Bright MLS #VALO2036426 Report a problem | ||
| 11/10/2022 | Listed for rent | $2,800$2/sqft |
Source: Zillow Rental Network Premium #VALO2040170 Report a problem | ||
| 10/21/2022 | Price change | $549,900-2.7%$427/sqft |
Source: Bright MLS #VALO2036426 Report a problem | ||
| 9/26/2022 | Price change | $564,900-2.4%$439/sqft |
Source: Bright MLS #VALO2036426 Report a problem | ||
| 9/15/2022 | Listed for sale | $579,000+25.9%$450/sqft |
Source: Bright MLS #VALO2036426 Report a problem | ||
| 4/25/2022 | Sold | $460,000-2.1%$357/sqft |
Source: Bright MLS #VALO2022304 Report a problem | ||
| 3/24/2022 | Pending sale | $469,900$365/sqft |
Source: Bright MLS #VALO2022304 Report a problem | ||
Public tax history
| Year | Property taxes | Tax assessment |
|---|---|---|
| 2026 | $4,546 +0.8% | $564,710 +0.8% |
| 2025 | $4,508 -4.1% | $559,970 +3.1% |
| 2024 | $4,700 +15.7% | $543,360 +17.1% |
| 2023 | $4,061 +5.9% | $464,070 +7.7% |
| 2022 | $3,835 +0.9% | $430,900 +11.1% |
| 2021 | $3,802 -1.2% | $387,990 +4.4% |
| 2020 | $3,848 +4.7% | $371,800 +5.7% |
| 2019 | $3,677 +3.1% | $351,850 +7.1% |
| 2018 | $3,565 -0.1% | $328,580 +3.6% |
| 2017 | $3,568 +10.7% | $317,130 +3.9% |
| 2016 | $3,224 | $305,260 +85.7% |
| 2015 | $3,224 +1.8% | $164,370 +6.4% |
| 2014 | $3,167 +8.7% | $154,530 +8.5% |
| 2013 | $2,913 | $142,380 |
| 2012 | -- | -- |
| 2011 | -- | -- |
| 2010 | -- | -- |
| 2009 | -- | $212,800 -33.7% |
| 2008 | -- | $321,100 -13.2% |
| 2007 | -- | $370,100 -7.1% |
| 2006 | -- | $398,200 +33.9% |
| 2005 | -- | $297,300 +4.5% |
| 2004 | -- | $284,400 +27% |
| 2003 | -- | $223,900 +22.4% |
| 2002 | -- | $182,900 +16.3% |
| 2001 | -- | $157,200 |
Find assessor info on the county website
Monthly payment
Est. payment
Payment breakdown
Explore the cost of this home by adjusting the details. Changes won't be saved.Climate risks
Neighborhood: 20164
Nearby schools
Schools provided by the listing agent
- Elementary: Sterling
- Middle: Sterling
- High: Park View
- District: Loudoun County Public Schools
Source: Bright MLS. This data may not be complete. We recommend contacting the local school district to confirm school assignments for this home.
Similar homes

- $558,6503 bd2 ba1.2k sqft160 Magnolia Rd, Sterling, VA 20164For Sale

 MLS ID #VALO2129332, Mr. George M Brown II, Realty ONE Group Capital. Bright MLS
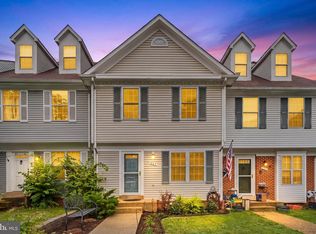
 - $589,9003 bd4 ba1.8k sqft227 Finchingfield Ct, Sterling, VA 20165For Sale
 MLS ID #VALO2132960, Gitte Long, Redfin Corporation. Bright MLS
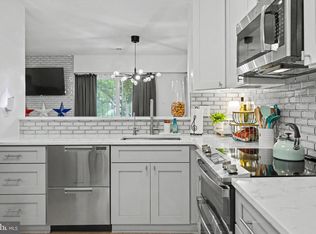
 - $350,0002 bd1 ba1k sqftPembrook Of Loudoun, Sterling, VA 20164For Sale
 MLS ID #VALO2134512, Sarah Reynolds, Keller Williams Realty. Bright MLS
 - $350,0002 bd1 ba1.1k sqftNewberry Condominiums, Sterling, VA 20164For Sale
 MLS ID #VALO2129374, Debbie Melia, RE/MAX Distinctive Real Estate, Inc.. Bright MLS
 - $329,9902 bd2 ba1.1k sqftNewberry Condominiums, Sterling, VA 20164For SaleMLS ID #VALO2126982, Douglas A Hall, Premier Realty Group. Bright MLS
- $584,9003 bd3 ba1.3k sqft11924 Travistock Ct, Reston, VA 20191For SaleMLS ID #VAFX2333178, Mehrnaz Bazargan, Redfin Corp. Bright MLS
- $499,9002 bd2 ba1.5k sqftNone Available, Sterling, VA 20164For SaleMLS ID #VALO2124352, Robert Wittman, Redfin Corporation. Bright MLS
- $579,9003 bd2 ba1k sqft10303 Abbott Rd, Manassas, VA 20110For SaleMLS ID #VAMN2011088, Sandy Dotson, Samson Properties. Bright MLS
- $574,9004 bd3 ba1.6k sqft3310 University Blvd W, Kensington, MD 20895For SaleMLS ID #MDMC2254304, Jorge Najarro, Samson Properties. Bright MLS
- $569,9004 bd2 ba1.5k sqft7907 Maplewood Dr, Manassas, VA 20111For SaleMLS ID #VAPW2124138, Jorge A Alas, Coldwell Banker Realty. Bright MLS
- $585,0002 bd4 ba1.8k sqft3029 McMaster Ct, Herndon, VA 20171For SaleMLS ID #VAFX2337114, Lisa Thurston, Keller Williams Realty. Bright MLS
- $719,9004 bd2 ba1.7k sqft5623 Ottawa Rd, Centreville, VA 20120For SaleMLS ID #VAFX2336948, Matt Spinosa, The Spinosa Group, LLC. Bright MLS
- $599,0004 bd3 ba1.8k sqft10725 Wayridge Dr, Montgomery Village, MD 20886For SaleMLS ID #MDMC2243830, Kaitlyn Christoff, Taylor Properties. Bright MLS
- $479,0003 bd3 ba1.4k sqft858 Dogwood Ct, Herndon, VA 20170For SaleMLS ID #VAFX2326002, Farida Saafi, RE/MAX Galaxy. Bright MLS
- $539,0003 bd2 ba1.7k sqft113 Hutton St, Gaithersburg, MD 20877For SaleMLS ID #MDMC2225478, Bob Chew, Samson Properties. Bright MLS
- $459,9003 bd3 ba1.6k sqft1233 Magnolia Ln, Herndon, VA 20170For SaleMLS ID #VAFX2330450, Bishal Karki, DMV Realty, INC.. Bright MLS
- $569,9003 bd3 ba1.6k sqft2235 Wheelwright Ct, Reston, VA 20191For SaleMLS ID #VAFX2329152, Kevin Carter, RE/MAX Distinctive Real Estate, Inc.. Bright MLS
- $600,0003 bd2 ba1.4k sqft12717 Holdridge Rd, Silver Spring, MD 20906For SaleMLS ID #MDMC2239206, Juan Bonilla, Smart Realty, LLC. Bright MLS
- $785,0004 bd2 ba1.9k sqft4016 Mapleton Dr, Chantilly, VA 20151For SaleMLS ID #VAFX2336528, Marjorie Barr, EXP Realty, LLC. Bright MLS
- $720,0003 bd2 ba1.8k sqft11301 Stryver Ct, Gaithersburg, MD 20878For SaleMLS ID #MDMC2240952, Elisa Bragale, Coldwell Banker Realty. Bright MLS
