Welcome to 10725 Wayridge Drive, a beautifully maintained **mid-century modern** home in the heart of Montgomery Village. Offering 4 bedrooms and 3 baths, this distinctive residence blends timeless architectural character with comfortable, everyday living. Inside, you'll find bright, inviting living spaces and a functional floor plan designed for both relaxing and entertaining. The spacious primary suite features a generous walk-in closet, creating a comfortable private retreat, while three additional bedrooms and three bathrooms provide flexibility for family, guests, or a home office. Step outside to enjoy the fully fenced backyard, offering the perfect space for pets, play, gardening, or outdoor gatherings. A **brand-new roof installed in 2025** adds lasting value and peace of mind. Ideally located near parks, shopping, dining, schools, and major commuter routes, this unique mid-century modern home offers character, space, and convenience in one of Montgomery Village's established neighborhoods. Don't miss the opportunity to make this exceptional property your own!
For sale
$599,000
10725 Wayridge Dr, Montgomery Village, MD 20886
4beds
1,846sqft
:
Get pre-qualified$3,827/mo
Single Family Residence
Built in 1973
9,307 Square Feet Lot
$594,500 Zestimate®
$324/sqft
$117/mo HOA
What's special
Generous walk-in closetFully fenced backyardBright inviting living spacesSpacious primary suite
- 26 days |
- 1,346 |
- 76 |
Likely to sell faster than
Zillow last checked:
Listing updated:
Listed by:
Kaitlyn Christoff 301-639-2389,
Taylor Properties 301-970-2447,
Listing Team: The Showtime Group At Taylor Properties, Co-Listing Team: The Showtime Group At Taylor Properties,Co-Listing Agent: Anna Lee Williams 240-315-4672,
Taylor Properties
Source: Bright MLS,MLS#: MDMC2243830
Facts & features
Interior
Bedrooms & bathrooms
- Bedrooms: 4
- Bathrooms: 3
- Full bathrooms: 2
- 1/2 bathrooms: 1
- Main level bathrooms: 1
Basement
- Area: 0
Heating
- Forced Air, Oil
Cooling
- Central Air, Electric
Appliances
- Included: Water Heater
Features
- Has basement: No
- Number of fireplaces: 1
Interior area
- Total structure area: 1,846
- Total interior livable area: 1,846 sqft
- Finished area above ground: 1,846
- Finished area below ground: 0
Video & virtual tour
Property
Parking
- Total spaces: 2
- Parking features: Garage Faces Front, Detached, Driveway
- Garage spaces: 2
- Has uncovered spaces: Yes
Accessibility
- Accessibility features: Doors - Swing In, 2+ Access Exits
Features
- Levels: Two
- Stories: 2
- Pool features: Community
Lot
- Size: 9,307 Square Feet
Details
- Additional structures: Above Grade, Below Grade
- Parcel number: 160900806613
- Zoning: R90
- Special conditions: Standard
Construction
Type & style
- Home type: SingleFamily
- Architectural style: Mid-Century Modern,Contemporary
- Property subtype: Single Family Residence
Materials
- Frame
- Foundation: Slab
Condition
- New construction: No
- Year built: 1973
Utilities & green energy
- Sewer: Public Sewer
- Water: Public
Community & HOA
Community
- Subdivision: Stedwick
HOA
- Has HOA: Yes
- HOA fee: $117 monthly
Location
- Region: Montgomery Village
Financial & listing details
- Price per square foot: $324/sqft
- Tax assessed value: $452,200
- Annual tax amount: $5,575
- Date on market: 7/3/2026
- Listing agreement: Exclusive Right To Sell
- Ownership: Fee Simple
Estimated market value
$594,500
$565,000 - $624,000
$3,085/mo
Price history
| Date | Event | Price |
|---|---|---|
| 7/3/2026 | Listed for sale | $599,000+59.7%$324/sqft |
Source:  Bright MLS #MDMC2243830 Report a problem Bright MLS #MDMC2243830 Report a problem | ||
| 9/27/2017 | Sold | $375,000$203/sqft |
Source: Public Record Report a problem | ||
| 5/29/2014 | Sold | $375,000+8.7%$203/sqft |
Source: Public Record Report a problem | ||
| 7/20/2010 | Sold | $345,000-13.5%$187/sqft |
Source: Public Record Report a problem | ||
| 12/22/2004 | Sold | $399,000+104.6%$216/sqft |
Source: Public Record Report a problem | ||
| 10/12/1999 | Sold | $195,000$106/sqft |
Source: Public Record Report a problem | ||
Public tax history
| Year | Property taxes | Tax assessment |
|---|---|---|
| 2025 | $5,575 +14.4% | $437,800 +3.4% |
| 2024 | $4,874 +3.4% | $423,400 +3.5% |
| 2023 | $4,713 +9.6% | $409,000 +5% |
| 2022 | $4,299 +5.4% | $389,533 +5.3% |
| 2021 | $4,080 +5.5% | $370,067 +5.6% |
| 2020 | $3,868 +0% | $350,600 |
| 2019 | $3,866 -0.2% | $350,600 |
| 2018 | $3,873 -4.1% | $350,600 -0.8% |
| 2017 | $4,038 -5.2% | $353,600 +5.8% |
| 2016 | $4,259 | $334,233 +6.2% |
| 2015 | $4,259 | $314,867 +6.6% |
| 2014 | $4,259 | $295,500 |
| 2013 | -- | $295,500 |
| 2012 | -- | $295,500 -20.4% |
| 2011 | -- | $371,160 |
| 2010 | -- | $371,160 |
| 2009 | -- | $371,160 -7.8% |
| 2008 | -- | $402,690 +12.9% |
| 2007 | -- | $356,820 +14.8% |
| 2006 | -- | $310,950 +17.3% |
| 2005 | -- | $265,080 +12.3% |
| 2004 | -- | $235,986 |
| 2003 | -- | $235,986 +32.7% |
| 2002 | -- | $177,800 |
| 2001 | -- | $177,800 |
Find assessor info on the county website
Monthly payment
Est. payment
Payment breakdown
Explore the cost of this home by adjusting the details. Changes won't be saved.Climate risks
Neighborhood: 20886
Nearby schools
GreatSchools rating
- 3/10Stedwick Elementary SchoolGrades: PK-5Distance: 0.3 mi
- 2/10Montgomery Village Middle SchoolGrades: 6-8Distance: 0.5 mi
- 5/10Watkins Mill High SchoolGrades: 9-12Distance: 0.6 mi
Schools provided by the listing agent
- District: Montgomery County Public Schools
Source: Bright MLS. This data may not be complete. We recommend contacting the local school district to confirm school assignments for this home.
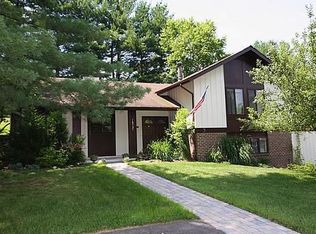
- $510,0003 bd2 ba1.2k sqft10721 Wayridge Dr, Montgomery Village, MD 20886Off Market
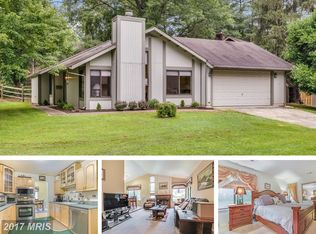
- $469,7003 bd2 ba1.1k sqft19424 Faber Ct, Montgomery Village, MD 20886Off Market
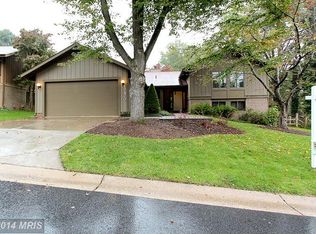
- $649,7004 bd4 ba1.9k sqft19420 Faber Ct, Gaithersburg, MD 20886Off Market
- $528,8003 bd3 ba1.4k sqft10717 Wayridge Dr, Gaithersburg, MD 20886Off Market
- $521,700-- bd2 ba1.8k sqft10728 Wayridge Dr, Gaithersburg, MD 20886Off Market
- $506,000-- bd2 ba1.1k sqft19416 Faber Ct, Gaithersburg, MD 20886Off Market
- $518,4664 bd3 ba1.8k sqft10720 Wayridge Dr, Montgomery Village, MD 20886Sold
- $481,100-- bd2 ba1.4k sqft10732 Wayridge Dr, Montgomery Village, MD 20886Off Market
A local agent can set up tours, give advice and negotiate with sellers.
Similar homes
- $599,0004 bd3 ba2.3k sqft8912 N Westland Dr, Gaithersburg, MD 20877For Sale

 MLS ID #MDMC2242036, John Ippolito, Redfin Corp. Bright MLS
 - $475,0004 bd3 ba1.8k sqft20418 Shadow Oak Ct, Gaithersburg, MD 20886For Sale
 MLS ID #MDMC2243714, Zugell Jamison, Cummings & Co. Realtors. Bright MLS
 - $577,0004 bd3 ba1.9k sqft20541 Neerwinder St, Germantown, MD 20874For Sale
 MLS ID #MDMC2244220, Kathryn Snyder, Samson Properties. Bright MLS
 - $600,0004 bd3 ba2.3k sqft23920 Janbeall Ct, Clarksburg, MD 20871For Sale
 MLS ID #MDMC2235674, Irene Curry, Coldwell Banker Realty. Bright MLS
 - $439,9003 bd3 ba1.6k sqft10508 Apple Ridge Rd, Gaithersburg, MD 20886For SaleMLS ID #MDMC2241860, John Rogers, First Decision Realty LLC. Bright MLS
- $674,9994 bd3 ba2.2k sqft16716 Sioux Ln, Gaithersburg, MD 20878For SaleMLS ID #MDMC2241392, Kam Khazai, Real Broker, LLC - Gaithersburg. Bright MLS
- $635,0004 bd3 ba2.6k sqft19721 Mayhill Ter, Gaithersburg, MD 20879For SaleMLS ID #MDMC2240938, Sarah Reynolds, Keller Williams Realty. Bright MLS
- $625,0004 bd3 ba1.4k sqft10313 Conover Dr, Silver Spring, MD 20902For SaleMLS ID #MDMC2244984, Steven Saucedo, Keller Williams Flagship. Bright MLS
- $699,9004 bd4 ba2.5k sqft9 Red Granite Ct, Gaithersburg, MD 20877For SaleMLS ID #MDMC2245704, Sherese Thompson, Compass. Bright MLS
- $600,0004 bd3 ba2.4k sqft3421 Canberra St, Silver Spring, MD 20904For SaleMLS ID #MDMC2242570, Jonathan Scheffenacker, Redfin Corp. Bright MLS
- $600,0004 bd2 ba1.5k sqftNone Available, Silver Spring, MD 20905For SaleMLS ID #MDMC2235640, Brendan Spear, Caprika Realty. Bright MLS
- $573,9954 bd3 ba1.7k sqft13130 Valleywood Dr, Silver Spring, MD 20906For SaleMLS ID #MDMC2247766, Edward Jefferies, Keller Williams Preferred Properties. Bright MLS
- $599,9004 bd2 ba1.5k sqft818 E Jefferson St, Rockville, MD 20852For SaleMLS ID #MDMC2242102, Rigoberto Ramirez, Samson Properties. Bright MLS
- $595,9004 bd4 ba1.9k sqft201 Westridge Dr, Mount Airy, MD 21771For SaleMLS ID #MDFR2084306, Christin Long, Douglas Realty, LLC. Bright MLS
- $625,0003 bd3 ba1.9k sqft11298 Woodhaven Dr, Ijamsville, MD 21754For SaleMLS ID #MDFR2084640, Hugo Quinonez, RE/MAX Results. Bright MLS
- $650,0005 bd3 ba1.9k sqft17720 Millcrest Dr, Rockville, MD 20855For SaleMLS ID #MDMC2223372, Ying Chen, Coldwell Banker Realty. Bright MLS
- $399,9993 bd3 ba1.5k sqft8700 Ravenglass Way, Montgomery Village, MD 20886For SaleMLS ID #MDMC2240418, Maureen Sasse, Real Estate Innovations. Bright MLS
- $490,0004 bd3 ba1.8k sqftShady Grove Vill, Gaithersburg, MD 20878For SaleMLS ID #MDMC2247008, Jen vo, Keller Williams Capital Properties. Bright MLS
- $749,9004 bd3 ba1.9k sqft11501 Brandy Hall Ln, Gaithersburg, MD 20878For SaleMLS ID #MDMC2244990, Chris Hager, Long & Foster Real Estate, Inc.. Bright MLS
- $745,0004 bd2 ba1.8k sqft11301 Stryver Ct, Gaithersburg, MD 20878For SaleMLS ID #MDMC2240952, Elisa Bragale, Coldwell Banker Realty. Bright MLS
