PRICE REDUCED! Don't miss the opportunity to own this property, completely Remodeled! New kitchen including stainless steel appliances, Laminated wood floor throughout all levels of the home with frest paint throughout the home. Main level features living/dining room and kitchen, with Washer and Dryer, and a Half Bathroom. From the living room you can enjoy the view to the Common area with the Beautiful playground throughout the sliding glass door leads out to the Porch. Second level Offers 2 spacious Bedrooms with closets and 1 full renovated bathroom, Close access to shoppingg center, dining'ss places and mayor roads, 11 minutes to Dulles Airport. Conveniently located close to Route7, Route 28, Dulles Town center. This turn-key home is part of a community that prioritizes ease of living, with condo fees covering water, sewer, trash, snow removal, and exterior maintenance. Residents also enjoy fantastic amenities, including a community center, swimming pool, and outdoor recreation facilities. Don't miss your chance to own this gem—schedule your private showing today!
For sale
Price cut: $10K (10/13)
$325,000
1006 Warwick Ct Unit B, Sterling, VA 20164
2beds
1,140sqft
Condominium
Built in 1976
-- sqft lot
$324,200 Zestimate®
$285/sqft
$370/mo HOA
What's special
- 25 days
- 475
- 13
Zillow last checked:
Listing updated:
Listed by:
ROSELI UMANZOR ARIAS 571-490-2122,
Coldwell Banker Realty 7035188300
Source: Bright MLS,MLS#: VALO2137544
Facts & features
Interior
Bedrooms & bathrooms
- Bedrooms: 2
- Bathrooms: 2
- Full bathrooms: 1
- 1/2 bathrooms: 1
- Main level bathrooms: 1
Basement
- Area: 0
Heating
- Heat Pump, Electric
Cooling
- Central Air, Electric
Appliances
- Included: Microwave, Dishwasher, Disposal, Dryer, ENERGY STAR Qualified Refrigerator, Oven/Range - Electric, Washer, Electric Water Heater
- Laundry: Dryer In Unit, Washer In Unit, In Unit
Features
- Combination Dining/Living, Kitchen Island, Bathroom - Stall Shower, Ceiling Fan(s), Primary Bath(s), Walk-In Closet(s), Dry Wall
- Flooring: Luxury Vinyl
- Has basement: No
- Number of fireplaces: 1
- Fireplace features: Electric
Interior area
- Total structure area: 1,140
- Total interior livable area: 1,140 sqft
- Finished area above ground: 1,140
- Finished area below ground: 0
Property
Parking
- Parking features: Assigned, Parking Lot
- Details: Assigned Parking, Assigned Space #: 107
Accessibility
- Accessibility features: None
Features
- Levels: Two
- Stories: 2
- Pool features: Community
Details
- Additional structures: Above Grade, Below Grade
- Parcel number: 032182966278
- Zoning: PDH3
- Special conditions: Standard
Construction
Type & style
- Home type: Condo
- Architectural style: Other
- Property subtype: Condominium
- Attached to another structure: Yes
Materials
- Vinyl Siding
- Roof: Shingle
Condition
- Excellent
- New construction: No
- Year built: 1976
Utilities & green energy
- Electric: 120/240V
- Sewer: Public Sewer
- Water: Public
- Utilities for property: Electricity Available, Cable Available, Phone, Sewer Available, Water Available
Community & HOA
Community
- Condo and coop fee: $370 monthly
- Subdivision: Newberry
HOA
- Has HOA: No
- Amenities included: Community Center, Pool, Recreation Facilities, Reserved/Assigned Parking
- Services included: Common Area Maintenance, Insurance, Maintenance Grounds, Parking Fee, Pool(s), Recreation Facility, Sewer, Snow Removal, Trash, Water
- HOA name: Newberry Condominiums
Location
- Region: Sterling
Financial & listing details
- Price per square foot: $285/sqft
- Tax assessed value: $310,280
- Annual tax amount: $2,497
- Date on market: 9/30/2026
- Listing agreement: Exclusive Right To Sell
- Listing terms: Cash,FHA,VA Loan,Conventional
- Ownership: Condominium
Estimated market value
$324,200
$308,000 - $340,000
$2,134/mo
Price history
| Date | Event | Price |
|---|---|---|
| 10/13/2026 | Price change | $325,000-3%$285/sqft |
Source:  Bright MLS #VALO2137544 Report a problem Bright MLS #VALO2137544 Report a problem | ||
| 10/1/2026 | Listed for sale | $335,000+9.8%$294/sqft |
Source: Bright MLS #VALO2137544 Report a problem | ||
| 9/26/2026 | Listing removed | $304,990$268/sqft |
Source: Bright MLS #VALO2126982 Report a problem | ||
| 9/16/2026 | Price change | $304,990-7.6%$268/sqft |
Source: Bright MLS #VALO2126982 Report a problem | ||
| 8/4/2026 | Price change | $329,990-5%$289/sqft |
Source: Bright MLS #VALO2126982 Report a problem | ||
| 7/2/2026 | Price change | $347,500-0.7%$305/sqft |
Source: Bright MLS #VALO2126982 Report a problem | ||
| 7/1/2026 | Price change | $349,990-1.4%$307/sqft |
Source: Bright MLS #VALO2126982 Report a problem | ||
| 6/23/2026 | Price change | $354,990-2.7%$311/sqft |
Source: Bright MLS #VALO2126982 Report a problem | ||
| 6/8/2026 | Listed for sale | $364,990$320/sqft |
Source: Bright MLS #VALO2126982 Report a problem | ||
Public tax history
Tax history is unavailable.
Monthly payment
Est. payment
Payment breakdown
Explore the cost of this home by adjusting the details. Changes won't be saved.Climate risks
Neighborhood: 20164
Nearby schools
Schools provided by the listing agent
- Elementary: Guilford
- Middle: Sterling
- High: Park View
- District: Loudoun County Public Schools
Source: Bright MLS. This data may not be complete. We recommend contacting the local school district to confirm school assignments for this home.

Similar homes
- $315,0002 bd2 ba1.1k sqft1043 Warwick Ct, Sterling, VA 20164For Sale
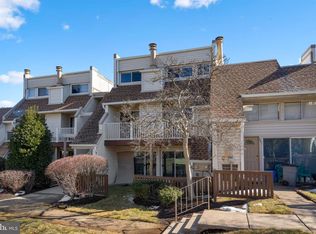
 MLS ID #VALO2137920, Jean Nguyen, Chambers Theory, LLC. Bright MLS
 - $350,0002 bd1 ba840 sqftRolling Ridge Townhome Condo, Sterling, VA 20164For Sale
 MLS ID #VALO2135286, Melissa Luna, Keller Williams Realty. Bright MLS
 - $319,9002 bd1 ba990 sqftWorldgate Condo, Herndon, VA 20170For Sale
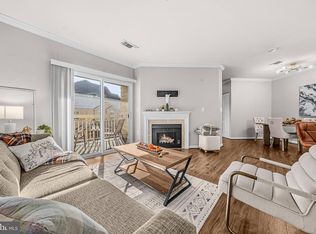 MLS ID #VAFX2343748, Jenny Canales, Redfin Corporation. Bright MLS
 - $325,0002 bd2 ba986 sqft1412 Northgate Sq Unit 1B, Reston, VA 20190For Sale
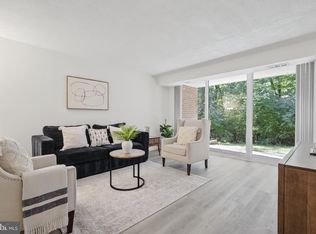 MLS ID #VAFX2339170, Jean Beatty, Washington Fine Properties, LLC. Bright MLS
 - $325,0001 bd1 ba731 sqftCommons On Potomac Square, Sterling, VA 20165For SaleMLS ID #VALO2136114, Desiree Rejeili, Samson Properties. Bright MLS
- $355,0003 bd2 ba1.5k sqft521 Florida Ave APT 204, Herndon, VA 20170For SaleMLS ID #VAFX2341112, Rahel Amde, Samson Properties. Bright MLS
- $320,0002 bd2 ba986 sqftNorthgate, Reston, VA 20190For SaleMLS ID #VAFX2316692, Antonio Nguyen, Serhant. Bright MLS
- $474,9952 bd2 ba1.1k sqft46320 Mount Milstead Ter #303, Sterling, VA 20164For SaleMLS ID #VALO2135106, Muayyad Nour, Realty ONE Group Capital. Bright MLS
- $299,0003 bd2 ba1.3k sqftChestnut Grove Condominium, Reston, VA 20190For SaleMLS ID #VAFX2303802, Graham Tracey, Compass. Bright MLS
- $279,9003 bd2 ba1.3k sqft11252 Chestnut Grove Sq APT 248, Reston, VA 20190For SaleMLS ID #VAFX2340626, Ali Zinat, Realty ONE Group Capital. Bright MLS
- $339,0002 bd1 ba1.2k sqft10248 Appalachian Cir #1-D3, Oakton, VA 22124For SaleMLS ID #VAFX2344004, Anthony Lam, Redfin Corporation. Bright MLS
- $255,0002 bd2 ba922 sqftFarmingdale Codm, Germantown, MD 20874For SaleMLS ID #MDMC2261492, Emmy Jungmarker, Long & Foster Real Estate, Inc.. Bright MLS
- $339,5002 bd2 ba946 sqft102 Prosperity Ave SE APT E, Leesburg, VA 20175For SaleMLS ID #VALO2134514, Sam Fisher, On The Market Properties. Bright MLS
- $349,9003 bd2 ba1.4k sqftHawthorne Village, Fairfax, VA 22031For SaleMLS ID #VAFX2342976, Sam Medvene, Samson Properties. Bright MLS
- $299,9001 bd1 ba725 sqft20313 Beechwood Ter Unit 101, Ashburn, VA 20147For SaleMLS ID #VALO2132714, Audrey Mazurek, KW Metro Center. Bright MLS
- $389,9992 bd2 ba1.2k sqftAshburn Village, Ashburn, VA 20147For SaleMLS ID #VALO2134458, Jonathan Harrison, CENTURY 21 New Millennium. Bright MLS
- $279,0002 bd2 ba999 sqft862 College Pkwy APT 202, Rockville, MD 20850For SaleMLS ID #MDMC2257100, Ruth McGovern, Long & Foster Real Estate, Inc.. Bright MLS
- $398,5002 bd2 ba1k sqftSpringwood Condo, Reston, VA 20191For SaleMLS ID #VAFX2328240, Joshua Hill, Samson Properties. Bright MLS
- $374,9002 bd2 ba1k sqftMosbys Landing, Vienna, VA 22181For SaleMLS ID #VAFX2345044, Tony A Rivas, Pearson Smith Realty, LLC. Bright MLS
- $469,9004 bd3 ba1.5k sqft28 Wedgedale Dr, Sterling, VA 20164For SaleMLS ID #VALO2127100, Nisha Kaur, NK Real Estate Group, LLC. Bright MLS
