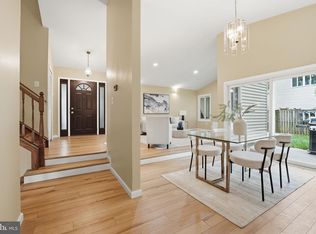
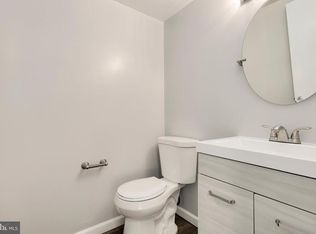
Buyers Loan Just Fell Thru - Here is your Second Chance - Nestled in the serene community of Sugarland Run, this exquisite contemporary residence offers a harmonious blend of luxury and comfort. With a major renovation just completed, this home is poised to elevate your lifestyle while maintaining its classic charm. This thoughtfully designed property features three-Four spacious bedrooms and three full bathrooms. Step inside to discover a warm and inviting interior that exudes elegance. The kitchen has upgraded countertops, a suite of high-end appliances including a dishwasher, and electric oven/range, as well as a convenient table space for casual meals and a separate Dining Room. The outdoor space is equally impressive, with a beautifully maintained lot that backs to lush trees, providing a tranquil backdrop for your daily life. Enjoy the luxury of a private patio, ideal for morning coffee or evening gatherings under the stars. Walking paths are just outside your back yard, The community amenities further enhance the lifestyle offered here, featuring an outdoor pool, tennis courts, On-Site HOA and beautiful Willow Lake, currently undergoing a county program to remove sediment, improve overall storm-water management, water quality, and local ecosystem health. Parking is a breeze with an asphalt driveway and plenty of off-street options, ensuring convenience for you and your guests. The property is in excellent condition, reflecting meticulous care and attention to detail, making it move-in ready for those seeking a sophisticated yet comfortable living experience. Experience the best of Sugarland Run, where luxury meets community, and every day feels like a retreat. This home is not just a place to live; it's a lifestyle waiting to be embraced. Don't miss the opportunity to make this exceptional property your own.
For sale
$645,000
316 Sugarland Run Dr, Sterling, VA 20164
4beds
1,921sqft
Single Family Residence
Built in 1972
7,405 Square Feet Lot
$642,600 Zestimate®
$336/sqft
$80/mo HOA
What's special
Private patioBeautifully maintained lotAsphalt drivewayUpgraded countertopsWarm and inviting interiorSeparate dining roomThree-four spacious bedrooms
- 50 days
- 948
- 88
Zillow last checked:
Listing updated:
Listed by:
David Bender 240-731-5970,
Century 21 Redwood Realty 5405331279
Source: Bright MLS,MLS#: VALO2132430
Facts & features
Interior
Bedrooms & bathrooms
- Bedrooms: 4
- Bathrooms: 3
- Full bathrooms: 3
- Main level bathrooms: 2
- Main level bedrooms: 3
Basement
- Area: 0
Heating
- Forced Air, Natural Gas
Cooling
- Central Air, Electric
Appliances
- Included: Dishwasher, Disposal, Dryer, Exhaust Fan, Ice Maker, Microwave, Oven/Range - Electric, Range Hood, Refrigerator, Washer, Gas Water Heater
Features
- Dining Area, Floor Plan - Traditional, Formal/Separate Dining Room, Kitchen - Gourmet, Kitchen - Table Space, Upgraded Countertops
- Windows: Replacement
- Has basement: No
- Has fireplace: No
Interior area
- Total structure area: 1,921
- Total interior livable area: 1,921 sqft
- Finished area above ground: 1,921
- Finished area below ground: 0
Property
Parking
- Total spaces: 1
- Parking features: Asphalt, Off Street, Driveway
- Uncovered spaces: 1
Accessibility
- Accessibility features: None
Features
- Levels: Two
- Stories: 2
- Patio & porch: Patio
- Pool features: Community
- Fencing: Full,Back Yard
Lot
- Size: 7,405 Square Feet
- Features: Backs to Trees
Details
- Additional structures: Above Grade, Below Grade
- Parcel number: 011183181000
- Zoning: PDH3
- Special conditions: Standard
Construction
Type & style
- Home type: SingleFamily
- Architectural style: Contemporary
- Property subtype: Single Family Residence
Materials
- Vinyl Siding
- Foundation: Block
- Roof: Asphalt,Shingle
Condition
- Excellent
- New construction: No
- Year built: 1972
- Major remodel year: 2026
Details
- Builder model: LAGUANA
Utilities & green energy
- Sewer: Public Sewer
- Water: Public
- Utilities for property: Cable Connected, Broadband, Cable, Satellite Internet Service
Community & HOA
Community
- Subdivision: Sugarland Run
HOA
- Has HOA: Yes
- Amenities included: Pool
- Services included: Common Area Maintenance, Management, Recreation Facility, Pool(s), Snow Removal
- HOA fee: $80 monthly
- HOA name: SUGARLAND RUN HOA
Location
- Region: Sterling
Financial & listing details
- Price per square foot: $336/sqft
- Tax assessed value: $591,770
- Annual tax amount: $4,763
- Date on market: 8/21/2026
- Listing agreement: Exclusive Right To Sell
- Listing terms: Cash,Conventional,FHA,VA Loan
- Inclusions: , parking Included In Saleprice
- Ownership: Fee Simple
Estimated market value
$642,600
$610,000 - $675,000
$3,516/mo
Price history
| Date | Event | Price |
|---|---|---|
| 9/19/2026 | Listed for sale | $645,000$336/sqft |
Source:  Bright MLS #VALO2132430 Report a problem Bright MLS #VALO2132430 Report a problem | ||
| 9/7/2026 | Contingent | $645,000$336/sqft |
Source: Bright MLS #VALO2132430 Report a problem | ||
| 8/21/2026 | Listed for sale | $645,000+165.2%$336/sqft |
Source: Bright MLS #VALO2132430 Report a problem | ||
| 1/27/2021 | Listing removed | -- |
Source: Owner Report a problem | ||
| 2/24/2018 | Listing removed | $1,975$1/sqft |
Source: Owner Report a problem | ||
| 2/20/2018 | Listed for rent | $1,975-6%$1/sqft |
Source: Owner Report a problem | ||
| 11/27/2017 | Listing removed | $2,100$1/sqft |
Source: Owner Report a problem | ||
| 10/28/2017 | Listed for rent | $2,100$1/sqft |
Source: Owner Report a problem | ||
| 10/29/2002 | Sold | $243,250+6.2%$127/sqft |
Source: Public Record Report a problem | ||
| 7/30/2001 | Sold | $229,000+53.7%$119/sqft |
Source: Public Record Report a problem | ||
| 5/29/1996 | Sold | $149,000$78/sqft |
Source: Public Record Report a problem | ||
Public tax history
| Year | Property taxes | Tax assessment |
|---|---|---|
| 2026 | $4,764 +0.9% | $591,770 +0.9% |
| 2025 | $4,723 -1.9% | $586,650 +5.4% |
| 2024 | $4,814 +4.4% | $556,480 +5.6% |
| 2023 | $4,613 +6.3% | $527,180 +8.1% |
| 2022 | $4,340 +3.3% | $487,650 +13.8% |
| 2021 | $4,201 -1.2% | $428,690 +4.3% |
| 2020 | $4,254 0% | $411,010 +13% |
| 2019 | $4,254 +12.8% | $363,690 +4.6% |
| 2018 | $3,771 -2% | $347,580 +1.6% |
| 2017 | $3,850 +9.6% | $342,210 +1.6% |
| 2016 | $3,514 | $336,680 +76.8% |
| 2015 | $3,514 +1.7% | $190,470 +5.8% |
| 2014 | $3,455 | $180,040 -32.4% |
| 2009 | -- | $266,300 -21.4% |
| 2008 | -- | $339,000 -14% |
| 2007 | -- | $394,200 -5.4% |
| 2006 | -- | $416,900 +36.8% |
| 2005 | -- | $304,700 |
| 2004 | -- | $304,700 +28.6% |
| 2003 | -- | $237,000 +11.5% |
| 2002 | -- | $212,600 +27.7% |
| 2001 | -- | $166,500 |
Find assessor info on the county website
Monthly payment
Est. payment
Payment breakdown
Explore the cost of this home by adjusting the details. Changes won't be saved.Climate risks
Neighborhood: 20164
Nearby schools
Schools provided by the listing agent
- Elementary: Sugarland
- Middle: Seneca Ridge
- High: Potomac Falls
- District: Loudoun County Public Schools
Source: Bright MLS. This data may not be complete. We recommend contacting the local school district to confirm school assignments for this home.

Similar homes
- $749,9994 bd4 ba2.4k sqft131 Seneca Ridge Dr, Sterling, VA 20164For Sale
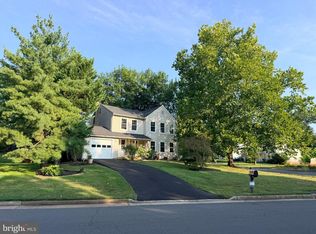
 MLS ID #VALO2136882, Julio Cross, Samson Properties. Bright MLS
 - $499,9004 bd3 ba1.8k sqft112 Richland Cir, Sterling, VA 20164For Sale
 MLS ID #VALO2128770, Abdul Al-Nazer, Samson Properties. Bright MLS
 - $480,0003 bd3 ba1.8k sqft123 Woodgate Ct, Sterling, VA 20164For Sale
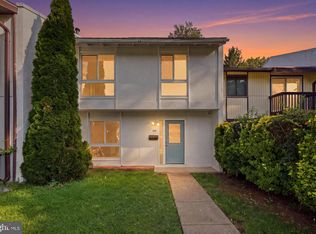 MLS ID #VALO2132312, Mike Putnam, EXP Realty, LLC. Bright MLS
 - $649,0005 bd2 ba1.9k sqft2368 Old Trail Dr, Reston, VA 20191For Sale
 MLS ID #VAFX2343188, Navid Haji Maghsoodi, Pearson Smith Realty, LLC. Bright MLS
 - $799,9004 bd3 ba2.5k sqft273 Terrie Dr, Sterling, VA 20165For SaleMLS ID #VALO2137796, Robin Gebhardt, EXP Realty, LLC. Bright MLS
- $699,9993 bd3 ba2k sqftCountryside, Sterling, VA 20165For SaleMLS ID #VALO2133430, Ivan Rakela Gutierrez, Real Broker, LLC. Bright MLS
- $679,9904 bd3 ba1.4k sqft416 Virginia Ave, Herndon, VA 20170For SaleMLS ID #VAFX2328222, Saul Semidey, Smart Realty, LLC. Bright MLS
- $739,9004 bd2 ba2.1k sqft1412 Bayshire Ln, Herndon, VA 20170For SaleMLS ID #VAFX2344434, Wilmer Vasquez-Martinez, Weichert, REALTORS. Bright MLS
- $649,9004 bd2 ba1.2k sqft2516 Jennings Rd, Silver Spring, MD 20902For SaleMLS ID #MDMC2243216, Caterina S Watson, Weichert, REALTORS. Bright MLS
- $599,0003 bd4 ba2k sqft45556 Lake Haven Ter, Sterling, VA 20165For SaleMLS ID #VALO2132802, John McCambridge, Samson Properties. Bright MLS
- $729,0004 bd2 ba1.8k sqft11200 Trippon Ct, North Potomac, MD 20878For SaleMLS ID #MDMC2257888, Juan umanzor, Long & Foster Real Estate, Inc.. Bright MLS
- $614,9003 bd2 ba2.3k sqft12117 Sunnyview Dr, Germantown, MD 20876For SaleMLS ID #MDMC2257576, Molly Love, RE/MAX Realty Centre, Inc.. Bright MLS
- $649,9994 bd3 ba2.8k sqft6401 Dorsey Rd, Gaithersburg, MD 20882For SaleMLS ID #MDMC2239116, Ellen Lima, Realty Advantage of Maryland LLC. Bright MLS
- $625,0004 bd4 ba2.1k sqft11736 Decade Ct, Reston, VA 20191For SaleMLS ID #VAFX2336148, Eric Tone, Redfin Corporation. Bright MLS
- $649,9003 bd4 ba2.1k sqft43445 Livery Sq, Ashburn, VA 20147For SaleMLS ID #VALO2137206, Kathleen Stakem, RE/MAX Gateway, LLC. Bright MLS
- $735,0003 bd3 ba1.7k sqft3916 Oak St, Fairfax, VA 22030For SaleMLS ID #VAFC2009170, Karen Peffer, Pearson Smith Realty, LLC. Bright MLS
- $769,0005 bd3 ba2.1k sqft4305 Markwood Ln, Fairfax, VA 22033For SaleMLS ID #VAFX2341906, Joe Dettor, Keller Williams Fairfax Gateway. Bright MLS
- $699,9904 bd2 ba1.7k sqft5623 Ottawa Rd, Centreville, VA 20120For SaleMLS ID #VAFX2336948, Matt Spinosa, The Spinosa Group, LLC. Bright MLS
- $649,9003 bd4 ba2k sqft10419 Grandin Rd, Silver Spring, MD 20902For SaleMLS ID #MDMC2258456, Christine Song, Samson Properties. Bright MLS
- $849,9904 bd2 ba1.7k sqft12811 Madeley Ct, Fairfax, VA 22033For SaleMLS ID #VAFX2344384, Mike Skinner, Redfin Corporation. Bright MLS
