Move-in-ready home in the heart of Great Falls. Thoughtfully redesigned for today's lifestyle, this exceptional residence features an open, light-filled floor plan that effortlessly blends comfortable everyday living with elegant entertaining. The sunlit living room flows seamlessly into the dining room and stunning renovated kitchen, where a quartz island serves as the centerpiece. The kitchen opens to the breakfast area and inviting family room, complete with a charming window bench, before extending to the deck for effortless indoor-outdoor living. Carpet floors span the upper level, where you'll find four generously sized bedrooms, including a luxurious owner's suite with a renovated bath. The fully finished lower level offers exceptional flexibility with expansive recreation and play spaces, as well as additional bedroom and full bath. Step outside to enjoy the beautifully landscaped backyard, the perfect setting for outdoor gatherings.
Coming soon 07/31
$1,350,000
907 Cantle Ln, Great Falls, VA 22066
5beds
3,106sqft
:
Get pre-qualified$8,389/mo
Single Family Residence
Built in 1976
0.59 Acres Lot
$1,200,500 Zestimate®
$435/sqft
$23/mo HOA
What's special
- 2 days |
- 241 |
- 13 |
Zillow last checked:
Listing updated:
Listed by:
Dianne Van Volkenburg 703-828-1778,
Compass 7038281778
Source: Bright MLS,MLS#: VAFX2330568
Facts & features
Interior
Bedrooms & bathrooms
- Bedrooms: 5
- Bathrooms: 4
- Full bathrooms: 3
- 1/2 bathrooms: 1
- Main level bathrooms: 1
Rooms
- Room types: Living Room, Dining Room, Primary Bedroom, Bedroom 2, Bedroom 3, Bedroom 4, Kitchen, Game Room, Family Room, Den, Foyer, Breakfast Room, Other, Storage Room, Utility Room
Primary bedroom
- Features: Flooring - Carpet
- Level: Upper
- Area: 216 Square Feet
- Dimensions: 12 X 18
Bedroom 2
- Features: Flooring - Carpet
- Level: Upper
- Area: 192 Square Feet
- Dimensions: 12 X 16
Bedroom 3
- Features: Flooring - Carpet
- Level: Upper
- Area: 169 Square Feet
- Dimensions: 13 X 13
Bedroom 4
- Features: Flooring - Carpet
- Level: Upper
- Area: 96 Square Feet
- Dimensions: 8 X 12
Breakfast room
- Features: Flooring - HardWood
- Level: Main
- Area: 77 Square Feet
- Dimensions: 7 X 11
Den
- Features: Flooring - Carpet
- Level: Lower
- Area: 144 Square Feet
- Dimensions: 12 X 12
Dining room
- Features: Flooring - HardWood
- Level: Main
- Area: 198 Square Feet
- Dimensions: 11 X 18
Family room
- Features: Flooring - HardWood, Fireplace - Wood Burning
- Level: Main
- Area: 276 Square Feet
- Dimensions: 12 X 23
Foyer
- Features: Flooring - Tile/Brick
- Level: Main
- Area: 132 Square Feet
- Dimensions: 11 X 12
Game room
- Features: Flooring - Carpet
- Level: Lower
- Area: 396 Square Feet
- Dimensions: 18 X 22
Kitchen
- Features: Flooring - HardWood
- Level: Main
- Area: 108 Square Feet
- Dimensions: 9 X 12
Living room
- Features: Flooring - HardWood
- Level: Main
- Area: 165 Square Feet
- Dimensions: 11 X 15
Other
- Level: Main
- Area: 506 Square Feet
- Dimensions: 22 X 23
Storage room
- Level: Lower
- Area: 100 Square Feet
- Dimensions: 10 X 10
Utility room
- Level: Lower
- Area: 140 Square Feet
- Dimensions: 10 X 14
Heating
- Heat Pump, Natural Gas
Cooling
- Central Air, Attic Fan, Electric
Appliances
- Included: Dishwasher, Disposal, Dryer, Exhaust Fan, Humidifier, Ice Maker, Microwave, Refrigerator, Washer, Oven/Range - Electric, Electric Water Heater
- Laundry: Washer/Dryer Hookups Only
Features
- Dining Area, Breakfast Area, Eat-in Kitchen, Primary Bath(s), Chair Railings, Upgraded Countertops, Recessed Lighting, Dry Wall
- Flooring: Ceramic Tile, Hardwood, Luxury Vinyl, Wood
- Doors: Insulated
- Windows: Vinyl Clad, Screens, Wood Frames, Window Treatments
- Basement: Rear Entrance,Exterior Entry,Full,Finished,Heated,Improved,Walk-Out Access,Windows
- Number of fireplaces: 1
- Fireplace features: Mantel(s), Screen
Interior area
- Total structure area: 3,106
- Total interior livable area: 3,106 sqft
- Finished area above ground: 2,106
- Finished area below ground: 1,000
Property
Parking
- Total spaces: 2
- Parking features: Garage Door Opener, Garage Faces Front, Asphalt, Off Street, Driveway, Attached
- Attached garage spaces: 2
- Has uncovered spaces: Yes
Accessibility
- Accessibility features: None
Features
- Levels: Three
- Stories: 3
- Patio & porch: Deck, Patio
- Pool features: None
- Has view: Yes
- View description: Garden, Trees/Woods
Lot
- Size: 0.59 Acres
- Features: Backs to Trees, Cul-De-Sac, Landscaped, No Thru Street, Wooded
Details
- Additional structures: Above Grade, Below Grade
- Parcel number: 0122 10 0158
- Zoning: 111
- Special conditions: Standard
Construction
Type & style
- Home type: SingleFamily
- Architectural style: Colonial
- Property subtype: Single Family Residence
Materials
- Combination, Brick, Vinyl Siding
- Foundation: Concrete Perimeter
Condition
- Excellent
- New construction: No
- Year built: 1976
Details
- Builder model: WINCHESTER RENOVATED
Utilities & green energy
- Sewer: Septic = # of BR, Septic Exists, Septic Pump
- Water: Public
- Utilities for property: Underground Utilities, Cable Available
Community & HOA
Community
- Subdivision: Falls Manor
HOA
- Has HOA: Yes
- Services included: Common Area Maintenance, Insurance, Reserve Funds
- HOA fee: $270 annually
Location
- Region: Great Falls
Financial & listing details
- Price per square foot: $435/sqft
- Tax assessed value: $1,027,460
- Annual tax amount: $11,852
- Date on market: 7/31/2026
- Listing agreement: Exclusive Right To Sell
- Ownership: Fee Simple
Estimated market value
$1,200,500
$1.14M - $1.27M
$4,458/mo
Price history
| Date | Event | Price |
|---|---|---|
| 12/13/2021 | Sold | $975,000$314/sqft |
Source:  Bright MLS #VAFX2035510 Report a problem Bright MLS #VAFX2035510 Report a problem | ||
| 5/7/2021 | Sold | $975,000+32.7%$314/sqft |
Source: Public Record Report a problem | ||
| 6/20/2014 | Sold | $735,000+0.8%$237/sqft |
Source: Public Record Report a problem | ||
| 5/20/2014 | Pending sale | $729,000$235/sqft |
Source: Long & Foster Real Estate #FX8349679 Report a problem | ||
| 5/16/2014 | Listed for sale | $729,000$235/sqft |
Source: Long & Foster Real Estate #FX8349679 Report a problem | ||
Public tax history
| Year | Property taxes | Tax assessment |
|---|---|---|
| 2025 | $11,944 +2.5% | $1,033,190 +2.7% |
| 2024 | $11,650 +6% | $1,005,570 +3.2% |
| 2023 | $10,995 +10.5% | $974,290 +11.9% |
| 2022 | $9,952 | $870,330 +13.8% |
| 2021 | -- | $765,000 +4.6% |
| 2020 | $8,659 +2.8% | $731,640 +2.8% |
| 2019 | $8,422 -0.5% | $711,640 -0.5% |
| 2018 | $8,465 +6.6% | $715,270 +4.5% |
| 2017 | $7,944 +0.2% | $684,220 |
| 2016 | $7,927 +2.9% | $684,220 -0.9% |
| 2015 | $7,705 +1.8% | $690,420 +1.6% |
| 2014 | $7,570 | $679,850 +7.2% |
| 2013 | -- | $634,080 -3.4% |
| 2012 | -- | $656,600 |
| 2011 | -- | $656,600 +3.6% |
| 2010 | -- | $633,490 -7.7% |
| 2009 | -- | $686,540 -7.9% |
| 2008 | -- | $745,590 +2.4% |
| 2007 | -- | $728,320 +73.2% |
| 2003 | -- | $420,525 +16% |
| 2002 | -- | $362,520 +17.6% |
| 2001 | -- | $308,255 |
Find assessor info on the county website
Monthly payment
Est. payment
Payment breakdown
Explore the cost of this home by adjusting the details. Changes won't be saved.Climate risks
Neighborhood: 22066
Nearby schools
GreatSchools rating
- 10/10Great Falls Elementary SchoolGrades: PK-6Distance: 1 mi
- 10/10Cooper Middle SchoolGrades: 7-8Distance: 6.8 mi
- 10/10Langley High SchoolGrades: 9-12Distance: 8.1 mi
Schools provided by the listing agent
- Elementary: Great Falls
- Middle: Cooper
- High: Langley
- District: Fairfax County Public Schools
Source: Bright MLS. This data may not be complete. We recommend contacting the local school district to confirm school assignments for this home.
- $1,312,5004 bd4 ba2.6k sqft909 Cantle Ln, Great Falls, VA 22066Sold
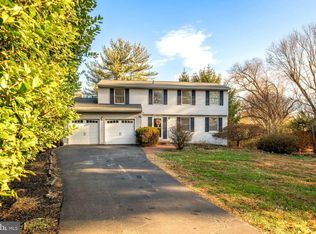
- $3,009,6004 bd4 ba7.2k sqft905 Cantle Ln, Great Falls, VA 22066Off Market
- $1,293,5004 bd3 ba1.9k sqft906 Cantle Ln, Great Falls, VA 22066Off Market
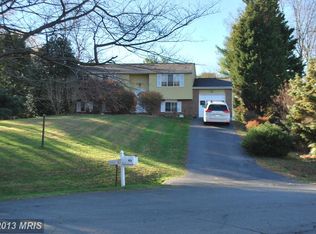
- $1,089,3004 bd2 ba2k sqft911 Cantle Ln, Great Falls, VA 22066Off Market
- $2,054,2006 bd5 ba7k sqft870 Forestville Meadows Dr, Great Falls, VA 22066Off Market
- $1,012,3004 bd3 ba1.6k sqft910 Cantle Ln, Great Falls, VA 22066Off Market
- $1,195,0004 bd3 ba2.2k sqft903 Cantle Ln, Great Falls, VA 22066Off Market
- $1,856,6005 bd5 ba5.2k sqft10410 Cavalcade St, Great Falls, VA 22066Off Market
A local agent can set up tours, give advice and negotiate with sellers.
Similar homes
- $1,275,0004 bd3 ba2.1k sqft10507 Cavalcade St, Great Falls, VA 22066For Sale
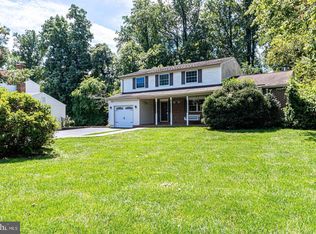
 MLS ID #VAFX2328010, Randy Huntley, KW Metro Center. Bright MLS
 - $1,575,0005 bd4 ba4k sqft10915 Belgravia Ct, Great Falls, VA 22066For Sale
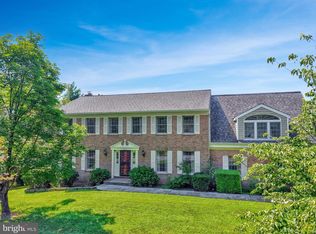 MLS ID #VAFX2328436, Cheryl Wood, Redfin Corporation. Bright MLS
 - $1,880,0005 bd3 ba3.4k sqft10216 Eisenhower Ln, Great Falls, VA 22066For Sale
 MLS ID #VAFX2330054, Savannah Papa, Chambers Theory, LLC. Bright MLS
 - $1,299,0004 bd4 ba3.3k sqft11211 Wedge Dr, Reston, VA 20190For Sale
 MLS ID #VAFX2330648, Nikki Lagouros, Berkshire Hathaway HomeServices PenFed Realty. Bright MLS
 - $1,300,0004 bd4 ba3.5k sqft1104 Water Pointe Ln, Reston, VA 20194For SaleMLS ID #VAFX2330056, Peggy Skrocki, Long & Foster Real Estate, Inc.. Bright MLS
- $1,399,0005 bd5 ba4.2k sqft513 Springvale Rd, Great Falls, VA 22066For SaleMLS ID #VAFX2321666, Zuyi Wang, Samson Properties. Bright MLS
- $1,595,0005 bd4 ba4.1k sqft810 Aaron Ct, Great Falls, VA 22066For SaleMLS ID #VAFX2324136, Bic DeCaro, EXP Realty, LLC. Bright MLS
- $1,100,0005 bd4 ba3k sqft10812 Hunt Club Rd, Reston, VA 20190For SaleMLS ID #VAFX2328780, Nikki Lagouros, Berkshire Hathaway HomeServices PenFed Realty. Bright MLS
- $1,119,0004 bd3 ba3k sqft1108 Riva Ridge Dr, Great Falls, VA 22066For SaleMLS ID #VAFX2314570, Meghan Wasinger, Wasinger & Co Properties, LLC.. Bright MLS
- $699,9004 bd3 ba2.4k sqft20058 Great Falls Forest Dr, Great Falls, VA 22066For SaleMLS ID #VALO2132064, Ahmad Ayub, Redfin Corporation. Bright MLS
- $1,205,0005 bd4 ba4.6k sqft11300 Water Pointe Cir, Reston, VA 20194For SaleMLS ID #VAFX2330000, Soheila Haghi, National Realty, LLC. Bright MLS
- $1,499,0004 bd4 ba3.8k sqft717 Kentland Dr, Great Falls, VA 22066For SaleMLS ID #VAFX2316344, Kim Kroner, Washington Dulles Real Estate Group. Bright MLS
- $1,695,0005 bd4 ba4k sqft9200 Ripple Brook Rd, Great Falls, VA 22066For SaleMLS ID #VAFX2321364, Carol Ellickson, TTR Sothebys International Realty. Bright MLS
- $1,225,0005 bd4 ba2.6k sqft11601 Quail Ridge Ct, Reston, VA 20194For SaleMLS ID #VAFX2328034, Omayma Abutaleb, Long & Foster Real Estate, Inc.. Bright MLS
- $1,650,0004 bd4 ba4.5k sqft1051 Northfalls Ct, Great Falls, VA 22066For SaleMLS ID #VAFX2305154, Daan De Raedt, Property Collective. Bright MLS
- $990,0004 bd3 ba2k sqft1150 Kettle Pond Ln, Great Falls, VA 22066For SaleMLS ID #VAFX2296424, Jenny Chung, Home & Home Realty LLC. Bright MLS
- $1,324,0005 bd4 ba3.4k sqft11417 Night Star Way, Reston, VA 20194For SaleMLS ID #VAFX2296230, Ross Wiczer, Ross Wiczer Real Estate. Bright MLS
- $1,750,0004 bd3 ba3.4k sqft9982 Blackberry Ln, Great Falls, VA 22066For SaleMLS ID #VAFX2286222, Dianne Van Volkenburg, Compass. Bright MLS
- $1,174,0004 bd4 ba3.2k sqft11061 Tottenham Ln, Reston, VA 20194For SaleMLS ID #VAFX2315852, Dan Thiewes, RE/MAX Executives. Bright MLS
- $955,0004 bd3 ba3.2k sqft1539 Kingstream Cir, Herndon, VA 20170For SaleMLS ID #VAFX2315376, Deirdre Wildman, Pearson Smith Realty, LLC. Bright MLS
