In the heart of Great Falls this strikingly updated 4-bedroom, 3.5-bath residence delivers classic design and effortless flow, anchored by rich hardwood floors and an abundance of natural light throughout. The kitchen commands attention as the true centerpiece of the home, featuring high-end finishes, a dramatic center island, granite countertops, a built-in breakfast nook, and a picture perfect window that frames views of the backyard. The family room makes a statement with custom built-ins, a sculptural stone fireplace, and seamless access to an oversized, enclosed screened-in porch—an inspired extension of the living space for entertaining or unwinding in style. The primary suite is a refined retreat, freshly renovated with new hardwood floors, an oversized walk-in closet with a window (previously a bedroom), and a spa-inspired en-suite bathroom full of thoughtfully curated finishes. The walk-out lower level features an additional BONUS room, with a full bath—ideal for guests, extended stays, or a private retreat. Don't forget to view the additional storage under the deck! Perfectly positioned near Great Falls Crossing, Reston Town Center, Wolf Trap, and with effortless access to the Dulles Access Road, this home pairs elevated living with unmatched convenience. See our attached Property Highlights Sheet for a list of updates
Sold for $1,312,500
$1,312,500
909 Cantle Ln, Great Falls, VA 22066
4beds
2,667sqft
Single Family Residence
Built in 1976
0.57 Acres Lot
$1,322,500 Zestimate®
$492/sqft
$5,020 Estimated rent
Home value
$1,322,500
$1.24M - $1.40M
$5,020/mo
Zestimate® history
Owner options
List your home for rent
$5,020/mo
Rent Zestimate®
Find your next renter with Zillow Rental Manager. Plus, with online applications, you can quickly screen prospective tenants – for free.
$5,020/mo
Rent Zestimate®
Refinance and save
$8,437/mo
Est. payment
Refinancing to a lower rate could help reduce your monthly payments and save thousands over the life of the loan.
$8,437/mo
Est. payment
Explore your selling options
Work with a Zillow partner agent
Leverage their expertise and Zillow's premium Showcase listings to get your home seen by more buyers.
Get startedList with your own agent
Get your home in front of millions of buyers by listing it on Zillow.
Learn how to do itSell it yourself
Take full control of how buyers see your home on Zillow by listing For Sale by Owner (FSBO).
List your homeWhat's special
Sculptural stone fireplaceWalk-out lower levelClassic designGranite countertopsBuilt-in breakfast nookRich hardwood floorsHigh-end finishes
Zillow last checked:
Listing updated:
Listed by:
Jason Cheperdak 774-278-1509,
Samson Properties,
Listing Team: Shepherd Homes Group, Co-Listing Team: Shepherd Homes Group,Co-Listing Agent: Richard Andrew Frye 304-582-1401,
Samson Properties
Bought with:
Katie Grieco, 0225213560
TTR Sotheby's International Realty
Source: Bright MLS,MLS#: VAFX2284274
Facts & features
Interior
Bedrooms & bathrooms
- Bedrooms: 4
- Bathrooms: 4
- Full bathrooms: 3
- 1/2 bathrooms: 1
- Main level bathrooms: 1
Basement
- Area: 735
Heating
- Forced Air, Central
Cooling
- Central Air, Electric
Appliances
- Included: Gas Water Heater
Features
- Dry Wall
- Flooring: Carpet, Ceramic Tile, Hardwood
- Basement: Finished,Rear Entrance,Walk-Out Access
- Number of fireplaces: 1
Interior area
- Total structure area: 2,667
- Total interior livable area: 2,667 sqft
- Finished area above ground: 1,932
- Finished area below ground: 735
Property
Parking
- Total spaces: 4
- Parking features: Garage Door Opener, Garage Faces Front, Asphalt, Attached, Driveway
- Attached garage spaces: 2
- Uncovered spaces: 2
Accessibility
- Accessibility features: None
Features
- Levels: Two
- Stories: 2
- Pool features: None
Lot
- Size: 0.57 Acres
Details
- Additional structures: Above Grade, Below Grade
- Parcel number: 0122 10 0159
- Zoning: 111
- Special conditions: Standard
Construction
Type & style
- Home type: SingleFamily
- Architectural style: Colonial
- Property subtype: Single Family Residence
Materials
- Combination
- Foundation: Permanent
- Roof: Architectural Shingle
Condition
- Very Good
- New construction: No
- Year built: 1976
Utilities & green energy
- Sewer: No Sewer System
- Water: Other
Community & HOA
Community
- Subdivision: Lexington Estates
HOA
- Has HOA: Yes
- HOA fee: $260 annually
Location
- Region: Great Falls
Financial & listing details
- Price per square foot: $492/sqft
- Tax assessed value: $1,077,200
- Annual tax amount: $12,453
- Date on market: 1/15/2026
- Listing agreement: Exclusive Right To Sell
- Ownership: Fee Simple
Price history
| Date | Event | Price |
|---|---|---|
| 3/5/2026 | Sold | $1,312,500-2.8%$492/sqft |
Source:  Bright MLS #VAFX2284274 Report a problem Bright MLS #VAFX2284274 Report a problem | ||
| 1/26/2026 | Contingent | $1,350,000$506/sqft |
Source: Bright MLS #VAFX2284274 Report a problem | ||
| 1/15/2026 | Listed for sale | $1,350,000+69%$506/sqft |
Source: Bright MLS #VAFX2284274 Report a problem | ||
| 9/23/2019 | Sold | $799,000$300/sqft |
Source: Public Record Report a problem | ||
| 8/8/2019 | Listed for sale | $799,000+11%$300/sqft |
Source: Century 21 Redwood Realty #VAFX100441 Report a problem | ||
| 11/21/2013 | Sold | $720,000$270/sqft |
Source: Public Record Report a problem | ||
Public tax history
| Year | Property taxes | Tax assessment |
|---|---|---|
| 2025 | $12,452 +5.9% | $1,077,200 +6.1% |
| 2024 | $11,758 +6% | $1,014,970 +3.3% |
| 2023 | $11,089 +11.7% | $982,660 +13.1% |
| 2022 | $9,932 | $868,550 +13.4% |
| 2021 | -- | $766,220 +4.6% |
| 2020 | $8,671 +2.9% | $732,650 +2.9% |
| 2019 | $8,428 -1.2% | $712,130 -1.2% |
| 2018 | $8,532 +6.6% | $720,950 +4.5% |
| 2017 | $8,007 +2.5% | $689,640 +2.2% |
| 2016 | $7,814 +2.9% | $674,490 -0.9% |
| 2015 | $7,596 +1.8% | $680,610 +1.5% |
| 2014 | $7,464 | $670,340 +8.8% |
| 2013 | -- | $616,350 -3.1% |
| 2012 | -- | $635,840 |
| 2011 | -- | $635,840 +3.8% |
| 2010 | -- | $612,840 -9.4% |
| 2009 | -- | $676,530 -8.3% |
| 2008 | -- | $737,880 +5.3% |
| 2007 | -- | $700,840 +69.8% |
| 2003 | -- | $412,805 +16% |
| 2002 | -- | $355,865 |
Find assessor info on the county website
Neighborhood: 22066
Nearby homes
- $1,089,3004 bd2 ba2k sqft911 Cantle Ln, Great Falls, VA 22066Off Market
- $1,350,0005 bd4 ba3.1k sqft907 Cantle Ln, Great Falls, VA 22066Coming Soon
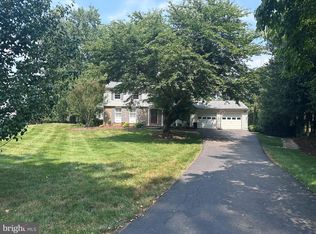
- $1,856,6005 bd5 ba5.2k sqft10410 Cavalcade St, Great Falls, VA 22066Off Market
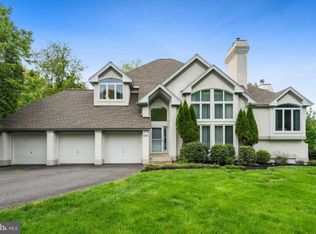
- $1,175,4004 bd3 ba2.4k sqft10414 Cavalcade St, Great Falls, VA 22066Off Market
- $1,012,3004 bd3 ba1.6k sqft910 Cantle Ln, Great Falls, VA 22066Off Market
- $3,009,6004 bd4 ba7.2k sqft905 Cantle Ln, Great Falls, VA 22066Off Market
- $968,0005 bd3 ba1.1k sqft10500 Cavalcade St, Great Falls, VA 22066Off Market
- $1,293,5004 bd3 ba1.9k sqft906 Cantle Ln, Great Falls, VA 22066Off Market
Nearby schools
GreatSchools rating
- 10/10Great Falls Elementary SchoolGrades: PK-6Distance: 1 mi
- 10/10Cooper Middle SchoolGrades: 7-8Distance: 6.8 mi
- 10/10Langley High SchoolGrades: 9-12Distance: 8.1 mi
Schools provided by the listing agent
- Elementary: Great Falls
- Middle: Cooper
- High: Langley
- District: Fairfax County Public Schools
Source: Bright MLS. This data may not be complete. We recommend contacting the local school district to confirm school assignments for this home.
Get a cash offer in 3 minutes
Find out how much your home could sell for in as little as 3 minutes with a no-obligation cash offer.
Estimated market value
$1,322,500
Get a cash offer in 3 minutes
Find out how much your home could sell for in as little as 3 minutes with a no-obligation cash offer.
Estimated market value
$1,322,500
- Virginia
- Fairfax County
- Great Falls
- 22066
- 909 Cantle Ln
Nearby cities
Nearby zip codes
Other Great Falls Topics
