A note from the seller: Sometimes you just want a calmer, slower pace, and that's exactly what this home has given us. Tucked into one of the quietest corners of Reston's Uplands community, we've loved having nature all around us without ever feeling far from anything we need. The gardens have been thoughtfully cared for over the years, and by the time the trees fill in each season, the backyard feels like your own private park. With nearly half an acre, one of the largest yards in the neighborhood, there's room for just about everything: kids running through the grass, dogs playing, a game of badminton, backyard parties, a garden full of fresh vegetables, or simply enjoying a peaceful evening on the screened porch while listening to the songs of an amazing variety of birds or the gentle sound of Colvin Run stream flowing just beyond the property. Two footbridges connect to the walking and biking trail behind the house, making it an easy stroll to the neighborhood pool, playground, basketball and tennis courts, baseball field, and all the outdoor spaces that make this part of Reston so special. When our kids were younger we loved walking the trail to bring them to school at Forest Edge Elem. Inside, the house has always felt bright and welcoming, with morning sun greeting the front rooms and warm evening light filling the kitchen, family room, and screened porch. The kitchen became the heart of our home after its complete remodel, with beautiful gray cabinetry, a large island where everyone naturally gathers, double wall ovens, a gas cooktop with range hood, built-in microwave drawer, and an oversized breakfast area that easily handles everyday meals and holiday gatherings alike. Just beyond, the family room with its wall of custom built-ins, wood-burning fireplace, and skylight is where we've spent countless evenings together. The main level also offers the flexibility of a bedroom and beautifully updated full bath, while upstairs you'll find four comfortable bedrooms, including a spacious primary suite with a hidden bonus storage area and refreshed bathrooms that feel fresh and current. The finished lower level has become another favorite space with built-ins, a remodeled full bath, and plenty of room for movie nights, hobbies, guests, or play. We've invested in the home where it matters most, including the remodeled kitchen, beautifully refreshed bathrooms, a new architectural shingle roof in 2025, new furnace in 2022, hardwood floors, finished basement with full bath, EV charging circuit, resurfaced garage floor, updated fencing, skylight, and countless landscaping improvements over the years. What we've appreciated most, though, is how this home gives you the feeling of living in a peaceful woodland setting while still being just minutes from Reston Town Center, the Metro, shopping, restaurants, Reston Hospital, and everything else that makes daily life so convenient. It has been a place where nature, neighborhood, and everyday living have come together in a way that's hard to find. As part of Reston Association, residents enjoy access to 15 pools, 55 miles of trails, numerous parks, 4 beautiful lakes, 52 tennis courts, 18 pickle ball courts, a variety of community events and programs throughout the year including festivals, concerts, workshops, and social gatherings, plus several community centers including the Reston Association headquarters, Walker Nature Center, and the Lake House at Lake Newport, which offer space for meetings, classes, and special events.
Pending
$1,100,000
10812 Hunt Club Rd, Reston, VA 20190
5beds
3,021sqft
Single Family Residence
Built in 1970
0.44 Acres Lot
$1,096,600 Zestimate®
$364/sqft
$75/mo HOA
What's special
Wood-burning fireplaceResurfaced garage floorCountless landscaping improvementsBuilt-in microwave drawerHardwood floorsUpdated fencingDouble wall ovens
- 13 days
- 1,725
- 126
Likely to sell faster than
Zillow last checked:
Listing updated:
Listed by:
Nikki Lagouros 910-382-0029,
Berkshire Hathaway HomeServices PenFed Realty 703-716-2900
Source: Bright MLS,MLS#: VAFX2344074
Facts & features
Interior
Bedrooms & bathrooms
- Bedrooms: 5
- Bathrooms: 4
- Full bathrooms: 4
- Main level bathrooms: 1
- Main level bedrooms: 1
Basement
- Area: 625
Heating
- Forced Air, Natural Gas
Cooling
- Ceiling Fan(s), Central Air, Electric
Appliances
- Included: Dishwasher, Disposal, Dryer, Exhaust Fan, Humidifier, Ice Maker, Microwave, Self Cleaning Oven, Oven/Range - Electric, Range Hood, Refrigerator, Cooktop, Washer, Electric Water Heater
- Laundry: Dryer In Unit, Main Level, Washer In Unit
Features
- Built-in Features, Crown Molding, Dining Area, Entry Level Bedroom, Family Room Off Kitchen, Eat-in Kitchen, Kitchen - Table Space, Primary Bath(s), Upgraded Countertops, Open Floorplan, Kitchen - Gourmet, Kitchen Island, Recessed Lighting
- Flooring: Ceramic Tile, Hardwood, Wood
- Windows: Double Pane Windows, ENERGY STAR Qualified Windows, Screens, Vinyl Clad, Window Treatments
- Basement: Connecting Stairway,Partially Finished
- Number of fireplaces: 1
- Fireplace features: Glass Doors, Screen, Wood Burning
Interior area
- Total structure area: 3,121
- Total interior livable area: 3,021 sqft
- Finished area above ground: 2,496
- Finished area below ground: 525
Video & virtual tour
Property
Parking
- Total spaces: 2
- Parking features: Garage Faces Front, Asphalt, Attached
- Attached garage spaces: 2
- Has uncovered spaces: Yes
Accessibility
- Accessibility features: None
Features
- Levels: Three
- Stories: 3
- Patio & porch: Deck, Screened
- Exterior features: Sidewalks
- Pool features: Community
- Fencing: Full
- Has view: Yes
- View description: Trees/Woods
Lot
- Size: 0.44 Acres
- Features: Backs to Trees, Landscaped, Wooded
Details
- Additional structures: Above Grade, Below Grade
- Parcel number: 1234731
- Zoning: RESIDENTIAL
- Special conditions: Standard
Construction
Type & style
- Home type: SingleFamily
- Architectural style: Traditional
- Property subtype: Single Family Residence
Materials
- Vinyl Siding
- Foundation: Slab
- Roof: Architectural Shingle
Condition
- Very Good
- New construction: No
- Year built: 1970
- Major remodel year: 1981
Details
- Builder model: LEESBURG
Utilities & green energy
- Sewer: Public Sewer
- Water: Public
- Utilities for property: Underground Utilities
Community & HOA
Community
- Subdivision: Reston
HOA
- Has HOA: Yes
- Amenities included: Common Grounds, Jogging Path, Lake, Pool, Soccer Field, Tennis Court(s), Tot Lots/Playground, Water/Lake Privileges, Baseball Field, Basketball Court, Dog Park, Volleyball Courts
- Services included: Pool(s), Snow Removal
- HOA fee: $895 annually
- HOA name: RESTON ASSOCIATION
Location
- Region: Reston
Financial & listing details
- Price per square foot: $364/sqft
- Tax assessed value: $898,350
- Annual tax amount: $10,785
- Date on market: 9/30/2026
- Listing agreement: Exclusive Right To Sell
- Listing terms: Cash,Conventional,FHA,VA Loan
- Ownership: Fee Simple
Estimated market value
$1,096,600
$1.04M - $1.15M
$5,331/mo
Price history
| Date | Event | Price |
|---|---|---|
| 10/8/2026 | Pending sale | $1,100,000$364/sqft |
Source:  Bright MLS #VAFX2344074 Report a problem Bright MLS #VAFX2344074 Report a problem | ||
| 9/30/2026 | Listed for sale | $1,100,000$364/sqft |
Source: Bright MLS #VAFX2344074 Report a problem | ||
| 9/2/2026 | Listing removed | $1,100,000$364/sqft |
Source: Bright MLS #VAFX2337148 Report a problem | ||
| 8/24/2026 | Listed for sale | $1,100,000$364/sqft |
Source: Bright MLS #VAFX2337148 Report a problem | ||
| 7/31/2026 | Listing removed | $1,100,000$364/sqft |
Source: Bright MLS #VAFX2328780 Report a problem | ||
| 7/23/2026 | Listed for sale | $1,100,000+70.5%$364/sqft |
Source: Bright MLS #VAFX2328780 Report a problem | ||
| 8/28/2014 | Sold | $645,000-0.4%$214/sqft |
Source: Public Record Report a problem | ||
| 6/28/2014 | Pending sale | $647,500$214/sqft |
Source: Long & Foster Real Estate #FX8334953 Report a problem | ||
| 6/28/2014 | Listed for sale | $647,500$214/sqft |
Source: Long & Foster Real Estate #FX8334953 Report a problem | ||
Public tax history
| Year | Property taxes | Tax assessment |
|---|---|---|
| 2025 | $10,229 +7% | $850,300 +7.2% |
| 2024 | $9,560 +3.9% | $793,060 +1.3% |
| 2023 | $9,205 +8.5% | $783,100 +9.9% |
| 2022 | $8,485 | $712,750 +7.2% |
| 2021 | -- | $665,140 +9.3% |
| 2020 | $7,485 | $608,280 |
| 2019 | $7,485 -0.4% | $608,280 -0.4% |
| 2018 | $7,516 +1.9% | $610,840 |
| 2017 | $7,379 +2.8% | $610,840 +2.5% |
| 2016 | $7,181 +3.7% | $595,720 |
| 2015 | $6,928 +4.6% | $595,720 +4.4% |
| 2014 | $6,623 | $570,690 +5.6% |
| 2013 | -- | $540,560 +1.9% |
| 2012 | -- | $530,560 +3.1% |
| 2011 | -- | $514,580 |
| 2010 | -- | $514,580 -5% |
| 2009 | -- | $541,400 -7.7% |
| 2008 | -- | $586,870 -7% |
| 2007 | -- | $631,280 +68% |
| 2003 | -- | $375,705 +15% |
| 2002 | -- | $326,700 +15% |
| 2001 | -- | $284,085 |
Find assessor info on the county website
Monthly payment
Est. payment
Payment breakdown
Explore the cost of this home by adjusting the details. Changes won't be saved.Climate risks
Neighborhood: Wiehle Ave - Reston Pky
Nearby schools
Schools provided by the listing agent
- Elementary: Forest Edge
- Middle: Hughes
- High: South Lakes
- District: Fairfax County Public Schools
Source: Bright MLS. This data may not be complete. We recommend contacting the local school district to confirm school assignments for this home.
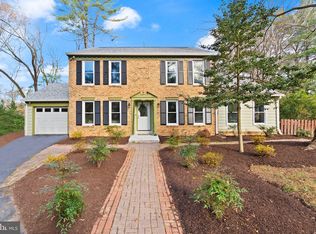
Similar homes
- $1,197,0004 bd4 ba3.1k sqft11907 Fawn Ridge Ln, Reston, VA 20194For Sale
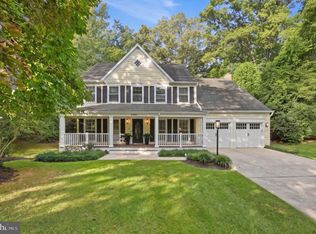
 MLS ID #VAFX2339296, Susan Wisely, Compass. Bright MLS
 - $1,049,9005 bd3 ba2.8k sqft11328 Vale Rd, Oakton, VA 22124For Sale
 MLS ID #VAFX2295280, Assane Sy, Pearson Smith Realty, LLC. Bright MLS
 - $1,399,0005 bd3 ba2.6k sqft1526 Laurel Hill Rd, Vienna, VA 22182For Sale
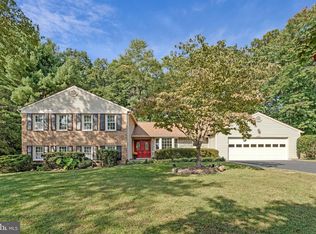 MLS ID #VAFX2337896, JoJo Stansfield, Samson Properties. Bright MLS
 - $935,0004 bd4 ba3.1k sqft2663 Yukon Rd, Herndon, VA 20171For Sale
 MLS ID #VAFX2344612, Kristie Gaibler, Pearson Smith Realty, LLC. Bright MLS
 - $1,200,0004 bd5 ba3.3k sqft1606 Montmorency Dr, Vienna, VA 22182For SaleMLS ID #VAFX2334080, Zach Abbasi, RE/MAX Real Estate Connections. Bright MLS
- $1,075,0004 bd4 ba3.7k sqft3204 Lockgate Ct, Herndon, VA 20171For SaleMLS ID #VAFX2333360, Kiran Morzaria, Samson Properties. Bright MLS
- $945,0006 bd4 ba3.3k sqft3600 Hill St, Fairfax, VA 22030For SaleMLS ID #VAFC2009198, Candace Sun, Home America Realty, Inc.. Bright MLS
- $1,125,0005 bd3 ba2.5k sqft6013 Kingsford Ct, Bethesda, MD 20817For SaleMLS ID #MDMC2251464, Daniel Kotz, Serhant. Bright MLS
- $995,0004 bd4 ba3.1k sqft1102 Bettstrail Way, Rockville, MD 20854For SaleMLS ID #MDMC2256480, Mona Banes, TTR Sotheby's International Realty. Bright MLS
- $1,095,0004 bd4 ba2.7k sqft6528 Windham Ave, Alexandria, VA 22315For SaleMLS ID #VAFX2340364, Lisa Dubois-Headley, RLAH @properties. Bright MLS
- $1,199,0005 bd3 ba2.6k sqft3214 Chichester Ln, Fairfax, VA 22031For SaleMLS ID #VAFX2318390, Hill Slowinski, Long & Foster Real Estate, Inc.. Bright MLS
- $1,195,0004 bd3 ba3.6k sqft7514 Salem Rd, Falls Church, VA 22043For SaleMLS ID #VAFX2337040, Amy Wease, Compass. Bright MLS
- $1,159,9995 bd5 ba3.5k sqft5032 King David Blvd, Annandale, VA 22003For SaleMLS ID #VAFX2336304, Isaac Howard, Real Broker, LLC. Bright MLS
- $925,0004 bd4 ba2.4k sqft8403 Greeley Blvd, Springfield, VA 22152For SaleMLS ID #VAFX2342142, Jillian Keck Hogan, Corcoran McEnearney. Bright MLS
- $1,179,9004 bd5 ba2.7k sqft9828 Watts Branch Dr, Rockville, MD 20850For SaleMLS ID #MDMC2235130, Mandy Kaur, Redfin Corp. Bright MLS
- $1,085,0004 bd4 ba2.4k sqft1704 Bartholomew Ct, Silver Spring, MD 20910For SaleMLS ID #MDMC2258086, Jenny Canales, Redfin Corporation. Bright MLS
- $1,145,0005 bd5 ba3.9k sqft10811 Scott Dr, Fairfax, VA 22030For SaleMLS ID #VAFC2008506, Diep Chu, Samson Properties. Bright MLS
- $1,099,9504 bd4 ba2.5k sqft8232 Eastern Ave NW, Washington, DC 20012For SaleMLS ID #DCDC2277710, SCOTT FROST, Compass. Bright MLS
- $974,9004 bd3 ba2.7k sqft7608 Salem Rd, Falls Church, VA 22043For SaleMLS ID #VAFX2323356, Morgan Spencer, Realty ONE Group Capital. Bright MLS
- $1,274,0004 bd3 ba2.5k sqft39 Wellesley Cir, Glen Echo, MD 20812For SaleMLS ID #MDMC2253084, PATTY SIEBER, Stuart & Maury, Inc.. Bright MLS
