Welcome to 10811 Scott Dr, newly-completed single home in 2023! Step into a Welcome to 10811 Scott Dr! Step into a world of elegance and comfort with this meticulously crafted 3900 square-foot home. Nestled on a flat lot, it offers a harmonious blend of modern amenities and timeless charm. From the moment you step through the inviting foyer, you will discover a serene and open living space that invites relaxation and comfort. To the left, you will find an inviting living room, separated by a set of French doors, you will transition into a very nice office space. A few steps further to the right, the kitchen beckons. The abundant cabinet space, a central kitchen island, and seamless flow into the dining and open entertaining areas create a culinary haven. Gas cooking and double oven cater to any cooking style. Large windows flood the entire home with sunlight, creating a cheerful ambiance. Ascend the wide staircase to the 2nd floor, where 4 generously sized bedrooms and 3 full bathrooms await, each bathed in natural light. The main bedroom offers a stylist ensuite bath with freestanding tub & double sink vanity, walk-in closets. The laundry room is conveniently located on this level with granite counter, cabinet, and laundry sink for optimal organization and functionality. Journey to the top level, where another main suite awaits—a spacious bedroom, another stylish bathroom, and an open living area perfect for entertainment. It also offers a very nice space for a reading nook or a 2nd office if you are working from home. The exterior features a detached garage, deep driveway for two cars, and a flat fenced-in back yard provides ample space for outdoor enjoyment. The side entrance and mudroom add more functional living to this home. Additional storage space in the basement is a plus, 300+ sq ft. No HOA. Conveniently situated in the heart of Fairfax City, you’re just a short walk away from public parks, playgrounds, shops, restaurants, and public transportation. Staging photos. Recently-installed blinds are included. Tenants moved out, showing anytime!!!
For sale
Price cut: $54K (9/8)
$1,195,000
10811 Scott Dr, Fairfax, VA 22030
5beds
3,900sqft
Single Family Residence
Built in 1952
9,000 Square Feet Lot
$1,170,500 Zestimate®
$306/sqft
$-- HOA
What's special
Very nice office spaceDetached garageFlat lotInviting foyerCentral kitchen islandGas cookingDouble oven
- 83 days
- 687
- 24
Zillow last checked:
Listing updated:
Listed by:
Diep Chu 240-463-9352,
Samson Properties 3017555613
Source: Bright MLS,MLS#: VAFC2008506
Facts & features
Interior
Bedrooms & bathrooms
- Bedrooms: 5
- Bathrooms: 5
- Full bathrooms: 4
- 1/2 bathrooms: 1
- Main level bathrooms: 1
Rooms
- Room types: Living Room, Dining Room, Bedroom 2, Bedroom 4, Kitchen, Family Room, Basement, Bedroom 1, Office, Bathroom 3
Bedroom 1
- Features: Walk-In Closet(s)
- Level: Upper
Bedroom 2
- Level: Upper
Bedroom 4
- Level: Upper
Bathroom 3
- Level: Upper
Basement
- Level: Lower
Dining room
- Features: Crown Molding, Recessed Lighting
- Level: Main
Family room
- Features: Fireplace - Gas, Flooring - HardWood
- Level: Main
Family room
- Level: Upper
Kitchen
- Features: Countertop(s) - Quartz, Crown Molding, Kitchen - Gas Cooking, Lighting - Pendants, Kitchen Island
- Level: Main
Living room
- Features: Crown Molding, Flooring - HardWood, Recessed Lighting
- Level: Main
Mud room
- Features: Built-in Features
- Level: Main
Office
- Features: Flooring - HardWood, Recessed Lighting
- Level: Main
Heating
- Central, Electric
Cooling
- Central Air, Electric
Appliances
- Included: Dishwasher, Disposal, Double Oven, Oven/Range - Gas, Range Hood, Refrigerator, Cooktop, Washer, Dryer, Gas Water Heater
- Laundry: Upper Level, Mud Room
Features
- Dining Area, Open Floorplan, Kitchen - Gourmet, Recessed Lighting, Kitchen Island, Walk-In Closet(s), Crown Molding, Family Room Off Kitchen, 9'+ Ceilings
- Flooring: Hardwood, Ceramic Tile, Wood
- Windows: Double Pane Windows, Energy Efficient, Double Hung, Window Treatments
- Basement: Connecting Stairway,Partial,Other
- Has fireplace: No
Interior area
- Total structure area: 3,900
- Total interior livable area: 3,900 sqft
- Finished area above ground: 3,900
- Finished area below ground: 0
Property
Parking
- Total spaces: 1
- Parking features: Garage Faces Front, Detached, Driveway
- Garage spaces: 1
- Has uncovered spaces: Yes
Accessibility
- Accessibility features: None
Features
- Levels: Four
- Stories: 4
- Patio & porch: Patio
- Pool features: None
- Fencing: Wood
Lot
- Size: 9,000 Square Feet
Details
- Additional structures: Above Grade, Below Grade
- Parcel number: 57 1 07 080
- Zoning: RH
- Special conditions: Standard
Construction
Type & style
- Home type: SingleFamily
- Architectural style: Colonial
- Property subtype: Single Family Residence
Materials
- Vinyl Siding
- Foundation: Permanent
- Roof: Architectural Shingle
Condition
- Excellent
- New construction: No
- Year built: 1952
- Major remodel year: 2023
Utilities & green energy
- Electric: 200+ Amp Service
- Sewer: Public Sewer
- Water: Public
Community & HOA
Community
- Subdivision: Fairfax Woods
HOA
- Has HOA: No
Location
- Region: Fairfax
Financial & listing details
- Price per square foot: $306/sqft
- Tax assessed value: $785,900
- Annual tax amount: $8,291
- Date on market: 6/18/2026
- Listing agreement: Exclusive Right To Sell
- Listing terms: Conventional,Cash,FHA,VA Loan
- Ownership: Fee Simple
Estimated market value
$1,170,500
$1.11M - $1.23M
$4,554/mo
Price history
| Date | Event | Price |
|---|---|---|
| 9/8/2026 | Price change | $1,195,000-4.3%$306/sqft |
Source:  Bright MLS #VAFC2008506 Report a problem Bright MLS #VAFC2008506 Report a problem | ||
| 7/29/2026 | Price change | $1,249,000-3.1%$320/sqft |
Source: Bright MLS #VAFC2008506 Report a problem | ||
| 6/18/2026 | Listed for sale | $1,289,000+4.9%$331/sqft |
Source: Bright MLS #VAFC2008506 Report a problem | ||
| 8/18/2024 | Listing removed | -- |
Source: Bright MLS #VAFC2004646 Report a problem | ||
| 8/16/2024 | Listing removed | -- |
Source: Bright MLS #VAFC2004896 Report a problem | ||
| 7/26/2024 | Listed for rent | $5,000$1/sqft |
Source: Bright MLS #VAFC2004896 Report a problem | ||
| 7/11/2024 | Price change | $1,229,000-1.6%$315/sqft |
Source: Bright MLS #VAFC2004646 Report a problem | ||
| 5/31/2024 | Listed for sale | $1,249,000-0.1%$320/sqft |
Source: Bright MLS #VAFC2004646 Report a problem | ||
| 5/14/2024 | Listing removed | -- |
Source: Bright MLS #VAFC2004224 Report a problem | ||
| 4/22/2024 | Price change | $1,250,000-3.8%$321/sqft |
Source: Bright MLS #VAFC2004224 Report a problem | ||
| 4/19/2024 | Price change | $1,299,000-2%$333/sqft |
Source: Bright MLS #VAFC2004224 Report a problem | ||
| 3/28/2024 | Listed for sale | $1,325,000+150%$340/sqft |
Source: Bright MLS #VAFC2004224 Report a problem | ||
| 8/20/2021 | Sold | $530,000$136/sqft |
Source: Bright MLS #VAFC2000124 Report a problem | ||
Public tax history
| Year | Property taxes | Tax assessment |
|---|---|---|
| 2025 | $8,291 +9.8% | $785,900 +7.2% |
| 2024 | $7,550 +24.9% | $733,000 +24.3% |
| 2023 | $6,042 +14.7% | $589,500 +15.8% |
| 2022 | $5,270 +7.3% | $509,200 +11.4% |
| 2021 | $4,912 +9.3% | $456,900 |
| 2020 | $4,494 | -- |
| 2019 | $4,494 +5.7% | $409,500 +2.1% |
| 2018 | $4,251 +108.2% | $401,000 +4.1% |
| 2017 | $2,042 | $385,200 +1% |
| 2016 | $2,042 -49.1% | $381,300 |
| 2015 | $4,011 +6% | $381,300 +4.8% |
| 2014 | $3,784 | $363,800 +3% |
| 2013 | -- | $353,200 +6% |
| 2012 | -- | $333,200 +1% |
| 2011 | -- | $329,900 +5% |
| 2010 | -- | $314,200 -6% |
| 2009 | -- | $334,300 |
| 2008 | -- | -- |
| 2007 | -- | -- |
| 2006 | -- | -- |
| 2005 | -- | -- |
| 2004 | -- | -- |
| 2003 | -- | -- |
| 2002 | -- | $208,000 +7.9% |
| 2001 | -- | $192,700 +20.4% |
| 2000 | -- | $160,100 |
Find assessor info on the county website
Monthly payment
Est. payment
Payment breakdown
Explore the cost of this home by adjusting the details. Changes won't be saved.Climate risks
Neighborhood: Fairchester
Nearby schools
Schools provided by the listing agent
- District: Fairfax County Public Schools
Source: Bright MLS. This data may not be complete. We recommend contacting the local school district to confirm school assignments for this home.
Similar homes
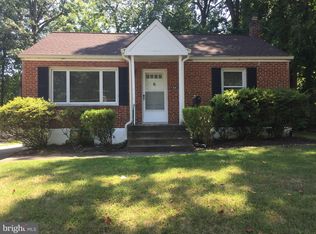
- $1,000,0005 bd3 ba2.4k sqft10319 Cardinal Rd, Fairfax, VA 22030For Sale

 MLS ID #VAFC2009074, Louise Molton, RE/MAX Distinctive Real Estate, Inc.. Bright MLS
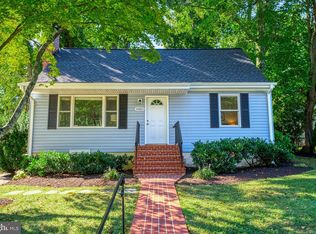
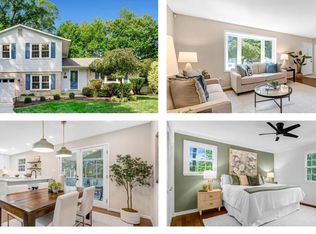
 - $1,100,0004 bd3 ba2.4k sqft5104 Spring Rock Ct, Fairfax, VA 22032For Sale
 MLS ID #VAFX2326378, Kellie Quartana, Long & Foster Real Estate, Inc.. Bright MLS
 - $735,0005 bd3 ba1.9k sqft4300 Lamarre Dr, Fairfax, VA 22030For Sale
 MLS ID #VAFX2326374, Mike Putnam, EXP Realty, LLC. Bright MLS
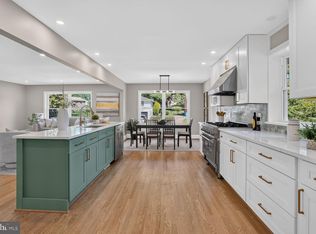
 - $1,025,0004 bd4 ba2.8k sqft9009 Mears St, Fairfax, VA 22031For Sale
 MLS ID #VAFX2318720, Allison Gillette, Paul Wesley Real Estate. Bright MLS
 - $999,8884 bd4 ba3.1k sqft5218 Pumphrey Dr, Fairfax, VA 22032For SaleMLS ID #VAFX2331474, Mr. Jay D'Alessandro, eXp Realty LLC. Bright MLS
- $1,199,9004 bd3 ba3.7k sqft15027 Braddock Rd, Centreville, VA 20120For SaleMLS ID #VAFX2306834, Harry Moon, Fairfax Realty Select. Bright MLS
- $1,200,0004 bd5 ba3.3k sqft1606 Montmorency Dr, Vienna, VA 22182For SaleMLS ID #VAFX2334080, Zach Abbasi, RE/MAX Real Estate Connections. Bright MLS
- $1,000,0005 bd4 ba2.8k sqft12400 Alexander Cornell Dr, Fairfax, VA 22033For SaleMLS ID #VAFX2331588, Amy O'Rourke, Compass. Bright MLS
- $935,0005 bd4 ba2.1k sqft4773 Farndon Ct, Fairfax, VA 22032For SaleMLS ID #VAFX2316886, Alexandra Holden, Keller Williams Realty. Bright MLS
- $1,150,0005 bd3 ba2.4k sqft2833 Woodlawn Ave, Falls Church, VA 22042For SaleMLS ID #VAFX2336112, Mike Ploger, Compass. Bright MLS
- $1,500,0005 bd5 ba4.5k sqft2669 Oakton Glen Dr, Vienna, VA 22181For SaleMLS ID #VAFX2334850, Beth Anspach, Pearson Smith Realty, LLC. Bright MLS
- $1,075,0004 bd4 ba3.2k sqft12555 Cross Country Ln, Reston, VA 20191For SaleMLS ID #VAFX2336328, Ashish Khianey, Vylla Home. Bright MLS
- $1,250,0005 bd5 ba4.3k sqft1805 Army Navy Dr, Arlington, VA 22202For SaleMLS ID #VAAR2070226, James P Andors, Keller Williams Realty. Bright MLS
- $1,090,0005 bd5 ba3.1k sqft7304 Dickenson St, Springfield, VA 22150New ConstructionMLS ID #VAFX2328666, Margaret Ruhe, KW United. Bright MLS
- $1,099,9005 bd4 ba4.4k sqft4710 Angus Dr, Gainesville, VA 20155For SaleMLS ID #VAPW2122600, Paul Thistle, Take 2 Real Estate LLC. Bright MLS
- $1,299,8886 bd5 ba4.2k sqft6806 Farragut Ave, Falls Church, VA 22042For SaleMLS ID #VAFX2337344, George Mrad, KW Metro Center. Bright MLS
- $1,459,0004 bd4 ba4.4k sqft10618 Shadow Ln, Fairfax Station, VA 22039For SaleMLS ID #VAFX2330380, Desiree Gribschaw, Real Broker, LLC. Bright MLS
- $1,450,0006 bd4 ba3.5k sqft2933 Fairmont St, Falls Church, VA 22042For SaleMLS ID #VAFX2318338, Michael Wilson, EXP Realty, LLC. Bright MLS
- $1,075,0004 bd5 ba3.5k sqft9081 Park Ave, Manassas, VA 20110For SaleMLS ID #VAMN2011616, Christina Huntington, Samson Properties. Bright MLS
- $1,199,0003 bd3 ba2.6k sqft2617 S Arlington Ridge Rd, Arlington, VA 22202For SaleMLS ID #VAAR2077922, Tonya McKee Finlay, KW Metro Center. Bright MLS
